
48 Old Field Road, Irvington, VA 22480
Local realty services provided by:ERA Real Estate Professionals
Listed by: katherine rhule
Office: liz moore & associates, llc.
MLS#:121251
Source:VA_NNAR
Price summary
- Price:$410,000
- Price per sq. ft.:$179.98
- Monthly HOA dues:$242
About this home
Located minutes from the Compass Entertainment Center and less than 2.5 miles from Kilmarnock and the Village of Irvington, this spacious Cape Cod in the Hills Quarter community features cathedral ceilings, light-filled rooms, a finished bonus space over the garage, plus new HVAC (2025), freshly painted bedrooms (2026), and new guest room carpet (2026). The great room with gas fireplace opens to a composite deck overlooking the backyard and flows easily into the formal dining room and kitchen boasting cherry cabinets, stainless steel appliances, and breakfast area. Beautifully maintained hardwood floors run throughout the main living areas. The split floor plan positions the owners' suite on one side, with two large closets and a spacious bathroom featuring a soaking tub, separate shower, and water closet. The opposite side provides two guest rooms and a full bath. Upstairs, the fully finished bonus room is ideal as a fourth bedroom, craft room, or rec room. The laundry room opens to the attached two-car garage. Community amenities include a pool, tennis courts, clubhouse, and walking/biking paths, plus lawn maintenance, trash pickup, and snow removal. Pre-inspected and move-in ready – call today to schedule a tour and start living the good life!...
Contact an agent
Home facts
- Year built:2005
- Subdivision & Development:Hills Quarters
- Listing ID #:121251
- Added:1 day(s) ago
- Updated:November 19, 2026 at 11:06 PM
Rooms and interior
- Bedrooms:3
- Total bathrooms:2
- Full bathrooms:2
- Rooms Total:7
- Flooring:Hardwood, Vinyl, Wall to Wall Carpet
- Kitchen Description:Dishwasher, Microwave, Range, Refrigerator
- Bedroom Description:1st Floor Bedroom
- Living area:2,278 sq. ft.
Heating and cooling
- Cooling:Electric, Heat Pump
- Heating:Electric, Heat Pump
Structure and exterior
- Year built:2005
- Building area:2,278 sq. ft.
- Lot area:0.38 Acres
- Architectural Style:Cape Cod
- Construction Materials:Vinyl Siding
- Foundation Description:Conditioned Crawl Space
- Levels:2 Story
Utilities
- Water:Community
- Sewer:Community Sewer
Finances and disclosures
- Price:$410,000
- Price per sq. ft.:$179.98
Features and amenities
- Laundry features:Dryer, Washer
- Amenities:Cathedral/Vaulted/Tray Ceilings, Great Room, Walk-In Closets, Window Treatments
Parking
- Parking description:Attached, Paved Driveway, Two Car
New listings near 48 Old Field Road
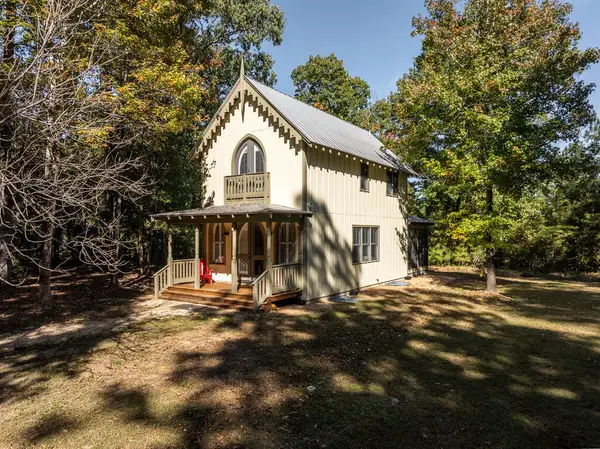 $349,500Pending3 beds 3 baths1,536 sq. ft.
181 Park Place, , VA 22480
MLS# 121194Listed by: SHAHEEN,RUTH, MARTIN & FONVILLE REAL ESTATE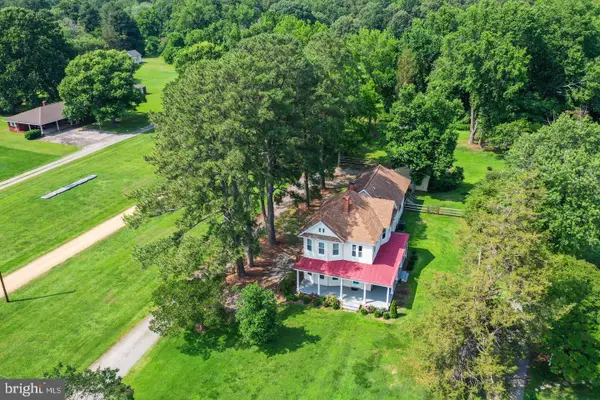 $625,000Active1 beds 2 baths2,640 sq. ft.
370 King Carter Dr, IRVINGTON, VA 22480
MLS# VALV2001254Listed by: BRAGG & COMPANY REAL ESTATE, LLC. $389,000Active4 beds 3 baths2,806 sq. ft.
732 Middle Gate Ln, IRVINGTON, VA 22480
MLS# VALV2001252Listed by: COBBLESTONE REALTY INC. $68,000Active2.6 Acres
Lot 54 Old Oak Trail, Irvington, VA 22480
MLS# 2627714Listed by: HOMETOWN REALTY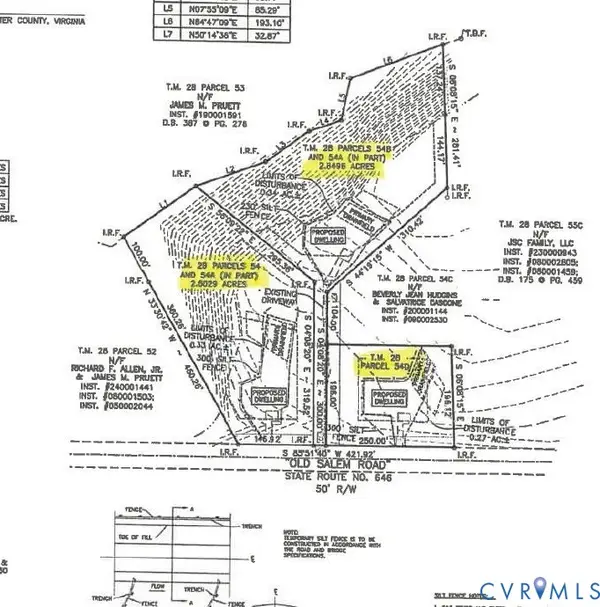 $66,500Active1.1 Acres
Lot 54D Old Salem Road, Irvington, VA 22480
MLS# 2627716Listed by: HOMETOWN REALTY $299,000Active0.9 Acres
325 Old Mill Cv, IRVINGTON, VA 22480
MLS# VALV2001226Listed by: BRAGG & COMPANY REAL ESTATE, LLC.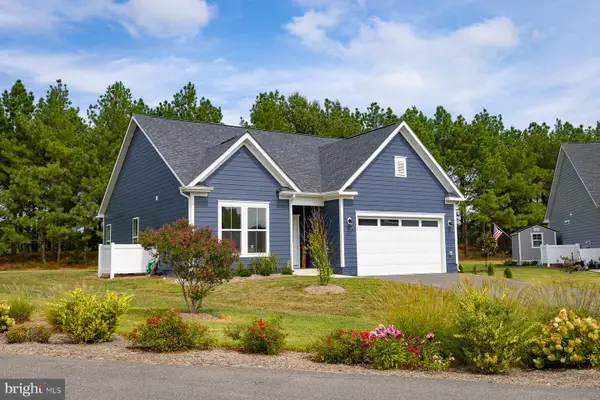 $384,900Active3 beds 2 baths1,526 sq. ft.
1 Lloyds, IRVINGTON, VA 22480
MLS# VALV2001218Listed by: COBBLESTONE REALTY INC. $299,000Active0.9 Acres
Lot 10 Old Mill Cove Road, , VA 22480
MLS# 120970Listed by: BRAGG & COMPANY $494,900Active4 beds 3 baths2,872 sq. ft.
54 Genevieve, , VA 22480
MLS# 120963Listed by: KELLER WILLIAMS FAIRFAX GATEWAY $599,000Active4 beds 2 baths2,592 sq. ft.
377 King Carter Drive, , VA 22480
MLS# 120941Listed by: BRAGG & COMPANY


Protect your home and budget from life's surprises with an Assurant Home Warranty, backed by a partner that supports you through every step of homeownership. Explore Plans.
© 2023 - 2026 ERA Franchise Systems LLC. All rights reserved. ERA Franchise Systems LLC fully supports the principles of the Fair Housing Act and the Equal Opportunity Act. ERA, ERA Real Estate powered, and their respective logos are registered service marks of ERA Franchise Systems LLC. Each office is independently owned and operated.