
2319 Hawkshill Dr, Jeffersonton, VA 22724
Local realty services provided by:ERA Central Realty Group
2319 Hawkshill Dr,Jeffersonton, VA 22724
$675,000
- 4 Beds
- 3 Baths
- 2,673 sq. ft.
- Single family
- Coming Soon
Listed by: kanwar sodhi
Office: keller williams realty
MLS#:VACU2014820
Source:BRIGHTMLS
Price summary
- Price:$675,000
- Price per sq. ft.:$252.53
- Monthly HOA dues:$65
About this home
Comfortable living, flexible space, and access to the amenities of Clevenger’s Village come together in this Jeffersonton home. The kitchen offers generous counter space, stainless steel appliances, and ample cabinetry, creating a practical setting for meal prep, everyday routines, and gathering at home. The bedrooms provide comfortable spaces to unwind and recharge, with flexibility for a variety of everyday needs. The primary suite adds another layer of comfort with a bath featuring double sinks and a separate shower. A basement expands the possibilities with valuable space for recreation, hobbies, a home office, storage, or changing needs over time. The attached garage adds everyday convenience for parking, unloading, and keeping essentials close at hand.
Clevenger’s Village offers opportunities to enjoy recreation and time outdoors close to home, adding another dimension to everyday living. When it is time to head out, both Culpeper and Warrenton are within reach for shopping, dining, services, and local destinations. The surrounding area also provides access to Virginia wineries, parks, the Rappahannock River area, and other countryside destinations. Nearby U.S. Route 29 and U.S. Route 15 provide connections toward Culpeper, Warrenton, Gainesville, and surrounding Northern Virginia destinations. Whether the day calls for errands, dining, outdoor recreation, or travel throughout the region, the location offers convenient access to a variety of destinations. With comfortable bedrooms, versatile living areas, everyday conveniences, community recreation, and access to nearby towns and regional routes, this home offers plenty to appreciate inside and beyond the front door. Photos may be virtually staged...
Contact an agent
Home facts
- Year built:2024
- Subdivision & Development:NONE AVAILABLE
- Listing ID #:VACU2014820
- Updated:September 06, 2026 at 01:49 PM
Rooms and interior
- Bedrooms:4
- Total bathrooms:3
- Full bathrooms:3
- Kitchen Description:Built-In Microwave, Dishwasher, Disposal, Icemaker, Refrigerator, Stove
- Basement:Yes
- Basement Description:Full
- Living area:2,673 sq. ft.
Heating and cooling
- Cooling:Central A/C
- Heating:Heat Pump(s), Propane - Owned
Structure and exterior
- Year built:2024
- Building area:2,673 sq. ft.
- Lot area:0.24 Acres
- Architectural Style:Traditional
- Construction Materials:Vinyl Siding
- Levels:2 Stories
Schools
- High school:CULPEPER COUNTY
- Middle school:CULPEPER
- Elementary school:EMERALD HILL
Utilities
- Water:Public
- Sewer:Public Sewer
Finances and disclosures
- Price:$675,000
- Price per sq. ft.:$252.53
- Tax amount:$2,594 (2025)
Features and amenities
- Laundry features:Dryer, Washer
- Amenities:Window Treatments
Parking
- Parking description:Attached Garage, Garage Door Opener
- Garage:Yes
- Garage spaces:2
New listings near 2319 Hawkshill Dr
- Coming Soon
 $779,900Coming Soon4 beds 4 baths2,354 sq. ft.
4179 Lindsay Ct, JEFFERSONTON, VA 22724
MLS# VACU2014662Listed by: LONG & FOSTER REAL ESTATE, INC. - Coming Soon
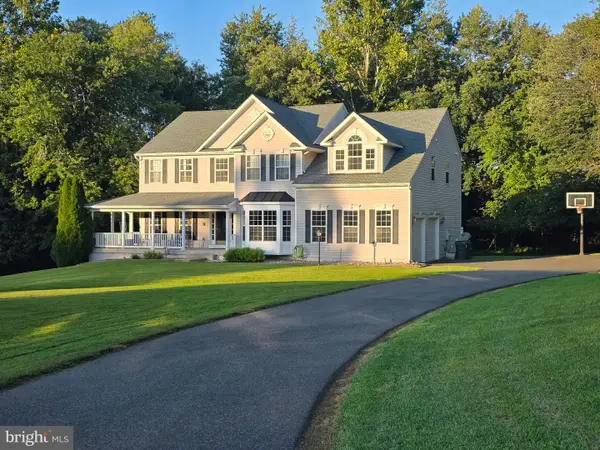 $735,000Coming Soon4 beds 4 baths3,953 sq. ft.
5019 Ridge View Ct, JEFFERSONTON, VA 22724
MLS# VACU2014778Listed by: SAMSON PROPERTIES - Coming Soon
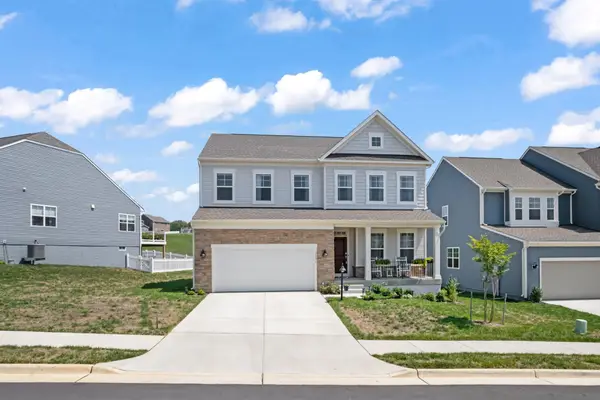 $664,900Coming Soon5 beds 4 baths3,670 sq. ft.
2131 Berwick Dr, JEFFERSONTON, VA 22724
MLS# VACU2014666Listed by: GOLDEN REALTORS, LLC - New
 $449,000Active3 beds 1 baths1,152 sq. ft.
18984 Ryland Chapel Rd, JEFFERSONTON, VA 22724
MLS# VACU2014892Listed by: SAMSON PROPERTIES - New
 $494,000Active4 beds 4 baths2,600 sq. ft.
20163 Stonehaven Ave, JEFFERSONTON, VA 22724
MLS# VACU2014770Listed by: ROSS REAL ESTATE 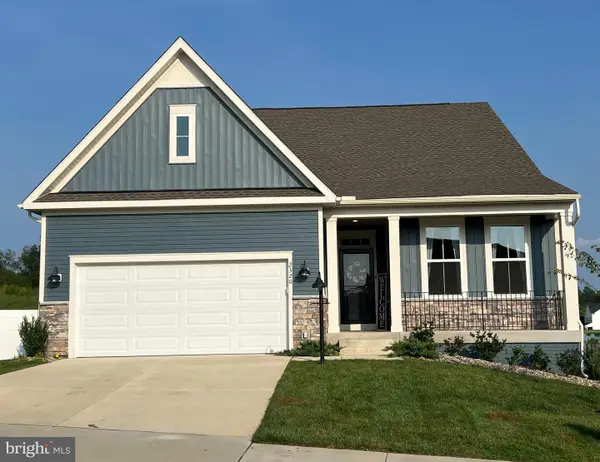 $699,000Active4 beds 3 baths2,913 sq. ft.
2320 Hawkshill Drive, JEFFERSONTON, VA 22724
MLS# VACU2014554Listed by: LPT REALTY, LLC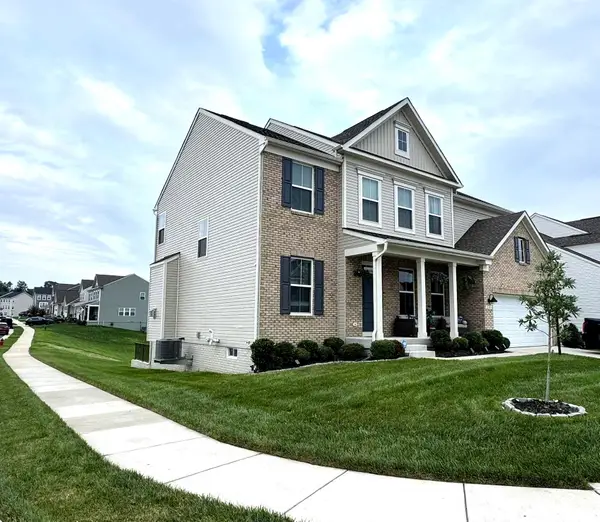 $729,999Active5 beds 5 baths3,826 sq. ft.
2103 Berwick Dr, JEFFERSONTON, VA 22724
MLS# VACU2014702Listed by: PRIORITY SERVICE REAL ESTATE, LLC.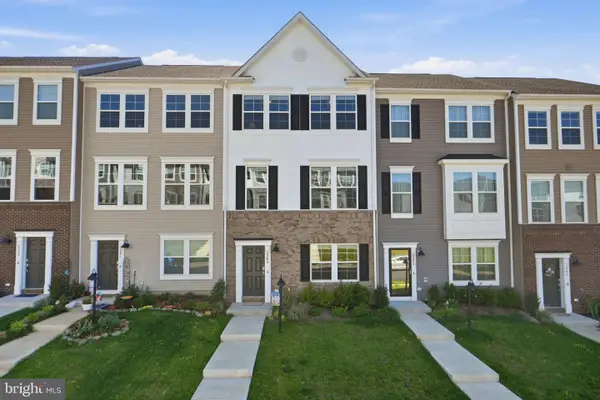 $489,000Active3 beds 4 baths1,990 sq. ft.
2243 Barhill, JEFFERSONTON, VA 22724
MLS# VACU2014690Listed by: RIVER CITY ELITE PROPERTIES, LLC $495,000Active3 beds 4 baths2,420 sq. ft.
20171 Stonehaven Ave, JEFFERSONTON, VA 22724
MLS# VACU2014628Listed by: CENTURY 21 NEW MILLENNIUM


Protect your home and budget from life's surprises with an Assurant Home Warranty, backed by a partner that supports you through every step of homeownership. Explore Plans.
© 2023 - 2026 ERA Franchise Systems LLC. All rights reserved. ERA Franchise Systems LLC fully supports the principles of the Fair Housing Act and the Equal Opportunity Act. ERA, ERA Real Estate powered, and their respective logos are registered service marks of ERA Franchise Systems LLC. Each office is independently owned and operated.