
660 Burnside Ter Se, Leesburg, VA 20175
Local realty services provided by:ERA Central Realty Group
Upcoming open houses
- Sun, Oct 0412:00 pm - 04:00 pm
Listed by: paul michael michael herrick
Office: real broker, llc.
MLS#:VALO2137494
Source:BRIGHTMLS
Price summary
- Price:$650,000
- Price per sq. ft.:$256.71
- Monthly HOA dues:$115
About this home
Set on a quiet circle among a small cluster of homes, this fabulous end-unit townhome offers an inviting blend of space, light, privacy, and community. Mature old-growth trees surround the property, creating a peaceful setting while still providing swift access to major roads. Enjoy the best of both worlds—convenience without the sound of traffic.
Inside, the main level welcomes you with a beautiful hardwood-floored entrance, a private half bath, and a light-filled, expansive living room flowing naturally into a clearly defined dining area. The rear-positioned kitchen offers excellent culinary privacy from the dining room and features gas cooking, while remaining conveniently connected to the intimate family room with its warm gas fireplace. From the kitchen and family room, step onto the screened-in porch and out to the deck overlooking an unusually large rear yard—a special benefit of this end-unit location, framed by magnificent mature trees.
Upstairs, three generously sized bedrooms provide comfortable living space. The spacious primary suite is a true retreat, featuring a glorious private bath and walk-in closet. A full hall bath serves the other two bedrooms.
The fully finished, open lower level adds exceptional versatility, featuring a second fireplace with wood-burning warmth, a convenient half bath, laundry tucked away from the main living areas, and direct access to the oversized two-car garage. A walkout leads directly to the ground-level deck and rear yard, making this level ideal for recreation, entertaining, hobbies, or flexible living space.
Beyond the home, enjoy a welcoming community designed for connection and recreation, with a clubhouse, pool, tennis courts, walking paths, and tot lots. It is an easy place to meet neighbors and enjoy a genuinely friendly, neighborly atmosphere. A rare combination of generous indoor space, an extra-large private-feeling rear yard, mature trees, two fireplaces, gas cooking, a two-car garage, and exceptional community amenities makes this end-unit townhome a special opportunity....
Contact an agent
Home facts
- Year built:2003
- Subdivision & Development:TAVISTOCK FARMS
- Listing ID #:VALO2137494
- Added:1 day(s) ago
- Updated:October 04, 2026 at 01:58 PM
Rooms and interior
- Bedrooms:3
- Total bathrooms:4
- Full bathrooms:2
- Half bathrooms:2
- Flooring:Carpet, Hardwood, Tile/Brick
- Dining Description:Dining Area, Formal/Separate Dining Room
- Kitchen Description:Breakfast Area, Built-In Microwave, Carpet, Cooktop - Down Draft, Dishwasher, Disposal, Exhaust Fan, Kitchen - Island, Microwave, Oven - Wall, Recessed Lighting, Refrigerator, Stainless Steel Appliances, Water Heater
- Bedroom Description:Carpet, Walk In Closet(s)
- Basement:Yes
- Basement Description:Connecting Stairway, Daylight, Full, Fully Finished, Garage Access, Heated, Interior Access, Outside Entrance, Walkout Level
- Living area:2,532 sq. ft.
Heating and cooling
- Cooling:Ceiling Fan(s), Central A/C
- Heating:Forced Air, Natural Gas
Structure and exterior
- Roof:Asphalt, Shingle
- Year built:2003
- Building area:2,532 sq. ft.
- Lot area:0.08 Acres
- Lot Features:Backs to Trees, Corner Lot/Unit, Rear Yard
- Architectural Style:Colonial
- Construction Materials:Brick Front, Vinyl Siding
- Exterior Features:Deck(s), Porch(es), Screened, Sidewalks, Tennis Court(s)
- Foundation Description:Concrete Perimeter
- Levels:3 Story
Schools
- High school:HERITAGE
- Middle school:HARPER PARK
- Elementary school:COOL SPRING
Utilities
- Water:Public
- Sewer:Public Sewer
Finances and disclosures
- Price:$650,000
- Price per sq. ft.:$256.71
- Tax amount:$5,963 (2026)
Features and amenities
- Laundry features:Dryer, Dryer In Unit, Has Laundry, Washer, Washer In Unit
- Amenities:Carpet, Ceiling Fan(s), Main Entrance Lock, Recessed Lighting, Smoke Detector
Parking
- Parking description:Asphalt Driveway, Attached Garage, Garage - Front Entry, Parking Lot
- Garage:Yes
- Garage spaces:2
New listings near 660 Burnside Ter Se
- Coming Soon
 $1,025,000Coming Soon4 beds 5 baths4,160 sq. ft.
43576 Merchant Mill Ter, LEESBURG, VA 20176
MLS# VALO2136762Listed by: REDFIN CORPORATION - Coming SoonOpen Sat, 1 to 3pm
 $999,999Coming Soon4 beds 5 baths2,804 sq. ft.
265 Crescent Station Ter Se, LEESBURG, VA 20175
MLS# VALO2137638Listed by: KELLER WILLIAMS REALTY - Coming Soon
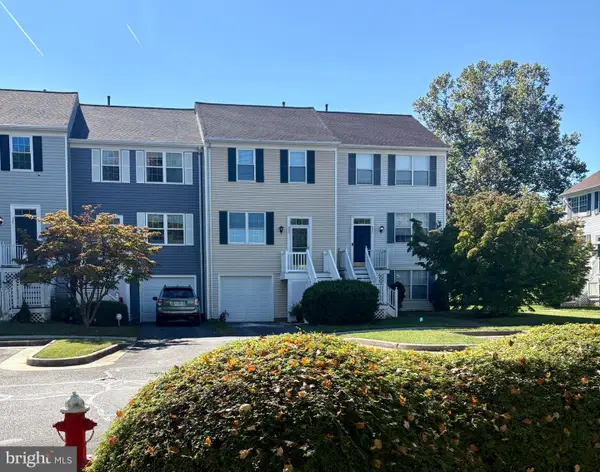 $534,900Coming Soon3 beds 3 baths1,584 sq. ft.
523 Radford Ter Ne, LEESBURG, VA 20176
MLS# VALO2137610Listed by: PEARSON SMITH REALTY, LLC - Coming Soon
 $465,000Coming Soon2 beds 2 baths1,864 sq. ft.
616 York Ln Se, LEESBURG, VA 20175
MLS# VALO2137600Listed by: HUNT COUNTRY SOTHEBY'S INTERNATIONAL REALTY - Coming Soon
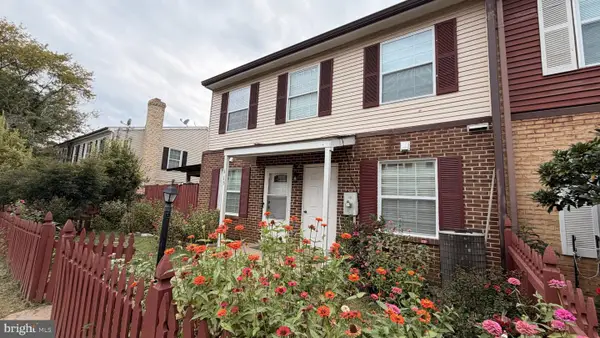 $335,000Coming Soon3 beds 2 baths1,176 sq. ft.
115 Hancock Pl Ne, LEESBURG, VA 20176
MLS# VALO2137400Listed by: KELLER WILLIAMS FAIRFAX GATEWAY - Coming Soon
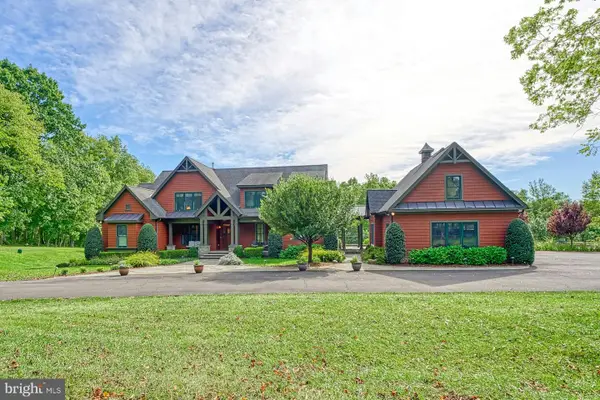 $2,750,000Coming Soon5 beds 7 baths5,676 sq. ft.
41531 Southpaw Pl, LEESBURG, VA 20175
MLS# VALO2137318Listed by: HUNT COUNTRY SOTHEBY'S INTERNATIONAL REALTY - Coming Soon
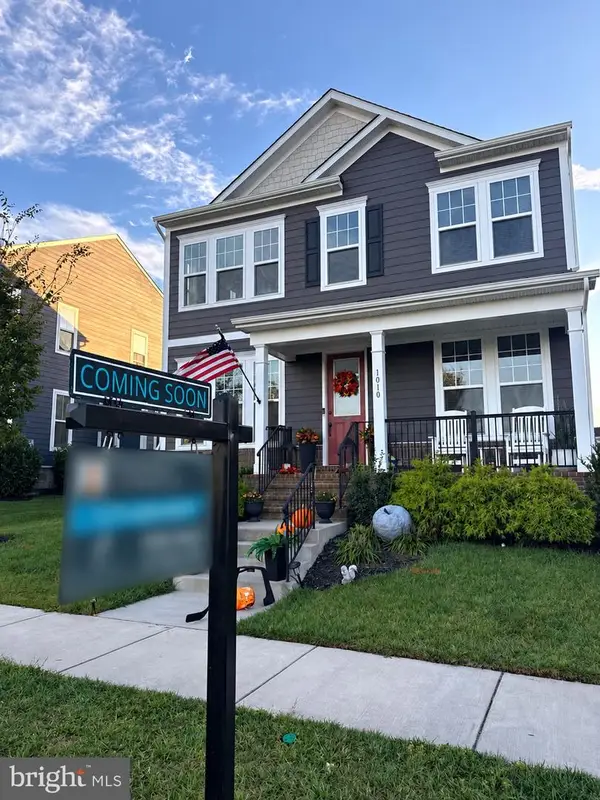 $1,099,000Coming Soon5 beds 4 baths3,278 sq. ft.
1010 Coubertin Dr Se, LEESBURG, VA 20175
MLS# VALO2137294Listed by: PEARSON SMITH REALTY, LLC - Coming Soon
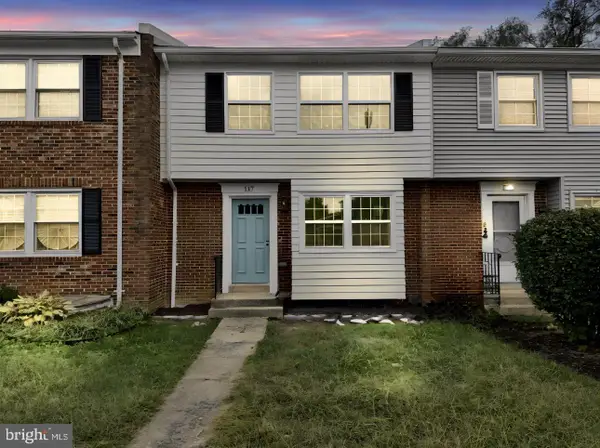 $599,995Coming Soon4 beds 4 baths2,227 sq. ft.
117 Davis Ave Sw, LEESBURG, VA 20175
MLS# VALO2137236Listed by: PEARSON SMITH REALTY LLC - Coming Soon
 $515,000Coming Soon2 beds 2 baths1,500 sq. ft.
19355 Cypress Ridge Ter #210, LEESBURG, VA 20176
MLS# VALO2136484Listed by: COMPASS - New
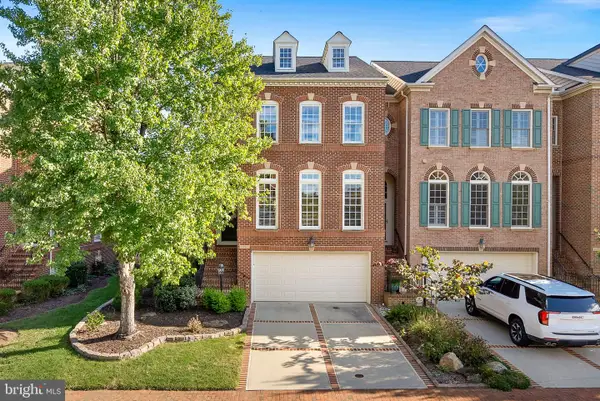 $1,099,900Active4 beds 3 baths3,375 sq. ft.
43781 Bent Creek Ter, LEESBURG, VA 20176
MLS# VALO2137482Listed by: KELLER WILLIAMS REALTY


Protect your home and budget from life's surprises with an Assurant Home Warranty, backed by a partner that supports you through every step of homeownership. Explore Plans.
© 2023 - 2026 ERA Franchise Systems LLC. All rights reserved. ERA Franchise Systems LLC fully supports the principles of the Fair Housing Act and the Equal Opportunity Act. ERA, ERA Real Estate powered, and their respective logos are registered service marks of ERA Franchise Systems LLC. Each office is independently owned and operated.