
1982 High Top, Linden, VA 22642
Local realty services provided by:Pagoda Realty ERA Powered
1982 High Top,Linden, VA 22642
$454,900
- 6 Beds
- 3 Baths
- 1,288 sq. ft.
- Single family
- Active
Listed by: piedad suarez, maria cristina mercado llanos
Office: spring hill real estate, llc.
MLS#:VAWR2013890
Source:BRIGHTMLS
Price summary
- Price:$454,900
- Price per sq. ft.:$353.18
- Monthly HOA dues:$29.17
About this home
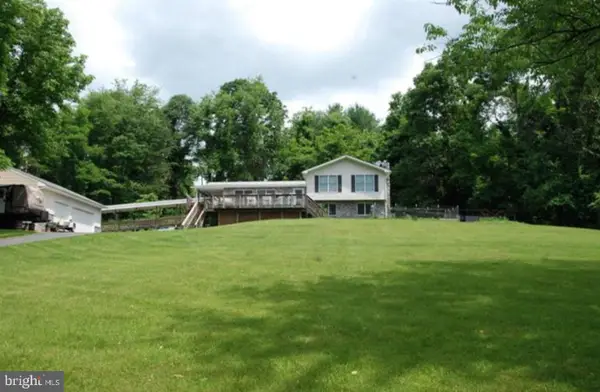
MOTIVATED SELLER — BRING YOUR OFFER! ✨ Don’t miss this exceptional opportunity to own a beautiful 2024-built home with 6 bedrooms, 3 full bathrooms, and stunning mountain views in scenic Linden! This spacious and versatile home offers modern comfort, thoughtful upgrades, and plenty of room for family, guests, work, and entertaining.
Enjoy vaulted ceilings, beautiful LVP flooring, fresh paint, quartz countertops, upgraded appliances, and a dramatic floor-to-ceiling stone fireplace with propane logs that creates a warm and inviting atmosphere. The finished walk-out lower level provides incredible flexibility and additional living space.
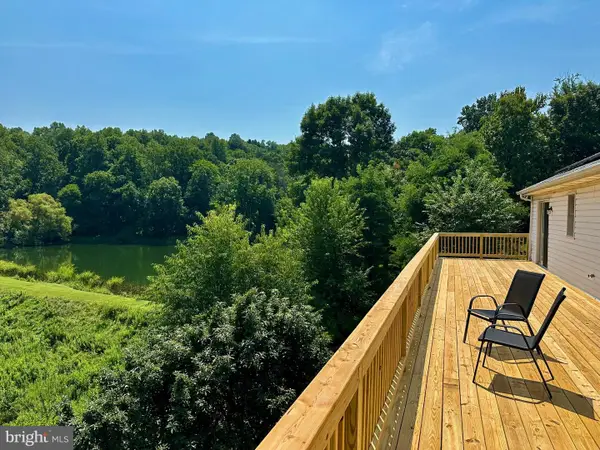
Step outside onto the 10’ x 16’ rear deck and relax while taking in the peaceful surroundings and beautiful views. Situated on approximately 0.46 acres, this home offers the perfect blend of privacy, nature, and convenience, while being just minutes from I-66.
Come see it, fall in love, and bring your offer! This one is ready to welcome its new owners. Plenty of natural light. Freshly painted. Minutes To I-66 for an easy commuter experience....
Contact an agent
Home facts
- Year built:2024
- Subdivision & Development:SHENANDOAH FARMS
- Listing ID #:VAWR2013890
- Added:138 day(s) ago
- Updated:August 20, 2026 at 01:52 PM
Rooms and interior
- Bedrooms:6
- Total bathrooms:3
- Full bathrooms:3
- Dining Description:Combination Dining/Living, Combination Kitchen/Dining
- Bathrooms Description:Primary Bath(s)
- Kitchen Description:Breakfast Area, Built-In Microwave, Combination Kitchen/Living, Dishwasher, Disposal, Kitchen - Eat-In, Kitchen - Island, Refrigerator, Stove, Upgraded Countertops, Water Heater
- Bedroom Description:Entry Level Bedroom
- Basement:Yes
- Basement Description:Full, Fully Finished, Interior Access, Outside Entrance, Walkout Level, Windows
- Living area:1,288 sq. ft.
Heating and cooling
- Cooling:Central A/C
- Heating:Electric, Heat Pump(s)
Structure and exterior
- Year built:2024
- Building area:1,288 sq. ft.
- Lot area:0.46 Acres
- Architectural Style:Ranch/Rambler
- Construction Materials:Concrete, Vinyl Siding
- Foundation Description:Concrete Perimeter
- Levels:2 Stories
Schools
- High school:WARREN COUNTY
- Elementary school:HILDA J. BARBOUR
Utilities
- Water:Well
Finances and disclosures
- Price:$454,900
- Price per sq. ft.:$353.18
- Tax amount:$1,971 (2025)
Features and amenities
- Laundry features:Washer/Dryer Stacked
- Amenities:Ceiling Fan(s)
New listings near 1982 High Top
- Coming Soon
 $800,000Coming Soon3 beds 3 baths
13328 John Marshall Hwy, LINDEN, VA 22642
MLS# VAFQ2023338Listed by: KELLER WILLIAMS REALTY - Coming Soon
 Listed by ERA$399,900Coming Soon4 beds 2 baths
376 Black Twig Rd, LINDEN, VA 22642
MLS# VAWR2015130Listed by: ERA OAKCREST REALTY, INC. - Coming Soon
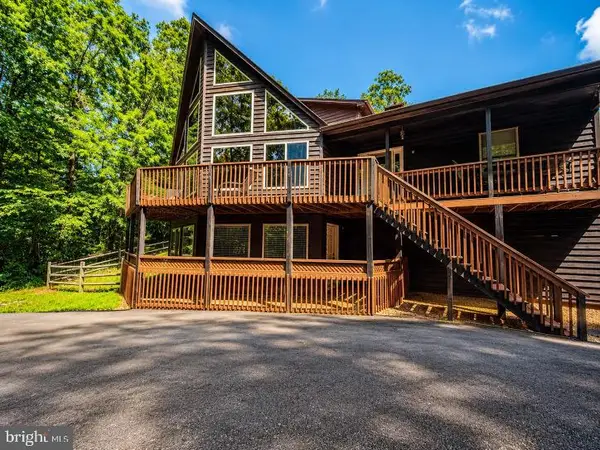 $629,900Coming Soon4 beds 3 baths
184 Apple Jack Cir, LINDEN, VA 22642
MLS# VAWR2015224Listed by: CENTURY 21 NEW MILLENNIUM - Coming Soon
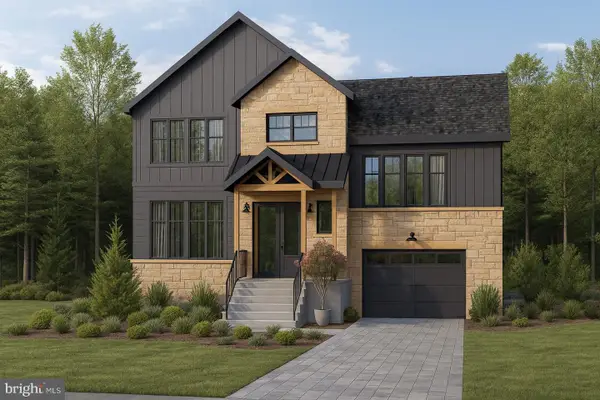 $495,000Coming Soon3 beds 2 baths
100 Lee Dr, LINDEN, VA 22642
MLS# VAWR2015040Listed by: KELLER WILLIAMS REALTY/LEE BEAVER & ASSOC. - Coming Soon
 $850,000Coming Soon3 beds 2 baths
425 Freezeland Loop Rd, LINDEN, VA 22642
MLS# VAWR2014804Listed by: CARTER REAL ESTATE, INC. - New
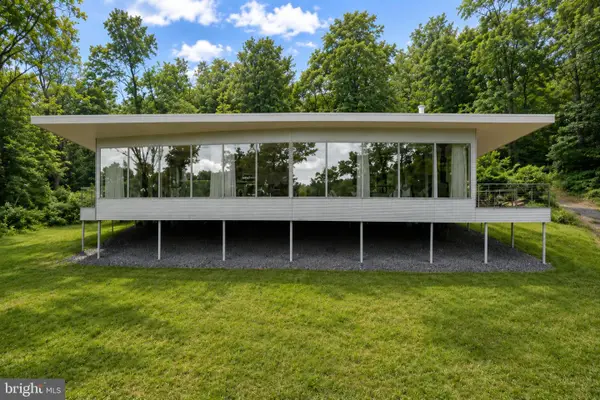 $1,500,000Active2 beds 2 baths1,675 sq. ft.
4791 Observatory, LINDEN, VA 22642
MLS# VAFQ2022726Listed by: HUNT COUNTRY SOTHEBY'S INTERNATIONAL REALTY - New
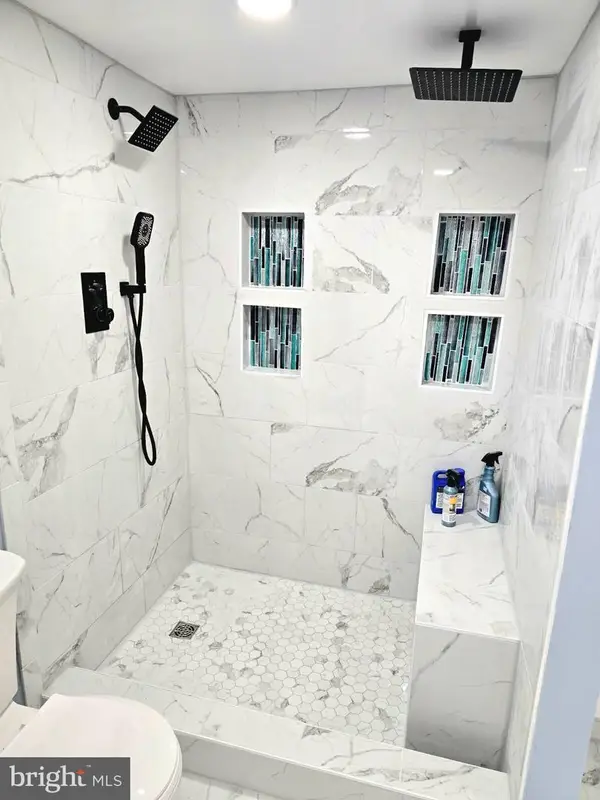 $425,000Active4 beds 3 baths2,094 sq. ft.
186 Apple Orchard Dr, LINDEN, VA 22642
MLS# VAWR2015320Listed by: CENTURY 21 REDWOOD REALTY - New
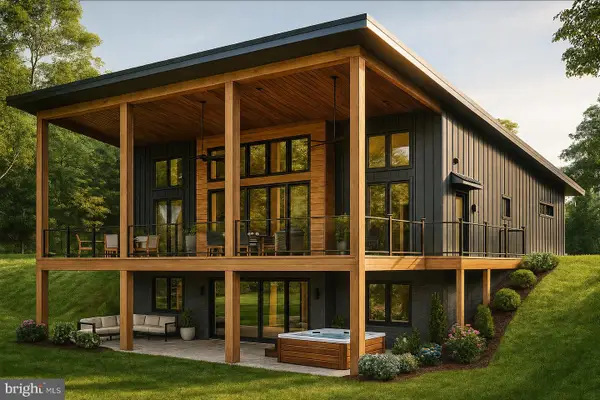 $749,000Active3 beds 2 baths1,701 sq. ft.
111 Lee Dr, LINDEN, VA 22642
MLS# VAWR2015302Listed by: KELLER WILLIAMS REALTY/LEE BEAVER & ASSOC. - New
 $549,900Active3 beds 2 baths1,680 sq. ft.
128 Orchard Lagoon Dr, LINDEN, VA 22642
MLS# VAWR2015244Listed by: KELLER WILLIAMS REALTY/LEE BEAVER & ASSOC. - New
 $510,000Active4 beds 3 baths1,683 sq. ft.
18 Vista Ct, FRONT ROYAL, VA 22630
MLS# VAWR2015228Listed by: RE/MAX ALLEGIANCE


Protect your home and budget from life's surprises with an Assurant Home Warranty, backed by a partner that supports you through every step of homeownership. Explore Plans.
© 2023 - 2026 ERA Franchise Systems LLC. All rights reserved. ERA Franchise Systems LLC fully supports the principles of the Fair Housing Act and the Equal Opportunity Act. ERA, ERA Real Estate powered, and their respective logos are registered service marks of ERA Franchise Systems LLC. Each office is independently owned and operated.