
5805 Hallowing Dr, Lorton, VA 22079
Local realty services provided by:ERA Byrne Realty
5805 Hallowing Dr,Lorton, VA 22079
$1,399,999
- 3 Beds
- 3 Baths
- 4,256 sq. ft.
- Single family
- Active
Upcoming open houses
- Sun, Nov 2902:00 pm - 04:00 pm
Listed by: jarell antonio tillery
Office: rlah @properties
MLS#:VAFX2351284
Source:BRIGHTMLS
Price summary
- Price:$1,399,999
- Price per sq. ft.:$328.95
- Monthly HOA dues:$33.33
About this home
Welcome to 5805 Hallowing Drive, located in the desirable Hallowing Point River Estates community, where residents enjoy private access to the Potomac River, a marina, boat ramp, pier, and beach. Situated on 1.36 acres surrounded by mature trees and beautifully maintained landscaping, this spacious Colonial offers the perfect combination of privacy, comfort, and a lifestyle that is hard to find in Northern Virginia. From the moment you arrive, the custom wrought-iron gated entrance, limewashed brick exterior, and thoughtfully landscaped grounds make a lasting impression. Inside, you'll find over 4,200 square feet of finished living space, beginning with a grand two-story foyer featuring a curved staircase and crystal chandelier. The home offers an abundance of natural light, soaring ceilings, hardwood floors, and beautiful architectural details throughout. The main level features formal living and dining rooms, a spacious kitchen with double wall ovens, downdraft cooktop, and upgraded lighting, and an oversized family room that provides plenty of space for gathering and entertaining. A wood-burning fireplace add warmth to the living spaces, while a separate office or game room and main-level laundry provide additional convenience. Upstairs, the primary suite offers a generous walk-in closet with custom organizers and a private bathroom featuring a jetted soaking tub, separate shower, and double vanity. Two additional bedrooms complete the upper level. The approximately 2,000-square-foot unfinished walk-up basement, complete with a separate exterior entrance, bathroom rough-in, and waterproofing system, offers endless possibilities for future living space, recreation, or entertaining. Outside, the property truly shines with gorgeous landscaping, a steel private entrance, a large front and backyard with decorative fencing, and permanent exterior lighting. An oversized side-entry three-car garage, whole-house standby generator, and numerous improvements and upgrades add to the home's appeal. Beyond the property, Hallowing Point residents enjoy tennis and basketball courts, a playground, and scenic trails, with Pohick Bay Regional Park, Mason Neck National Wildlife Refuge, and Pohick Bay Golf Course just minutes away. Conveniently located near Fort Belvoir, I-95, and the VRE, with easy access to Metro, DC and MD, this home offers a peaceful setting without sacrificing accessibility. Whether you're spending weekends on the Potomac, entertaining family and friends, or simply enjoying the privacy of your own backyard, 5805 Hallowing Drive offers a wonderful opportunity to enjoy everything this unique community has to offer. Come experience it for yourself!...
Contact an agent
Home facts
- Year built:1993
- Subdivision & Development:HALLOWING POINT RIVER ESTATES
- Listing ID #:VAFX2351284
- Added:1 day(s) ago
- Updated:November 21, 2026 at 01:36 PM
Rooms and interior
- Bedrooms:3
- Total bathrooms:3
- Full bathrooms:2
- Half bathrooms:1
- Flooring:Carpet, Ceramic Tile, Hardwood
- Dining Description:Dining Area, Formal/Separate Dining Room
- Bathrooms Description:Primary Bath(s)
- Kitchen Description:Carpet, Cooktop - Down Draft, Crown Moldings, Dishwasher, Disposal, Exhaust Fan, Icemaker, Kitchen - Gourmet, Oven - Double, Oven - Wall, Recessed Lighting, Refrigerator, Water Heater
- Bedroom Description:Carpet, Walk In Closet(s)
- Basement:Yes
- Basement Description:Connecting Stairway, Full, Outside Entrance, Rear Entrance, Rough Bath Plumb, Unfinished, Walkout Stairs, Water Proofing System
- Living area:4,256 sq. ft.
Heating and cooling
- Cooling:Ceiling Fan(s), Central A/C
- Heating:Electric, Heat Pump(s), Programmable Thermostat, Zoned
Structure and exterior
- Roof:Architectural Shingle
- Year built:1993
- Building area:4,256 sq. ft.
- Lot area:1.36 Acres
- Lot Features:Backs to Trees, Landscaping
- Architectural Style:Colonial
- Construction Materials:Brick, Brick Front, Vinyl Siding
- Exterior Features:Exterior Lighting, Sidewalks
- Foundation Description:Concrete Perimeter
- Levels:3 Story
Schools
- High school:SOUTH COUNTY
- Middle school:SOUTH COUNTY
- Elementary school:GUNSTON
Utilities
- Water:Public
Finances and disclosures
- Price:$1,399,999
- Price per sq. ft.:$328.95
- Tax amount:$12,681 (2026)
Features and amenities
- Laundry features:Dryer, Washer
- Amenities:Attic, Cable TV, Carpet, Ceiling Fan(s), Chair Railings, Crown Moldings, Curved Staircase, Double Pane Windows, Electric Alarm, Electric Available, Recessed Lighting, Skylight(s), Smoke Detector
Parking
- Parking description:Asphalt Driveway, Attached Garage, Garage - Side Entry, Inside Access, Paved Driveway
- Garage:Yes
- Garage spaces:3
New listings near 5805 Hallowing Dr
- Coming Soon
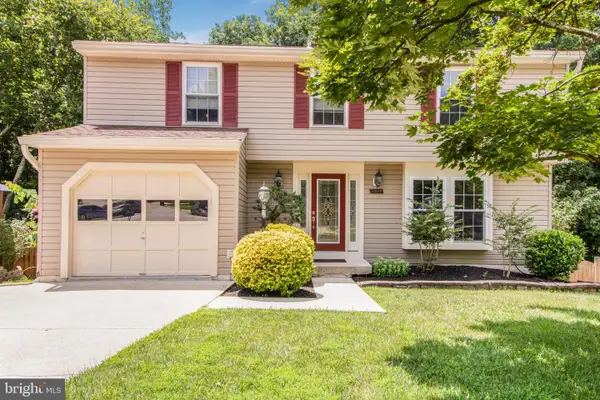 $725,000Coming Soon4 beds 3 baths2,180 sq. ft.
7671 Fallswood Way, LORTON, VA 22079
MLS# VAFX2350690Listed by: KELLER WILLIAMS REALTY - Coming Soon
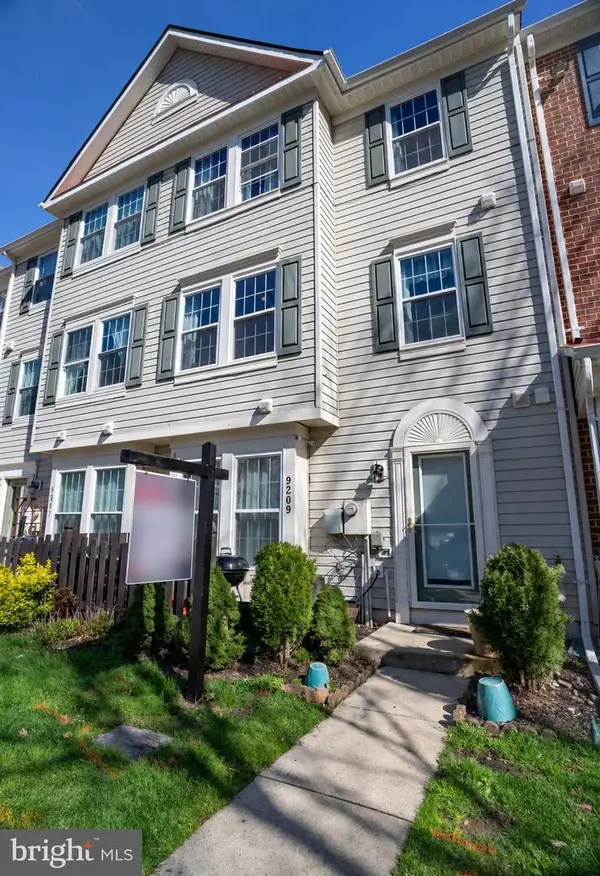 $439,900Coming Soon3 beds 3 baths1,521 sq. ft.
9209 Cardinal Forest Ln #19, LORTON, VA 22079
MLS# VAFX2350686Listed by: KELLER WILLIAMS REALTY - Open Sun, 2 to 4pmNew
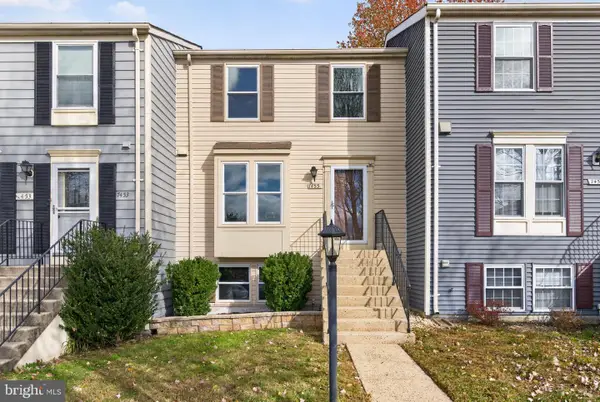 $529,950Active4 beds 2 baths1,689 sq. ft.
7455 Lone Star Rd, LORTON, VA 22079
MLS# VAFX2350576Listed by: LONG & FOSTER REAL ESTATE, INC. - Open Sun, 1 to 4pmNew
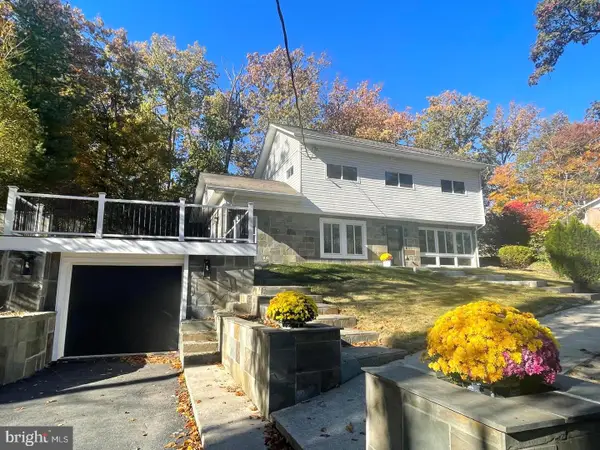 $699,000Active3 beds 3 baths1,440 sq. ft.
9458 4th Pl, LORTON, VA 22079
MLS# VAFX2350812Listed by: BNI REALTY - New
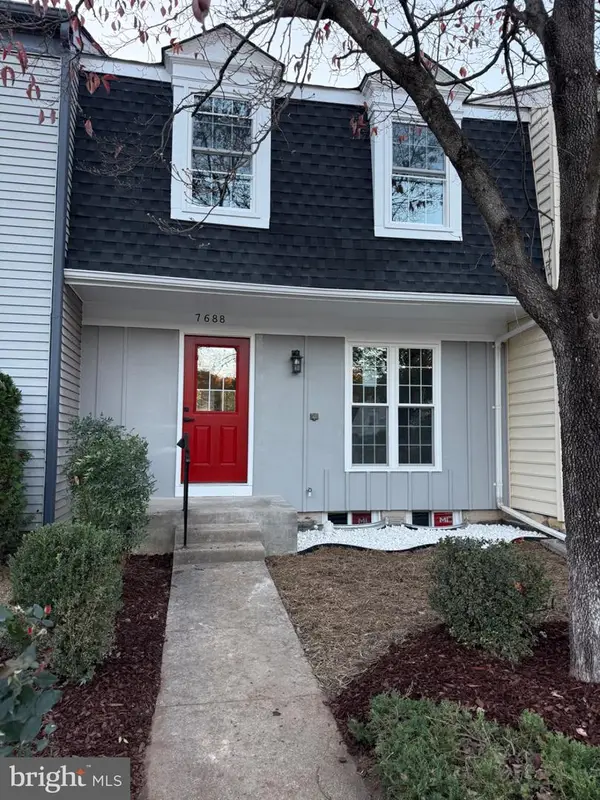 $499,900Active4 beds 2 baths1,630 sq. ft.
7688 Sheffield Village Ln, LORTON, VA 22079
MLS# VAFX2350368Listed by: BNI REALTY - Open Sat, 12 to 2pmNew
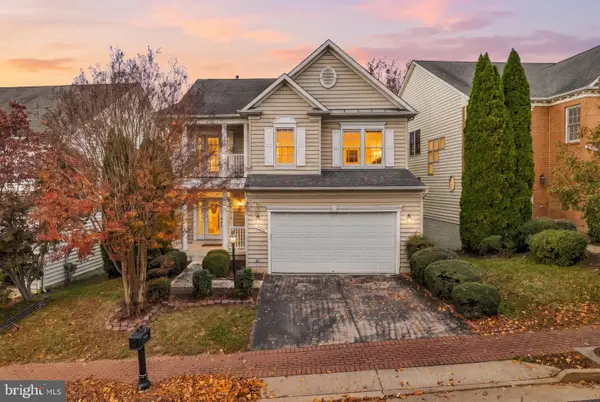 $849,900Active5 beds 4 baths4,556 sq. ft.
7660 Henry Knox Dr, LORTON, VA 22079
MLS# VAFX2350330Listed by: COMPASS - New
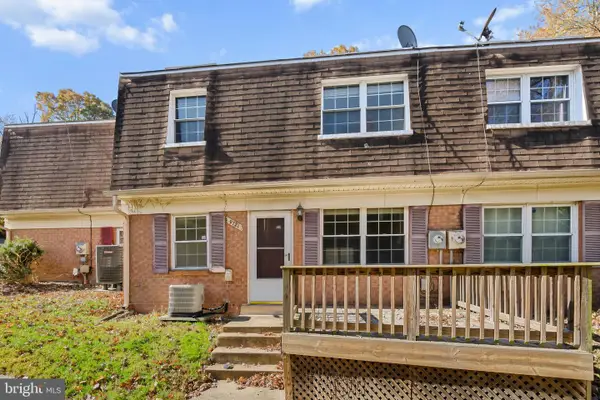 $199,900Active2 beds 1 baths966 sq. ft.
9721 Hagel Cir #44/e, LORTON, VA 22079
MLS# VAFX2349590Listed by: REDFIN CORPORATION - New
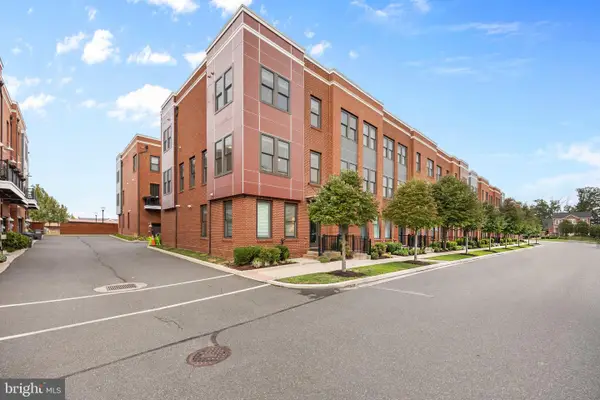 $749,000Active4 beds 4 baths2,100 sq. ft.
9164 Power House Rd, LORTON, VA 22079
MLS# VAFX2349950Listed by: RE/MAX ONE 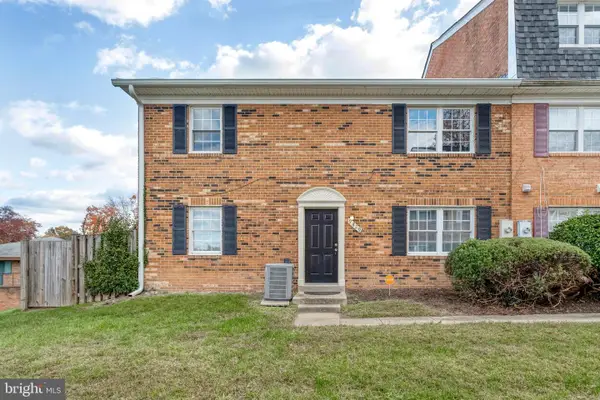 $369,000Active3 beds 2 baths1,320 sq. ft.
9829 Hagel Cir, LORTON, VA 22079
MLS# VAFX2349124Listed by: CENTURY 21 NEW MILLENNIUM


Protect your home and budget from life's surprises with an Assurant Home Warranty, backed by a partner that supports you through every step of homeownership. Explore Plans.
© 2023 - 2026 ERA Franchise Systems LLC. All rights reserved. ERA Franchise Systems LLC fully supports the principles of the Fair Housing Act and the Equal Opportunity Act. ERA, ERA Real Estate powered, and their respective logos are registered service marks of ERA Franchise Systems LLC. Each office is independently owned and operated.