
8191 Cockburn Ct #148, Lorton, VA 22079
Local realty services provided by:ERA Byrne Realty
8191 Cockburn Ct #148,Lorton, VA 22079
$399,999
- 3 Beds
- 2 Baths
- 1,089 sq. ft.
- Townhouse
- Active
Listed by: karen l. miller
Office: keller williams realty
MLS#:VAFX2332692
Source:BRIGHTMLS
Price summary
- Price:$399,999
- Price per sq. ft.:$367.31
About this home
UPDATED END-UNIT, THREE-LEVEL HOME IN GUNSTON CORNER! Welcome to 8191 Cockburn Court #148, offering 3 bedrooms, 2 full baths and a thoughtfully designed layout with living space across three levels.
The bright and inviting main level features hardwood floors and an open flow between the living, dining and kitchen areas. The updated kitchen offers white cabinetry, stainless steel appliances, generous counter space and a peninsula with additional workspace and seating.
The three-level layout provides privacy and flexibility, featuring two bedrooms and a full bath on one level and a spacious primary bedroom with its own full bath on the upper level. A full-size washer and dryer add everyday convenience. The desirable end-unit location provides additional windows and abundant natural light throughout.
Enjoy the convenience of a monthly condo fee that includes water, sewer, trash and snow removal, common-area maintenance, master insurance and management, along with access to community amenities including an outdoor pool and playground.
Ideally located near shopping, dining, parks and recreation, with convenient access to Route 1, I-95, Lorton VRE and Fort Belvoir.
Freshly painted, updated and move-in ready, this inviting home offers comfortable living in a convenient Lorton location. Schedule your private showing today and discover all that 8191 Cockburn Court #148 has to offer!...
Contact an agent
Home facts
- Year built:1997
- Subdivision & Development:CONDO AT GUNSTON CORNER
- Listing ID #:VAFX2332692
- Added:91 day(s) ago
- Updated:November 01, 2026 at 02:49 PM
Rooms and interior
- Bedrooms:3
- Total bathrooms:2
- Full bathrooms:2
- Dining Description:Combination Kitchen/Dining, Dining Area, Dining Room
- Bathrooms Description:Bathroom 2, Primary Bathroom
- Kitchen Description:Built-In Microwave, Dishwasher, Kitchen - Gourmet, Pantry, Refrigerator, Stove, Upgraded Countertops
- Bedroom Description:Additional Bedroom, Primary Bedroom
- Living area:1,089 sq. ft.
Heating and cooling
- Cooling:Ceiling Fan(s), Central A/C
- Heating:Heat Pump(s), Natural Gas
Structure and exterior
- Year built:1997
- Building area:1,089 sq. ft.
- Architectural Style:Colonial
- Construction Materials:Concrete, Vinyl Siding
- Foundation Description:Concrete Perimeter, Slab
- Levels:3 Story
Schools
- High school:HAYFIELD SECONDARY SCHOOL
Finances and disclosures
- Price:$399,999
- Price per sq. ft.:$367.31
- Tax amount:$4,202 (2025)
Features and amenities
- Laundry features:Dryer, Laundry, Washer
- Amenities:Cable TV, Cable TV Available, Ceiling Fan(s), Electric Available, Natural Gas Available, Window Treatments
Parking
- Parking description:Assigned, Parking Lot
New listings near 8191 Cockburn Ct #148
- Coming Soon
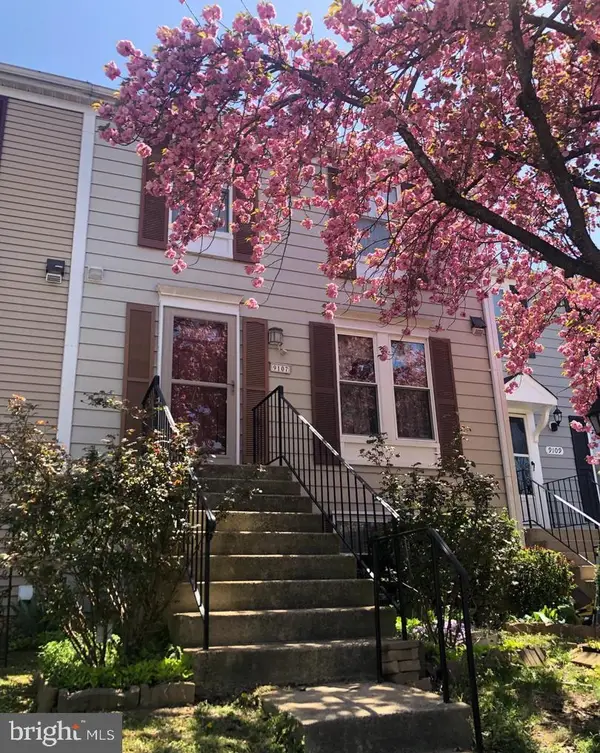 $510,000Coming Soon3 beds 3 baths1,120 sq. ft.
9107 Aspenpark Ct, LORTON, VA 22079
MLS# VAFX2348194Listed by: ONEST REAL ESTATE - Coming Soon
 $700,000Coming Soon3 beds 4 baths2,016 sq. ft.
8317 Dockray Ct, LORTON, VA 22079
MLS# VAFX2347416Listed by: KELLER WILLIAMS REALTY - New
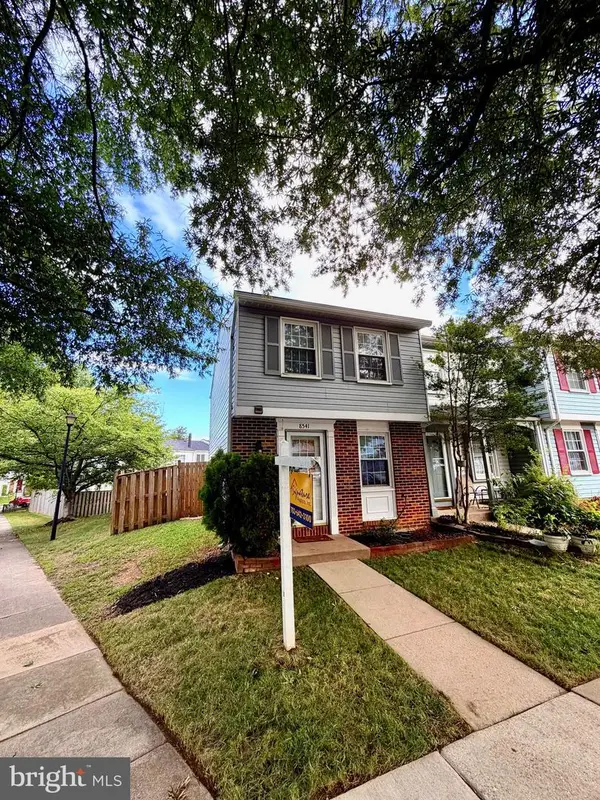 $405,000Active2 beds 2 baths945 sq. ft.
8541 Blue Rock Ln, LORTON, VA 22079
MLS# VAFX2348482Listed by: SIGNATURE REALTORS INC  $1,025,000Pending4 beds 4 baths3,696 sq. ft.
Address Withheld By Seller, LORTON, VA 22079
MLS# VAFX2342768Listed by: RE/MAX ALLEGIANCE- New
 $815,000Active4 beds 4 baths3,706 sq. ft.
9233 Lee Masey Dr, LORTON, VA 22079
MLS# VAFX2339482Listed by: SAMSON PROPERTIES - Open Sun, 12 to 2pmNew
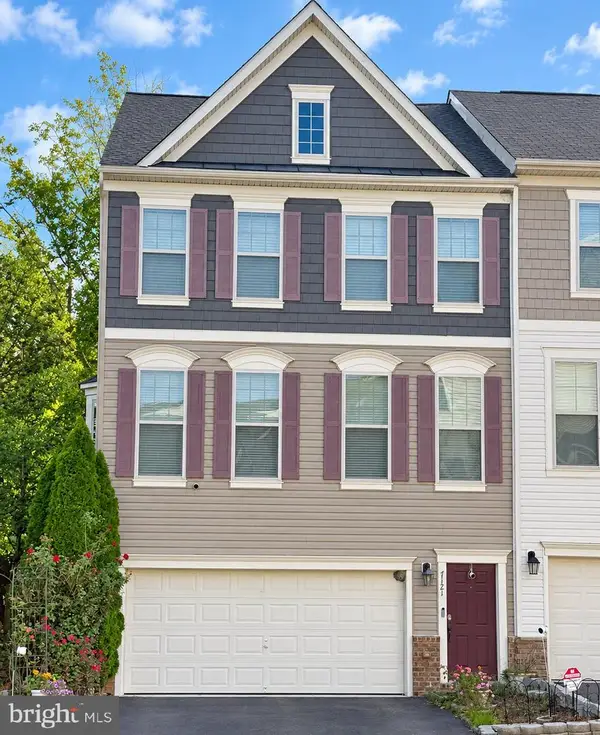 $885,000Active4 beds 4 baths2,851 sq. ft.
7121 Sotheby Way, LORTON, VA 22079
MLS# VAFX2347388Listed by: LONG & FOSTER REAL ESTATE, INC. 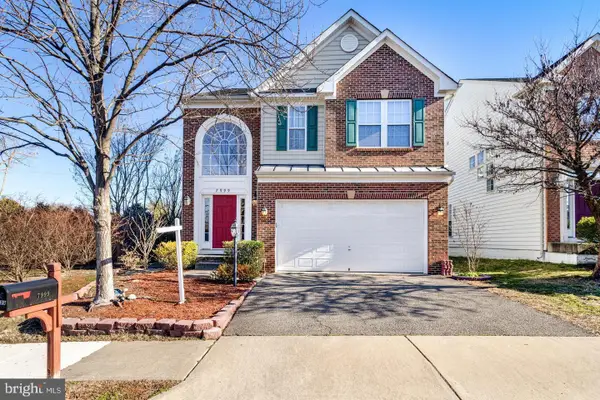 $949,900Active4 beds 5 baths3,113 sq. ft.
7999 Almeda Ct, LORTON, VA 22079
MLS# VAFX2346870Listed by: SPRING HILL REAL ESTATE, LLC.- Open Sun, 1 to 3pm
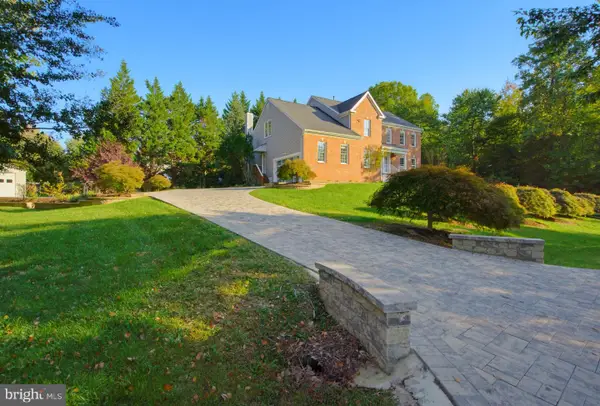 $1,249,900Active4 beds 4 baths5,265 sq. ft.
8233 Franklin Dr, LORTON, VA 22079
MLS# VAFX2346548Listed by: M.O. WILSON PROPERTIES 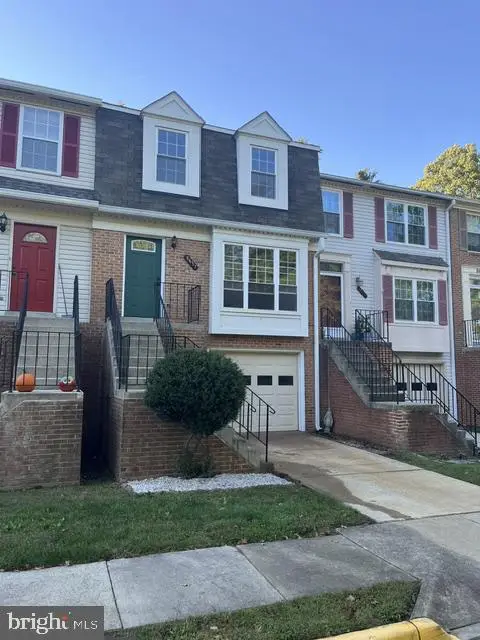 $640,000Active4 beds 4 baths1,449 sq. ft.
8637 Rocky Gap Ct, LORTON, VA 22079
MLS# VAFX2346560Listed by: CHARIS REALTY GROUP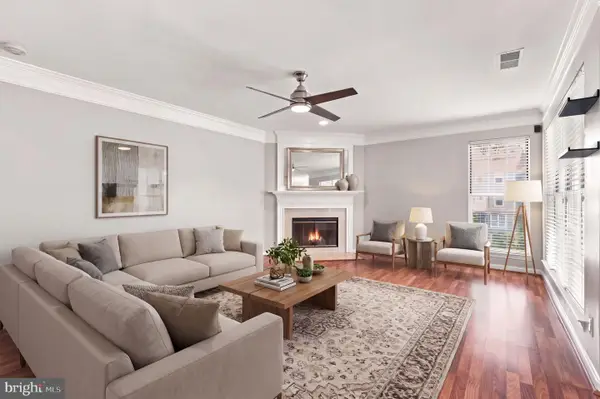 $400,000Active2 beds 3 baths1,260 sq. ft.
8210 Crossbrook Ct #202, LORTON, VA 22079
MLS# VAFX2346460Listed by: EXP REALTY, LLC


Protect your home and budget from life's surprises with an Assurant Home Warranty, backed by a partner that supports you through every step of homeownership. Explore Plans.
© 2023 - 2026 ERA Franchise Systems LLC. All rights reserved. ERA Franchise Systems LLC fully supports the principles of the Fair Housing Act and the Equal Opportunity Act. ERA, ERA Real Estate powered, and their respective logos are registered service marks of ERA Franchise Systems LLC. Each office is independently owned and operated.