
8511 Koluder Ct, Lorton, VA 22079
Local realty services provided by:ERA Martin Associates
8511 Koluder Ct,Lorton, VA 22079
$445,900
- 2 Beds
- 2 Baths
- 930 sq. ft.
- Townhouse
- Coming Soon
Upcoming open houses
- Sat, Sep 1901:00 pm - 04:00 pm
Listed by: jennifer hernandez
Office: century 21 new millennium
MLS#:VAFX2340428
Source:BRIGHTMLS
Price summary
- Price:$445,900
- Price per sq. ft.:$479.46
- Monthly HOA dues:$80
About this home
Photos will be posted Thursday 9/17 .Welcome home to this charming townhome in the sought-after Newington Heights community, where comfort, convenience, and exceptional value come together!
Step inside and discover a bright, inviting interior with a thoughtfully designed floor plan, fresh neutral paint, updated lighting, and stylish luxury vinyl plank (LVP) flooring. The home features two comfortable bedrooms plus a spacious lower-level walk-out with a closet and full bath, an incredibly versatile space perfect for a family room, home office, recreation area, or private guest suite.
Step outside to your own fenced backyard and patio, ideal for relaxing, entertaining, grilling, or enjoying time outdoors. Newington Heights offers fantastic community amenities, including basketball and tennis courts and scenic walking paths, all included with a low monthly HOA fee. An assigned parking space plus abundant guest parking adds even more everyday convenience.
And the location is hard to beat! Commuters will appreciate easy access to I-95, Route 1, Fairfax County Parkway, the Lorton VRE station, commuter lots, Fairfax Connector routes, and nearby Metrobus stops. Fort Belvoir is also just minutes away, while multiple transportation options make getting around Northern Virginia and into Washington, D.C. a breeze.
Shopping, dining, groceries, and recreation are all close at hand. Lidl, Giant, Springfield Town Center, and Potomac Mills are within easy reach, along with a wide variety of restaurants and everyday conveniences.
Love the outdoors? You'll be near Occoquan Regional Park, Fountainhead Regional Park, and miles of opportunities for walking, jogging, biking, hiking, and kayaking.
With flexible living space, stylish updates, a private fenced backyard, community amenities, and outstanding access to commuting, shopping, dining, and outdoor recreation, this Newington Heights townhome offers the lifestyle and location you've been waiting for. Don't miss your opportunity to make it yours!f...
Contact an agent
Home facts
- Year built:1989
- Subdivision & Development:NEWINGTON HEIGHTS
- Listing ID #:VAFX2340428
- Updated:September 14, 2026 at 01:49 PM
Rooms and interior
- Bedrooms:2
- Total bathrooms:2
- Full bathrooms:2
- Dining Description:Dining Room
- Kitchen Description:Dishwasher, Disposal, Exhaust Fan, Icemaker, Kitchen - Efficiency, Refrigerator, Stove
- Basement:Yes
- Basement Description:Fully Finished, Rear Entrance
- Living area:930 sq. ft.
Heating and cooling
- Cooling:Central A/C
- Heating:Electric, Heat Pump(s)
Structure and exterior
- Year built:1989
- Building area:930 sq. ft.
- Lot area:0.02 Acres
- Lot Features:Cul-de-sac
- Architectural Style:Colonial
- Construction Materials:Vinyl Siding
- Foundation Description:Brick/Mortar
- Levels:3 Story
Schools
- Elementary school:HALLEY
Utilities
- Water:Public
- Sewer:Public Sewer
Finances and disclosures
- Price:$445,900
- Price per sq. ft.:$479.46
- Tax amount:$4,940 (2026)
Features and amenities
- Laundry features:Dryer, Laundry, Washer
Parking
- Parking description:Parking Lot
New listings near 8511 Koluder Ct
- Coming Soon
 $625,000Coming Soon3 beds 2 baths1,955 sq. ft.
8901 Lagrange St, LORTON, VA 22079
MLS# VAFX2340854Listed by: COPPERMINE REALTY - Coming Soon
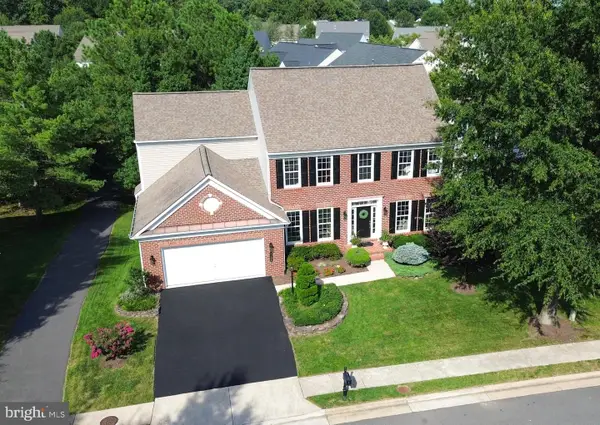 $1,149,000Coming Soon5 beds 4 baths4,206 sq. ft.
8164 American Holly Rd, LORTON, VA 22079
MLS# VAFX2340398Listed by: EXP REALTY, LLC - Coming Soon
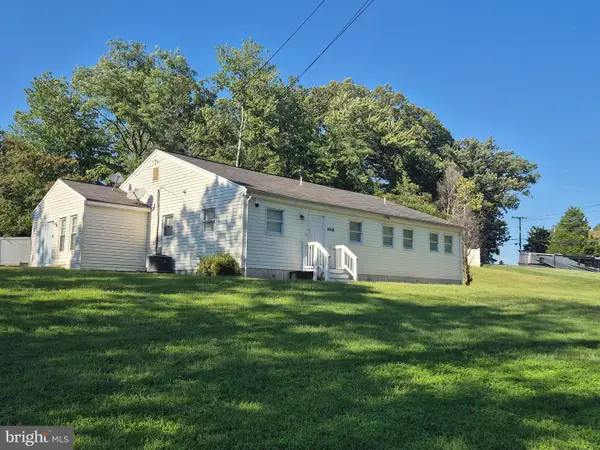 $715,000Coming Soon4 beds 3 baths2,594 sq. ft.
8200 Legion Dr, LORTON, VA 22079
MLS# VAFX2340360Listed by: REAL BROKER, LLC - Coming Soon
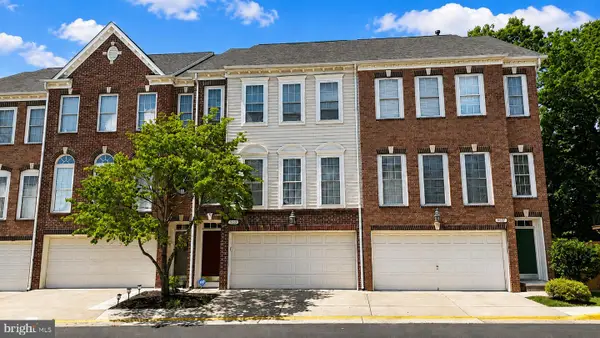 $675,000Coming Soon3 beds 4 baths2,352 sq. ft.
9052 Tanyard Ln, LORTON, VA 22079
MLS# VAFX2337794Listed by: SAMSON PROPERTIES - Coming Soon
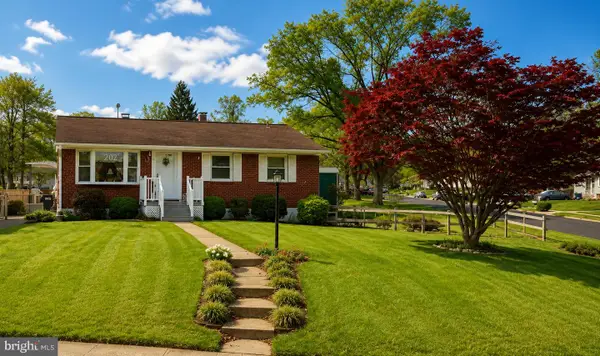 $525,000Coming Soon3 beds 1 baths1,040 sq. ft.
8816 Jandell Rd, LORTON, VA 22079
MLS# VAFX2337222Listed by: KELLER WILLIAMS CAPITAL PROPERTIES - Coming Soon
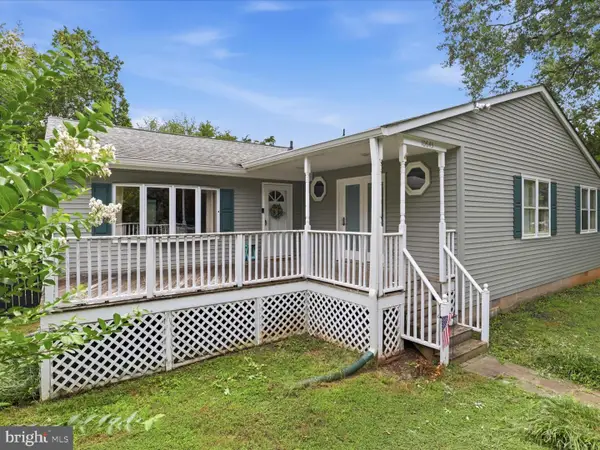 $575,000Coming Soon4 beds 2 baths2,086 sq. ft.
10643 Old Colchester Rd, LORTON, VA 22079
MLS# VAFX2336158Listed by: METRO HOUSE - New
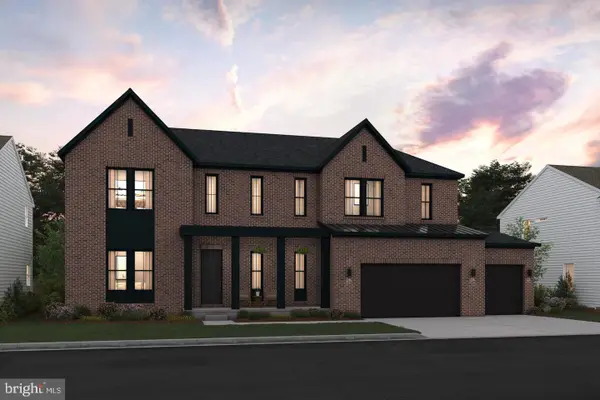 $1,647,700Active5 beds 6 baths5,459 sq. ft.
9167 Peniwill Dr #lot 82, LORTON, VA 22079
MLS# VAFX2340998Listed by: SYLVIA SCOTT COWLES - Open Sun, 1 to 4pmNew
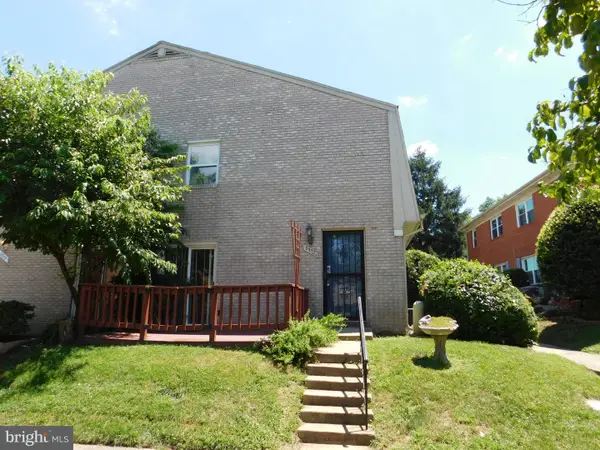 $298,000Active2 beds 1 baths966 sq. ft.
9538 Hagel Cir #c, LORTON, VA 22079
MLS# VAFX2340188Listed by: WEICHERT, REALTORS - New
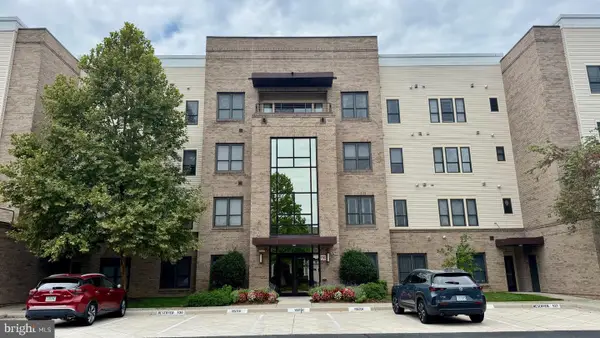 $550,000Active2 beds 2 baths1,621 sq. ft.
8435 Peace Lily Ct #214, LORTON, VA 22079
MLS# VAFX2340646Listed by: KIRIN REALTY


Protect your home and budget from life's surprises with an Assurant Home Warranty, backed by a partner that supports you through every step of homeownership. Explore Plans.
© 2023 - 2026 ERA Franchise Systems LLC. All rights reserved. ERA Franchise Systems LLC fully supports the principles of the Fair Housing Act and the Equal Opportunity Act. ERA, ERA Real Estate powered, and their respective logos are registered service marks of ERA Franchise Systems LLC. Each office is independently owned and operated.