
253 Will Johnson Rd, Louisa, VA 23093
Local realty services provided by:O'BRIEN REALTY ERA POWERED
253 Will Johnson Rd,Louisa, VA 23093
$190,000
- 3 Beds
- 2 Baths
- 984 sq. ft.
- Single family
- Coming Soon
Listed by: nathan daniel johnson
Office: keller williams capital properties
MLS#:VALA2010986
Source:BRIGHTMLS
Price summary
- Price:$190,000
- Price per sq. ft.:$193.09
About this home
Welcome home to this beautifully maintained one-level residence offering 3 bedrooms and 2 full bathrooms in a bright, open layout designed for comfortable everyday living.
The spacious main living area flows seamlessly into the eat-in kitchen, creating an open-concept feel ideal for both relaxing and entertaining. The kitchen features granite countertops, stainless steel appliances, ample cabinetry, and upgraded lighting and fixtures.
The private owner’s retreat includes a walk-in closet and en-suite bath, while two additional bedrooms provide flexibility for guests, a home office, or additional living needs.
Step outside to enjoy the rear deck overlooking a private wooded setting—perfect for morning coffee or evening gatherings. The roof is approximately five years old. Conveniently located just around the corner from I-64, offering easy access for commuters. No HOA.
Contact an agent
Home facts
- Year built:1998
- Subdivision & Development:NONE AVAILABLE
- Listing ID #:VALA2010986
- Updated:November 19, 2026 at 11:34 AM
Rooms and interior
- Bedrooms:3
- Total bathrooms:2
- Full bathrooms:2
- Kitchen Description:Carpet, Dishwasher, Stove
- Bedroom Description:Carpet, Entry Level Bedroom
- Living area:984 sq. ft.
Heating and cooling
- Cooling:Heat Pump(s), Window Unit(s)
- Heating:Electric, Heat Pump(s)
Structure and exterior
- Roof:Asphalt, Shingle
- Year built:1998
- Building area:984 sq. ft.
- Lot area:2.75 Acres
- Construction Materials:Vinyl Siding
- Foundation Description:Block
- Levels:1 Story
Schools
- High school:LOUISA COUNTY
- Middle school:LOUISA COUNTY
- Elementary school:MOSS-NUCKOLS
Utilities
- Water:Well
- Sewer:On Site Septic
Finances and disclosures
- Price:$190,000
- Price per sq. ft.:$193.09
- Tax amount:$1,800 (2025)
Features and amenities
- Laundry features:Has Laundry
- Amenities:Carpet, Ceiling Fan(s)
Parking
- Parking description:Off Street
New listings near 253 Will Johnson Rd
- Coming Soon
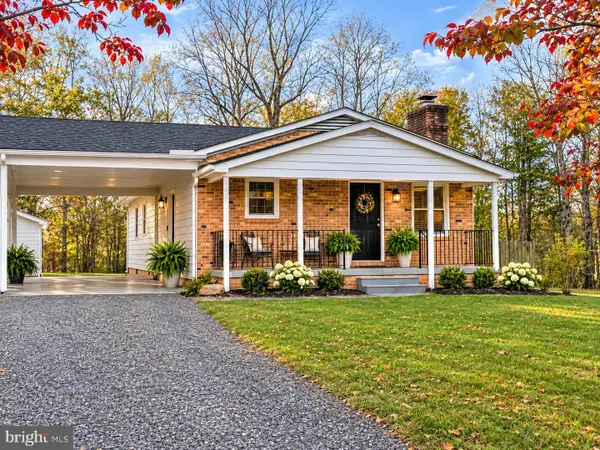 $315,900Coming Soon3 beds 2 baths1,104 sq. ft.
685 S Lakeshore Dr, LOUISA, VA 23093
MLS# VALA2010976Listed by: BERKSHIRE HATHAWAY HOMESERVICES PENFED REALTY - Coming Soon
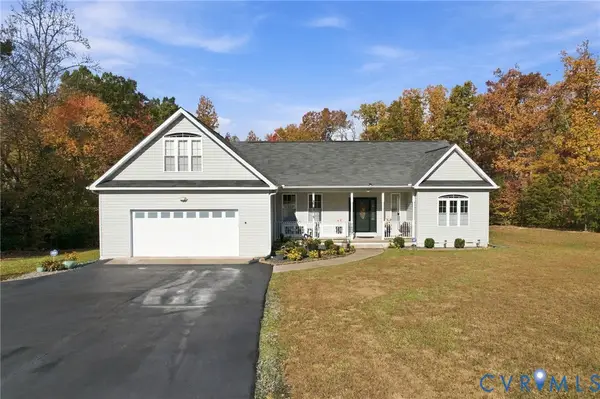 $535,000Coming Soon3 beds 2 baths2,277 sq. ft.
1439 Courthouse Rd Road, Louisa, VA 23093
MLS# 2630031Listed by: COMPASS 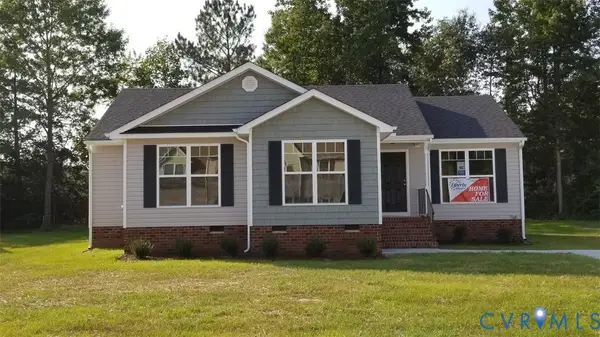 $384,880Active3 beds 2 baths1,481 sq. ft.
380 Kents Mill Rd, Louisa, VA 23093
MLS# 2622870Listed by: RE/MAX REALTY SPECIALISTS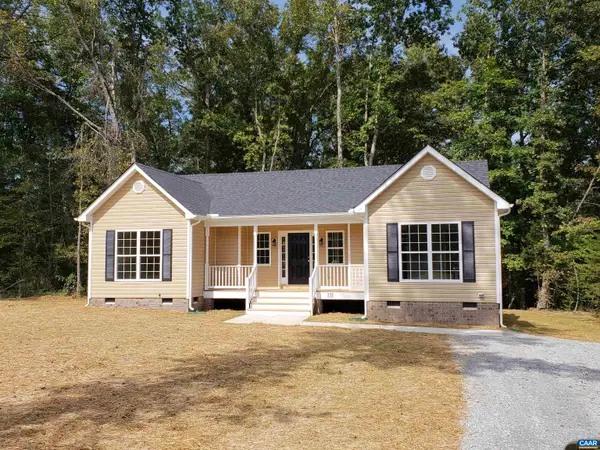 $389,790Active3 beds 2 baths1,452 sq. ft.
Lot 1 Kents Mill Rd, Louisa, VA 23093
MLS# 681950Listed by: RE/MAX REALTY SPECIALISTS-CHARLOTTESVILLE- New
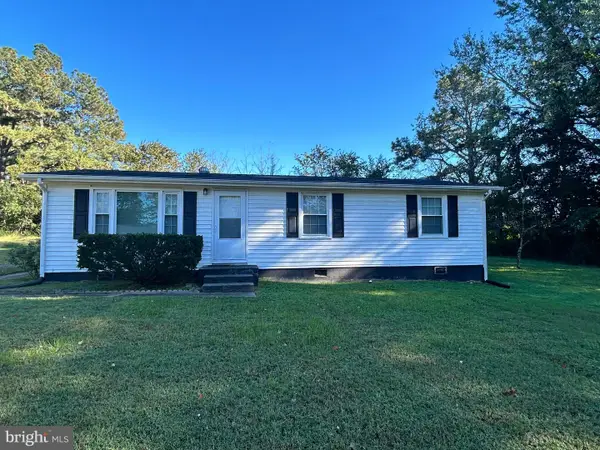 $279,000Active3 beds 2 baths1,238 sq. ft.
123 Loch Lane Dr, LOUISA, VA 23093
MLS# VALA2010974Listed by: RE/MAX REALTY SPECIALISTS - Open Sat, 9am to 12pmNew
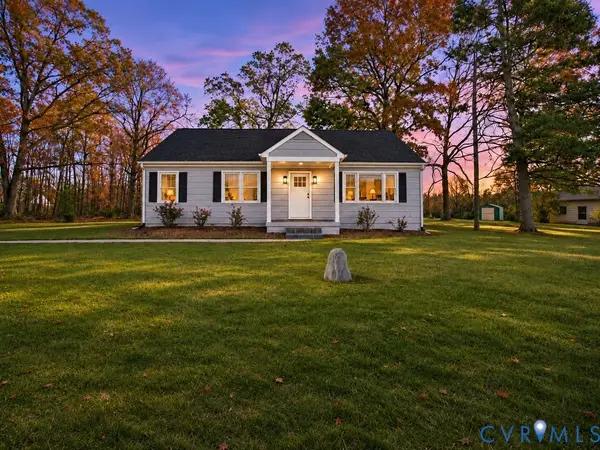 $379,900Active4 beds 2 baths1,815 sq. ft.
188 Cosner Road, Louisa, VA 23093
MLS# 2630251Listed by: HARVEST REALTY, INC. 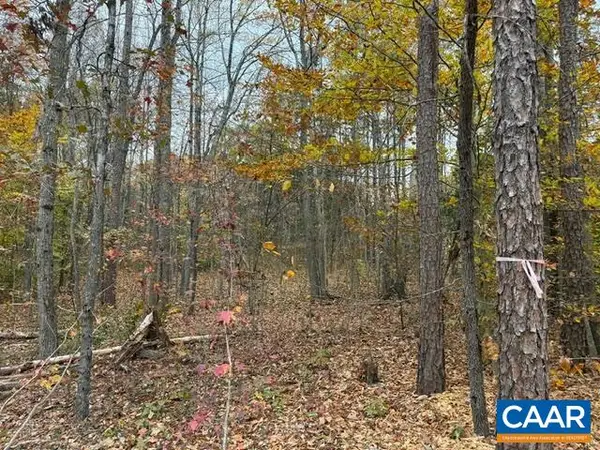 $75,000Pending4.72 Acres
0 South Spotswood Trl, Louisa, VA 23093
MLS# 683845Listed by: LONG & FOSTER - CHARLOTTESVILLE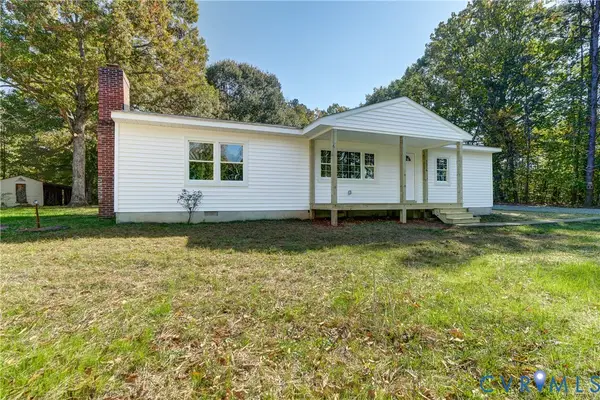 $349,000Active3 beds 2 baths1,404 sq. ft.
7316 Shannon Hill Rd, Louisa, VA 23093
MLS# 2629883Listed by: LAKE ANNA ISLAND REALTY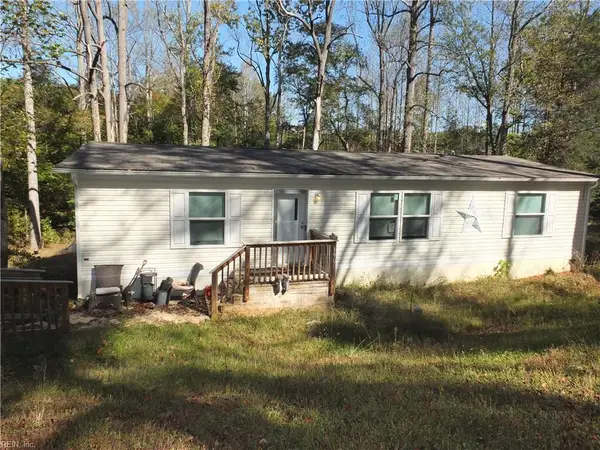 $300,000Active3 beds 2 baths1,280 sq. ft.
190 Whisperwood Drive, Louisa, VA 23093
MLS# 10660365Listed by: Chesapeake Bay Realty


Protect your home and budget from life's surprises with an Assurant Home Warranty, backed by a partner that supports you through every step of homeownership. Explore Plans.
© 2023 - 2026 ERA Franchise Systems LLC. All rights reserved. ERA Franchise Systems LLC fully supports the principles of the Fair Housing Act and the Equal Opportunity Act. ERA, ERA Real Estate powered, and their respective logos are registered service marks of ERA Franchise Systems LLC. Each office is independently owned and operated.