
270 Ellis Dr, Louisa, VA 23093
Local realty services provided by:Mountain Realty ERA Powered
270 Ellis Dr,Louisa, VA 23093
$309,500
- 2 Beds
- 2 Baths
- 1,789 sq. ft.
- Single family
- Active
Listed by: marisa blue alford
Office: berkshire hathaway homeservices penfed realty
MLS#:VALA2010054
Source:BRIGHTMLS
Price summary
- Price:$309,500
- Price per sq. ft.:$173
- Monthly HOA dues:$120.08
About this home
Two parcels, one address, and room to grow within Blue Ridge Shores. Check the box on your Lake Life goals and go golf cart shopping! The seller is offering $5,000 in closing cost assistance with a full-price offer, and the sale includes the adjoining buildable lot with soil work already done for your future build.
This renovated Cape Cod offers nearly 1,800 sf of light-filled living with a split floor plan and open-concept spaces. The main level holds a spacious primary suite, a living room with fireplace, and a dining room off the newly remodeled kitchen with brand new appliances ready for entertaining time at the lake house. A second full bath off the kitchen, a utility room with W/D hookups, and a bonus room for office or flex use complete the first floor. Upstairs, an expansive loft bedroom boasts multiple skylights which flood the entire space with natural light. Updated finishes run throughout, and the roof has just been improved to add slope to the adjoining center section. Out back, a spacious rear patio opens to a generous yard.
The second lot, to the left of the home, has soil work completed and is approved for a 3-bedroom septic. It offers room to build, expand, or plant an expansive garden. It could serve as an investment, a multi-home compound, or simply more breathing room.
Blue Ridge Shores is a golf cart community with lake and waterfront amenities, including a beach, park, boating, sport courts, and more, for a fraction of the cost of most lake communities. Spend your days boating, swimming and enjoying the lake life in this one of a kind space bursting with future building potential.
Sale is for 2 tax parcels.
270 Ellis Dr, existing 2BR/2BA home on .267 acres (13A5-5618)
Adjoining unimproved lot, .217 acres (13A5-5617)...
Contact an agent
Home facts
- Year built:1968
- Subdivision & Development:BLUE RIDGE SHORES
- Listing ID #:VALA2010054
- Added:111 day(s) ago
- Updated:October 01, 2026 at 03:01 PM
Rooms and interior
- Bedrooms:2
- Total bathrooms:2
- Full bathrooms:2
- Flooring:Ceramic Tile, Vinyl
- Dining Description:Dining Room
- Bathrooms Description:Bathroom 1, Primary Bath(s)
- Kitchen Description:Combination Kitchen/Living
- Living area:1,789 sq. ft.
Heating and cooling
- Cooling:Ductless/Mini-Split
- Heating:Wood, Wood Burn Stove
Structure and exterior
- Roof:Asphalt
- Year built:1968
- Building area:1,789 sq. ft.
- Lot area:0.27 Acres
- Architectural Style:Cape Cod
- Construction Materials:Vinyl Siding
- Foundation Description:Block
- Levels:1 1/2 Story
Schools
- High school:LOUISA COUNTY
- Middle school:LOUISA COUNTY
- Elementary school:TREVILIANS
Utilities
- Water:Community
- Sewer:On Site Septic
Finances and disclosures
- Price:$309,500
- Price per sq. ft.:$173
- Tax amount:$1,919 (2025)
Features and amenities
- Laundry features:Hookup
- Amenities:Cable TV Available, Electric Available
New listings near 270 Ellis Dr
- Coming Soon
 $380,000Coming Soon3 beds 2 baths1,578 sq. ft.
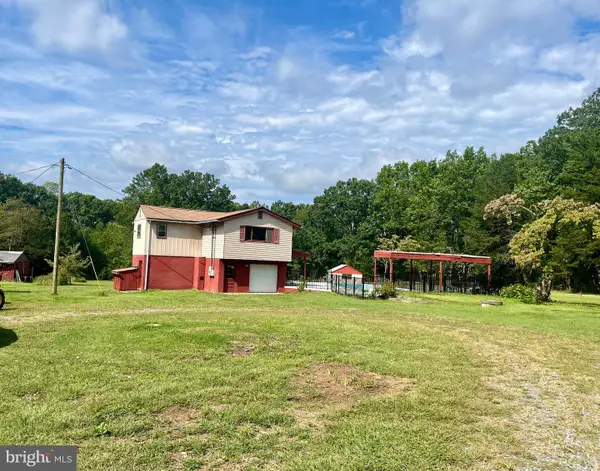
3103 S Spotswood Trl, LOUISA, VA 23093
MLS# VALA2010692Listed by: Q REAL ESTATE, LLC - Coming Soon
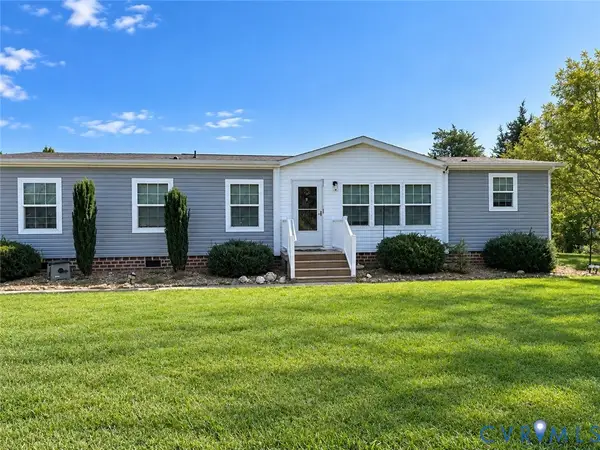
 $449,000Coming Soon4 beds 3 baths1,848 sq. ft.
517 Doctors Rd, LOUISA, VA 23093
MLS# VALA2010656Listed by: LAKE ANNA ISLAND REALTY - Coming Soon
 $349,700Coming Soon3 beds 2 baths1,539 sq. ft.
1385 Waltons Store Road, Louisa, VA 23093
MLS# 2625400Listed by: LAKE AND COUNTRY REALTY, LLC - Coming Soon
 $334,950Coming Soon2 beds 2 baths2,052 sq. ft.
110 Ellisville Dr, LOUISA, VA 23093
MLS# VALA2010524Listed by: BERKSHIRE HATHAWAY HOMESERVICES PENFED REALTY - New
 $478,000Active3 beds 3 baths2,228 sq. ft.
41 Shannon Glen Ct, LOUISA, VA 23093
MLS# VALA2010672Listed by: LONG & FOSTER REAL ESTATE, INC. 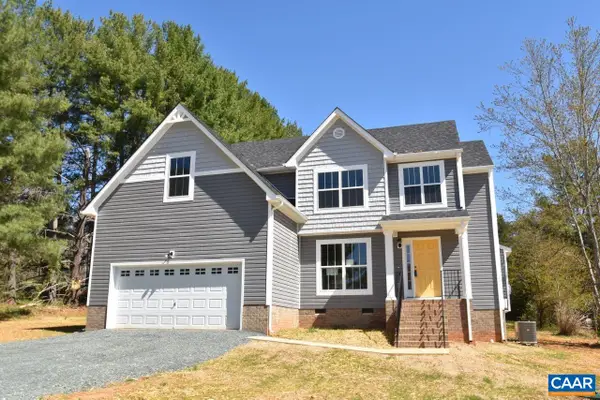 $516,264Pending4 beds 3 baths2,702 sq. ft.
101 Porkchop Ct, Louisa, VA 23093
MLS# 680999Listed by: RE/MAX REALTY SPECIALISTS-CHARLOTTESVILLE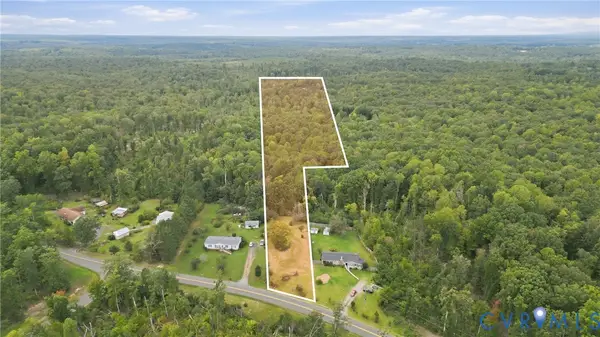 $125,000Pending10 Acres
0 Mt Airy Road, Louisa, VA 23093
MLS# 2625444Listed by: KELLER WILLIAMS REALTY- New
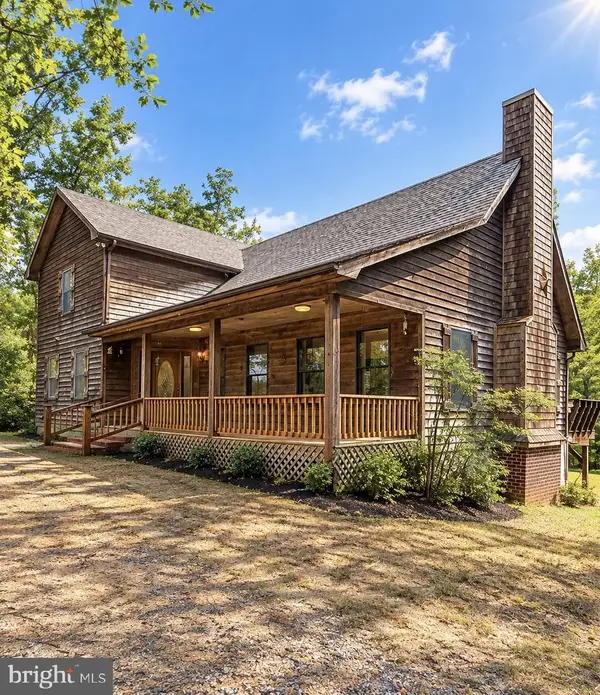 $699,900Active3 beds 3 baths2,574 sq. ft.
2655 Mt Airy Rd, LOUISA, VA 23093
MLS# VALA2010612Listed by: COLDWELL BANKER REALTY - Open Sun, 12 to 2pmNew
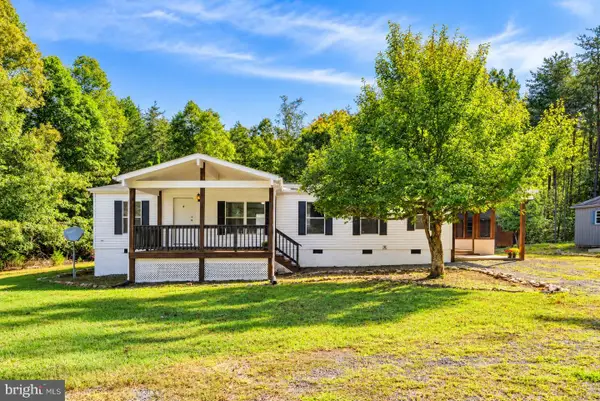 $275,000Active3 beds 2 baths1,263 sq. ft.
584 Mallorys Ford Rd, LOUISA, VA 23093
MLS# VALA2010684Listed by: NHT REAL ESTATE LLC 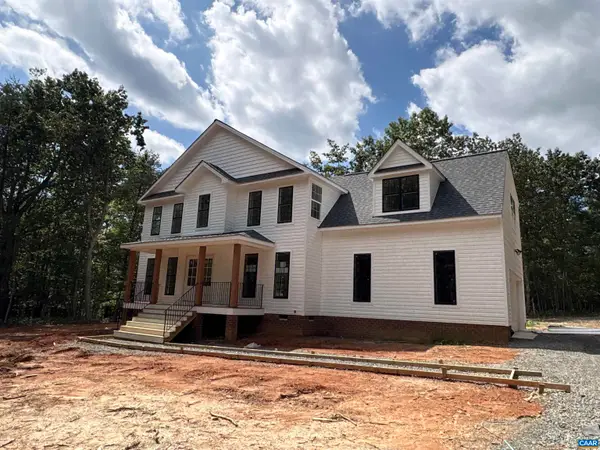 $499,301Pending4 beds 3 baths2,711 sq. ft.
80 Martin Village Rd, Louisa, VA 23093
MLS# 682337Listed by: HOWARD HANNA ROY WHEELER REALTY - ZION CROSSROADS


Protect your home and budget from life's surprises with an Assurant Home Warranty, backed by a partner that supports you through every step of homeownership. Explore Plans.
© 2023 - 2026 ERA Franchise Systems LLC. All rights reserved. ERA Franchise Systems LLC fully supports the principles of the Fair Housing Act and the Equal Opportunity Act. ERA, ERA Real Estate powered, and their respective logos are registered service marks of ERA Franchise Systems LLC. Each office is independently owned and operated.