
50 Ivy Ln, Louisa, VA 23093
Local realty services provided by:Napier Realtors ERA
50 Ivy Ln,Louisa, VA 23093
$410,000
- 3 Beds
- 2 Baths
- - sq. ft.
- Single family
- Sold
Listed by: angelina santus
Office: exp realty llc. - stafford
MLS#:679684
Source:CHARLOTTESVILLE
Sorry, we are unable to map this address
Price summary
- Price:$410,000
About this home
Electric blue hydrangeas welcome you to the peaceful, privately wooded setting of 50 Ivy Lane. Nestled on 5 acres, this beautifully updated home offers privacy, modern finishes, and views of a bass-stocked lake from the screened porch, Trex deck with vinyl railings, fire pit, or backyard. Conveniently located minutes from I-64, enjoy an easy commute to Charlottesville or Richmond, plus Firefly Fiber internet for work-from-home convenience. EVERY room has been renovated, including new LVP flooring, fresh paint, granite counters, updated bathrooms, newer appliances, and a color-changing electric fireplace with blower. A backup generator provides added peace of mind. The primary suite features a walk-in closet and fully modernized private bath. A recent addition offers flexible space for a fourth bedroom, office, gym, or rec room, while the added attached 1.5-car garage features an automatic door. Storage abounds in both the attic and the 12' x 20' workshop with 10' x 20' lean-to. Love it just as it's staged? Nearly all furnishings, including that incredible home gym, are available for purchase. Ask your agent to review the attached MLS documents for additional updates and information!...
Contact an agent
Home facts
- Year built:1998
- Subdivision & Development:LAKESIDE
- Listing ID #:679684
- Added:48 day(s) ago
- Updated:September 06, 2026 at 06:14 AM
Rooms and interior
- Bedrooms:3
- Total bathrooms:2
- Full bathrooms:2
- Flooring:Luxury Vinyl Plank
- Kitchen Description:Electric Range, Microwave, Refrigerator
- Basement:Yes
Heating and cooling
- Cooling:Heat Pump
- Heating:Heat Pump
Structure and exterior
- Year built:1998
- Lot Features:Private, Wooded
- Architectural Style:Ranch
- Construction Materials:Stick Built, Vinyl Siding
- Exterior Features:Patio/Porch
- Foundation Description:Block
- Levels:1 Level
Schools
- High school:Louisa
- Middle school:Louisa
- Elementary school:Moss-Nuckols
Utilities
- Water:Private, Well
- Sewer:Septic Tank
Finances and disclosures
- Price:$410,000
- Tax amount:$2,398 (2024)
Features and amenities
- Appliances:Dishwasher, Electric Range, Microwave, Refrigerator, Wine Cooler
- Laundry features:Dryer, Washer
Parking
- Parking description:Attached, Garage, Garage Faces Front
- Garage:Yes
- Garage spaces:1
New listings near 50 Ivy Ln
- Coming Soon
 $259,950Coming Soon3 beds 2 baths980 sq. ft.
3011 Doctors Road, Louisa, VA 23093
MLS# 2624133Listed by: EXIT FIRST REALTY - Coming Soon
 $334,950Coming Soon2 beds 2 baths2,052 sq. ft.
110 Ellisville Dr, LOUISA, VA 23093
MLS# VALA2010524Listed by: BERKSHIRE HATHAWAY HOMESERVICES PENFED REALTY - Coming Soon
 $349,000Coming Soon3 beds 2 baths1,182 sq. ft.
18 Ellis Ln, LOUISA, VA 23093
MLS# VALA2010508Listed by: MONTAGUE, MILLER & COMPANY - Coming Soon
 $575,000Coming Soon4 beds 3 baths2,920 sq. ft.
746 Carter Lane, Louisa, VA 23093
MLS# 2623070Listed by: HOMELIFE ACCESS REALTY - New
 $440,000Active5 beds 3 baths2,759 sq. ft.
729 Vawter Corner Rd, LOUISA, VA 23093
MLS# VALA2010564Listed by: SAMSON PROPERTIES - New
 $674,000Active4 beds 3 baths2,950 sq. ft.
5284 Long Lane, Louisa, VA 23093
MLS# 2621677Listed by: REAL BROKER LLC - New
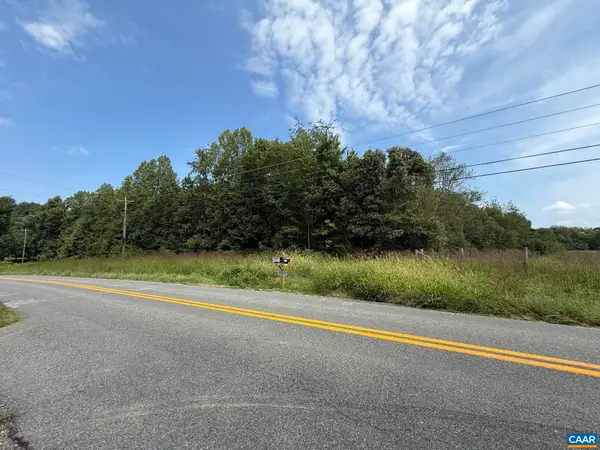 $699,797Active54.44 Acres
Goldmine Rd, Louisa, VA 23093
MLS# 681308Listed by: CHARLOTTESVILLE SOLUTIONS - New
 $330,000Active3 beds 2 baths960 sq. ft.
1103 Lasley Ln, LOUISA, VA 23093
MLS# VALA2010518Listed by: ASCENDANCY REALTY LLC - New
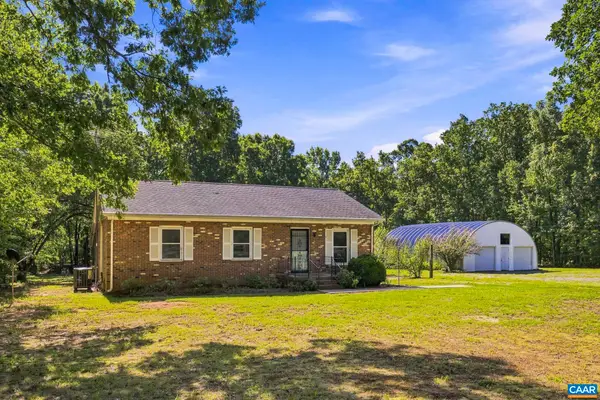 $448,500Active4 beds 2 baths3,536 sq. ft.
13624 Shannon Hill Rd, Louisa, VA 23093
MLS# 681130Listed by: LAKE & COUNTRY REALTY, LLC 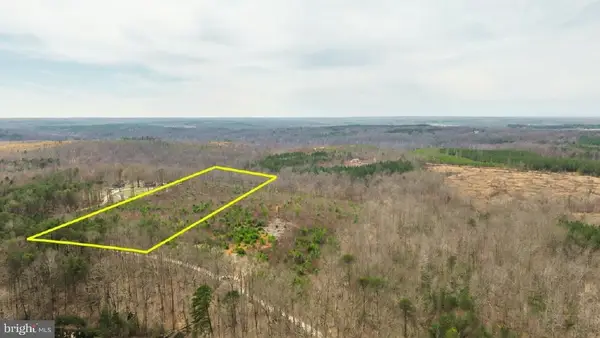 $125,000Active13.16 Acres
1 Wesbey Dr, LOUISA, VA 23093
MLS# VALA2010506Listed by: THE GREENE REALTY GROUP


Protect your home and budget from life's surprises with an Assurant Home Warranty, backed by a partner that supports you through every step of homeownership. Explore Plans.
© 2023 - 2026 ERA Franchise Systems LLC. All rights reserved. ERA Franchise Systems LLC fully supports the principles of the Fair Housing Act and the Equal Opportunity Act. ERA, ERA Real Estate powered, and their respective logos are registered service marks of ERA Franchise Systems LLC. Each office is independently owned and operated.