
Lot 1 Three Chopt Road, Louisa, VA 23093
Local realty services provided by:ICON Realty Group ERA Powered
Lot 1 Three Chopt Road,Louisa, VA 23093
$499,950
- 3 Beds
- 2 Baths
- 1,852 sq. ft.
- Single family
- Pending
Listed by: jake sklar
Office: hometown realty
MLS#:2618541
Source:RV
Price summary
- Price:$499,950
- Price per sq. ft.:$269.95
About this home
Enjoy country living with the convenience of being just minutes from I-64. This 6.5-acre lot in Goochland County is located off Three Chopt Road, only a few minutes from the Hadensville exit, making it an easy drive to Short Pump, Richmond, or Charlottesville.
The featured home offers over 1,800 square feet with 3 bedrooms, 2 bathrooms, and a split-bedroom floor plan. The open living area flows into the kitchen, creating a great space for family and friends to gather. The kitchen includes granite countertops, a large center island, and plenty of cabinet space. Luxury vinyl plank flooring runs throughout the main living areas and primary bedroom, and 9-foot ceilings give the home an open, spacious feel.
The primary suite offers a large walk-in closet and a private bath featuring a beautiful tile shower. Two additional bedrooms are located on the opposite side of the home, providing added privacy. A dedicated laundry room adds everyday convenience, while the covered rear porch and attached two-car garage complete the home's practical layout.
The best part is this home has not been started yet. Buyers still have time to choose this floor plan, select from the builder's other available plans, or customize a plan to fit their needs. Photos are of a previously built home and may include optional features and upgrades that are not reflected in the list price.
If you're looking for room to spread out without giving up convenience, this property offers the best of both worlds with plenty of space and an excellent location....
Contact an agent
Home facts
- Year built:2026
- Subdivision & Development:None
- Listing ID #:2618541
- Added:90 day(s) ago
- Updated:October 07, 2026 at 09:03 AM
Rooms and interior
- Bedrooms:3
- Total bathrooms:2
- Full bathrooms:2
- Rooms Total:7
- Flooring:Partially Carpeted, Vinyl
- Dining Description:Breakfast Area, Dining Area
- Bathrooms Description:Double Vanity
- Kitchen Description:Kitchen Island, Pantry
- Bedroom Description:Main Level Primary
- Basement:Yes
- Basement Description:Crawl Space
- Living area:1,852 sq. ft.
Heating and cooling
- Cooling:Central Air
- Heating:Electric, Heat Pump
- Central air:Yes
Structure and exterior
- Roof:Shingle
- Year built:2026
- Building area:1,852 sq. ft.
- Lot area:6.58 Acres
- Architectural Style:Ranch
- Construction Materials:Frame, Vinyl Siding
- Exterior Features:Deck
- Levels:One
Schools
- High school:Goochland
- Middle school:Goochland
- Elementary school:Byrd
Utilities
- Water:Well
- Sewer:Septic Tank
Finances and disclosures
- Price:$499,950
- Price per sq. ft.:$269.95
- Tax amount:$700 (2026)
Features and amenities
- Appliances:Electric Water Heater
- Laundry features:Dryer Hookup, Washer Hookup
- Amenities:Ceiling Fans, Granite Counters, High Ceilings, Recessed Lighting, Walk-In Closets
Parking
- Parking description:Attached, Driveway, Garage, Unpaved, Unpaved Driveway
- Garage:Yes
- Garage spaces:2
 The information being provided is for consumers' personal, non-commercial use and may not be used for any purpose other than to identify prospective properties for purchasing. All information provided is deemed reliable but is not guaranteed accurate.The multiple listing information is provided by Central Virginia Regional Multiple Listing Service, LLC from a copyrighted compilation of listings. The compilation of listings and each individual listing are © 2026 Central Virginia Regional Multiple Listing Service, LLC. All rights reserved. RV Member Broker: Catina Jones
New listings near Lot 1 Three Chopt Road
- Coming Soon
 $499,950Coming Soon4 beds 3 baths2,161 sq. ft.
5193 Broad Street Road, Louisa, VA 23093
MLS# 2627173Listed by: EXIT FIRST REALTY - Coming Soon
 $1,200,000Coming Soon4 beds 4 baths2,416 sq. ft.
19991 Louisa Rd, LOUISA, VA 23093
MLS# VALA2010700Listed by: BERKSHIRE HATHAWAY HOMESERVICES PENFED REALTY - Coming Soon
 $380,000Coming Soon3 beds 2 baths1,578 sq. ft.
3103 S Spotswood Trl, LOUISA, VA 23093
MLS# VALA2010692Listed by: Q REAL ESTATE, LLC - Coming Soon
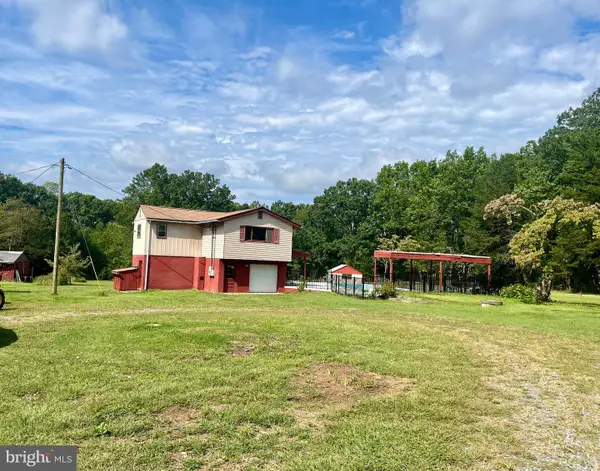 $449,000Coming Soon4 beds 3 baths1,848 sq. ft.
517 Doctors Rd, LOUISA, VA 23093
MLS# VALA2010656Listed by: LAKE ANNA ISLAND REALTY - Coming Soon
 $334,950Coming Soon2 beds 2 baths2,052 sq. ft.
110 Ellisville Dr, LOUISA, VA 23093
MLS# VALA2010524Listed by: BERKSHIRE HATHAWAY HOMESERVICES PENFED REALTY - New
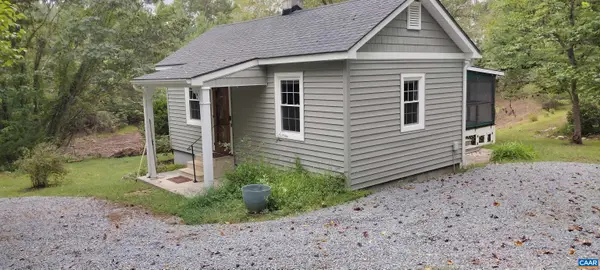 $269,000Active2 beds 1 baths760 sq. ft.
12343 Shannon Hill Rd, Louisa, VA 23093
MLS# 682682Listed by: RAY CADDELL & CO. REAL ESTATE - New
 $274,950Active2 beds 1 baths1,188 sq. ft.
2861 S Spotswood Trl Trl S, LOUISA, VA 23093
MLS# VALA2010686Listed by: RE/MAX REALTY SPECIALISTS  $99,900Pending3.93 Acres
TBD Yanceyville Road, Louisa, VA 23093
MLS# 2626847Listed by: LLOYD'S REAL ESTATE LLC- Open Fri, 4 to 6pmNew
 $478,000Active3 beds 3 baths2,228 sq. ft.
41 Shannon Glen Ct, LOUISA, VA 23093
MLS# VALA2010672Listed by: LONG & FOSTER REAL ESTATE, INC. 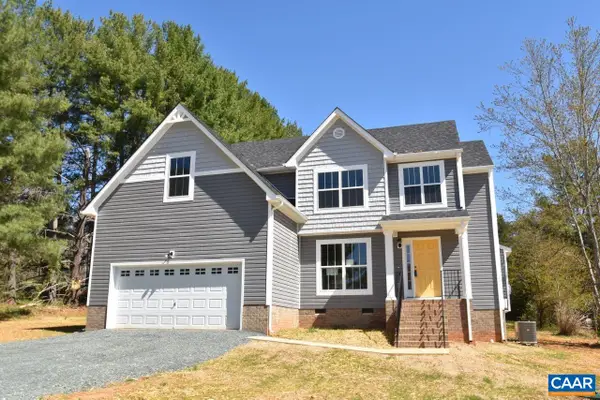 $516,264Pending4 beds 3 baths2,702 sq. ft.
101 Porkchop Ct, Louisa, VA 23093
MLS# 680999Listed by: RE/MAX REALTY SPECIALISTS-CHARLOTTESVILLE


Protect your home and budget from life's surprises with an Assurant Home Warranty, backed by a partner that supports you through every step of homeownership. Explore Plans.
© 2023 - 2026 ERA Franchise Systems LLC. All rights reserved. ERA Franchise Systems LLC fully supports the principles of the Fair Housing Act and the Equal Opportunity Act. ERA, ERA Real Estate powered, and their respective logos are registered service marks of ERA Franchise Systems LLC. Each office is independently owned and operated.