
13760 Coronado Ct, Manassas, VA 20112
Local realty services provided by:ERA Liberty Realty
Listed by: juliet mayers, jason mayers
Office: lpt realty, llc.
MLS#:VAPW2123626
Source:BRIGHTMLS
Price summary
- Price:$768,000
- Price per sq. ft.:$294.48
- Monthly HOA dues:$41.67
About this home
Sprawling one-owner contemporary home available for sale for the first time ever! This custom built Acorn Deck House home is a one of a kind contemporary with warm wood ceilings, open floor plan with walls of glass, soaring cathedral ceilings, hardwood floors, and renovated kitchen and baths. This four bedroom, three bath home has unique living spaces that invite the outdoors in. The established property surrounding the home is magical with extensive garden beds created by a landscape designer. It also includes a koi pond with waterfall, a sunny vegetable garden space, and many wooded pathways. Off the warm foyer entryway is an expansive owner's suite with its own wet bar kitchenette, office space, sitting area with gas fireplace, private deck and entryway, two walk-in closets, and a large owner's bathroom with room to add a soaking tub. The upper level has a gorgeous kitchen and dining area that exits to the large deck for outdoor meals and entertaining. The large living room has a wall of windows overlooking the gardens, a large custom triangle window in the cathedral peak bringing nature in, and a custom mantel and pellet stove fireplace insert for cozy fall and winter evenings. The upper level has its own bedroom and bathroom, as well as multiple skylights. The lower level has two secondary bedrooms that share a full bathroom, plus a laundry/utility room, and several closets for storage. There is also a three season green house room, and a craftroom artist's studio rounding out the lower level. This home is every nature enthusiast's and gardener's dream! Birds and pollinators abound in this suburban Audubon Wildlife Sanctuary. This 1.18 acre corner lot is also equipped with two sheds with tons of room for storage. If the power goes out the automatic Generac propane generator kicks on! There is also an owned Culligan water softener. It is tucked into an established neighborhood called Galia Woods off of Hoadly Road and feeds into the highly sought after school tier of Coles Elementary, Benton Middle, and Colgan High School. If you're looking for a well maintained, energy efficient magical home that stands out amongst the sea of Northern Virginia colonials, this is it! The home is shown by appointment only with the Listing Agents. The original home was built in 1978 and an addition was added to create the main level owner's suite in 2003. Major updates to kitchen and baths in 2015-2016. Save this one and reach out to get your private showing before it's gone!...
Contact an agent
Home facts
- Year built:1978
- Subdivision & Development:GAILA WOODS
- Listing ID #:VAPW2123626
- Added:54 day(s) ago
- Updated:August 20, 2026 at 07:52 AM
Rooms and interior
- Bedrooms:4
- Total bathrooms:3
- Full bathrooms:3
- Flooring:Carpet, Ceramic Tile, Hardwood
- Dining Description:Combination Kitchen/Dining
- Bathrooms Description:Primary Bath(s)
- Kitchen Description:Breakfast Area, Built-In Microwave, Built-Ins, Carpet, Dishwasher, Disposal, Freezer, Kitchen - Gourmet, Oven/Range - Electric, Refrigerator, Stainless Steel Appliances, Water Heater
- Bedroom Description:Carpet, Entry Level Bedroom
- Basement:Yes
- Basement Description:Fully Finished
- Living area:2,608 sq. ft.
Heating and cooling
- Cooling:Central A/C, Heat Pump(s)
- Heating:Electric, Heat Pump(s)
Structure and exterior
- Roof:Architectural Shingle
- Year built:1978
- Building area:2,608 sq. ft.
- Lot area:1.18 Acres
- Lot Features:Corner, Landscaping, Private, Rear Yard, Suburban, Trees/Wooded
- Architectural Style:Contemporary, Split Level
- Construction Materials:Cedar, Concrete, Wood Siding
- Exterior Features:Deck(s), Extensive Hardscape, Flood Lights, Gutter System, Patio(s), Porch(es)
- Foundation Description:Block
- Levels:3 Story
Schools
- High school:CHARLES J. COLGAN SENIOR
- Middle school:BENTON
- Elementary school:COLES
Utilities
- Water:Well
Finances and disclosures
- Price:$768,000
- Price per sq. ft.:$294.48
- Tax amount:$5,897 (2026)
Features and amenities
- Laundry features:Dryer, Washer
- Amenities:Built-Ins, Carpet, Ceiling Fan(s), Exposed Beams, Skylight(s), Water Treat System, Window Treatments
Parking
- Parking description:Circular Driveway
New listings near 13760 Coronado Ct
- Coming Soon
 $324,900Coming Soon3 beds 2 baths
9721 Pickett Ln, MANASSAS, VA 20110
MLS# VAMN2011754Listed by: MILLENNIUM REALTY GROUP INC. - Coming Soon
 $479,900Coming Soon4 beds 3 baths
10251 Magnolia Grove Dr, MANASSAS, VA 20110
MLS# VAMN2011730Listed by: RE/MAX GATEWAY - Coming SoonOpen Sat, 12 to 2pm
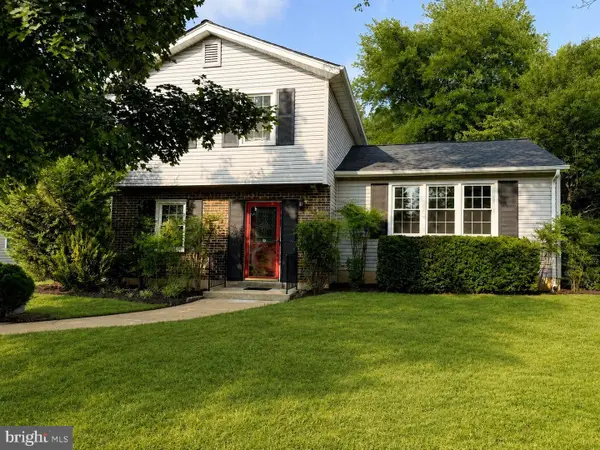 $535,000Coming Soon3 beds 2 baths
8212 Macbeth St, MANASSAS, VA 20110
MLS# VAPW2128094Listed by: CORCORAN MCENEARNEY - Coming Soon
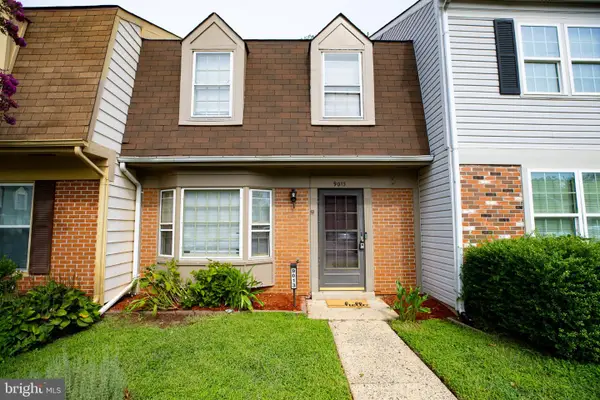 $370,000Coming Soon2 beds 3 baths
9013 Tyler Ct, MANASSAS, VA 20110
MLS# VAMN2011596Listed by: PRESIDENTIAL REALTY GROUP - Coming Soon
 $600,000Coming Soon4 beds 3 baths
10300 Amberleigh Ct, MANASSAS, VA 20110
MLS# VAMN2011672Listed by: SAMSON PROPERTIES - Coming Soon
 $630,000Coming Soon6 beds 4 baths
8719 Barnett St, MANASSAS, VA 20110
MLS# VAMN2011560Listed by: SAMSON PROPERTIES - Coming Soon
 $375,000Coming Soon3 beds 3 baths
9342 Fringe Tree Ln, MANASSAS, VA 20110
MLS# VAMN2011544Listed by: KELLER WILLIAMS CAPITAL PROPERTIES  $560,000Pending4 beds 3 baths2,008 sq. ft.
9928 Lake Jackson Dr, MANASSAS, VA 20110
MLS# VAMN2011240Listed by: KW METRO CENTER- New
 $390,500Active3 beds 3 baths1,200 sq. ft.
8311 Felsted Ln, MANASSAS, VA 20110
MLS# VAMN2011656Listed by: GLORIFIED REALTY GROUP, LLC - New
 $596,240Active3 beds 4 baths2,044 sq. ft.
9775 Grant Ave #homesite 100, MANASSAS, VA 20110
MLS# VAMN2011750Listed by: PEARSON SMITH REALTY, LLC


Protect your home and budget from life's surprises with an Assurant Home Warranty, backed by a partner that supports you through every step of homeownership. Explore Plans.
© 2023 - 2026 ERA Franchise Systems LLC. All rights reserved. ERA Franchise Systems LLC fully supports the principles of the Fair Housing Act and the Equal Opportunity Act. ERA, ERA Real Estate powered, and their respective logos are registered service marks of ERA Franchise Systems LLC. Each office is independently owned and operated.