
8422 Dwayne Lane, North Chesterfield, VA 23235
Local realty services provided by:ERA Real Estate Professionals
Upcoming open houses
- Sun, Jul 2612:00 pm - 03:00 pm
Listed by: bridget mcsherry, kathie mccann
Office: samson properties
MLS#:2619748
Source:RV
Price summary
- Price:$449,000
- Price per sq. ft.:$268.06
About this home
Charming Chesterfield County Home Minutes from Downtown Richmond.
Welcome home to this bright, move-in-ready 3 bedroom, 2 bath gem just inside the Chesterfield County line, just minutes from downtown Richmond's shops, dining, and culture. The open concept layout blends everyday comfort with warm, thoughtful updates throughout.
The heart of the home is a welcoming kitchen with a center island. Rich hardwood floors flow into the adjoining living room, where a cozy wood stove/ fireplace and exposed beam ceiling create a warm gathering space. A sun-filled family room off the kitchen offers flexible space for a reading nook, office, or sitting area.
The formal dining room offers more room to entertain, framed by large windows filling the space with natural light. A dedicated laundry room with generous pantry storage adds everyday convenience.
Step outside to a large side deck, back patio, raised garden beds, the sound of water falling into the beautiful rock pond, and a fully fenced rear yard.
With its unbeatable location close to downtown Richmond, tasteful updates, and inviting layout, this home is ready to welcome its next owner.
Carytown 5.5 miles, 8 minutes - VCU Medical Center 9.2 miles, 14 minutes - Allianz Amphitheater 7.9 miles, 12 minutes, Scotts Addition 7.1 miles, 11 minutes - Richmond International Airport 19 miles, 23 minutes
Crestwood Elementary, Robious Middle and Jame River High School District...
Contact an agent
Home facts
- Year built:1977
- Listing ID #:2619748
- Added:1 day(s) ago
- Updated:July 21, 2026 at 06:54 PM
Rooms and interior
- Bedrooms:3
- Total bathrooms:2
- Full bathrooms:2
- Rooms Total:7
- Flooring:Wood
- Kitchen Description:Dishwasher, Electric Cooking
- Basement:Yes
- Basement Description:Crawl Space
- Living area:1,675 sq. ft.
Heating and cooling
- Cooling:Heat Pump
- Heating:Electric, Heat Pump
Structure and exterior
- Year built:1977
- Building area:1,675 sq. ft.
- Lot area:0.51 Acres
- Lot Features:Level
- Architectural Style:Ranch
- Construction Materials:Drywall, Frame, Vinyl Siding
- Exterior Features:Deck, Patio, Play Structure, Rear Porch
- Levels:One
Schools
- High school:James River
- Middle school:Robious
- Elementary school:Crestwood
Utilities
- Water:Public
- Sewer:Public Sewer
Finances and disclosures
- Price:$449,000
- Price per sq. ft.:$268.06
- Tax amount:$3,236 (2026)
Features and amenities
- Appliances:Dishwasher, Electric Cooking, Electric Water Heater
- Amenities:Thermal Windows
Parking
- Parking description:Driveway, Off Street, Paved, Paved Driveway
 The information being provided is for consumers' personal, non-commercial use and may not be used for any purpose other than to identify prospective properties for purchasing. All information provided is deemed reliable but is not guaranteed accurate.The multiple listing information is provided by Central Virginia Regional Multiple Listing Service, LLC from a copyrighted compilation of listings. The compilation of listings and each individual listing are © 2026 Central Virginia Regional Multiple Listing Service, LLC. All rights reserved.
New listings near 8422 Dwayne Lane
- New
 $499,950Active3 beds 3 baths2,020 sq. ft.
8178 Lyndale Drive, North Chesterfield, VA 23235
MLS# 2619648Listed by: HOMETOWN REALTY - Coming Soon
 $220,000Coming Soon2 beds 2 baths
8103 Provincetown Drive, North Chesterfield, VA 23235
MLS# 2619737Listed by: EXP REALTY, LLC - Open Sat, 12 to 2pmNew
 $350,000Active4 beds 4 baths2,321 sq. ft.
6200 Tandem Court, North Chesterfield, VA 23234
MLS# 2619079Listed by: COMPASS - Coming Soon
 $435,000Coming Soon4 beds 3 baths
6118 Springwood Road, North Chesterfield, VA 23237
MLS# 2619685Listed by: EXP REALTY LLC - Coming Soon
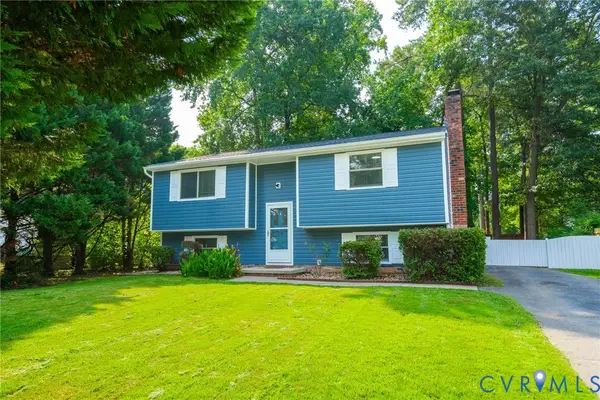 $355,000Coming Soon4 beds 2 baths
4519 Watchrun Drive, North Chesterfield, VA 23234
MLS# 2619599Listed by: COMPASS  $450,000Pending3 beds 3 baths1,802 sq. ft.
8106 Lyndale Drive, North Chesterfield, VA 23235
MLS# 2619616Listed by: HOMETOWN REALTY- New
 $385,000Active2 beds 2 baths1,330 sq. ft.
205 Pumpkin Place, North Chesterfield, VA 23236
MLS# 2619364Listed by: NETREALTYNOW.COM - New
 $415,000Active4 beds 2 baths1,440 sq. ft.
8601 Sunview Lane, North Chesterfield, VA 23235
MLS# 2619217Listed by: THE KERZANET GROUP LLC 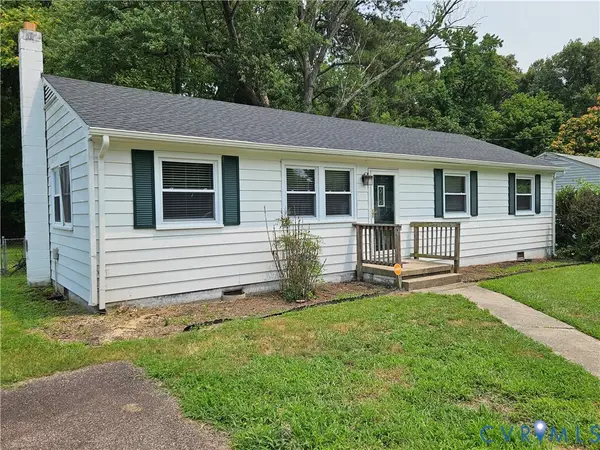 $259,950Pending3 beds 2 baths1,176 sq. ft.
1105 Fairbank Lane, North Chesterfield, VA 23225
MLS# 2619196Listed by: NOBLE HOUSE REALTORS, INC


Protect your home and budget from life's surprises with an Assurant Home Warranty, backed by a partner that supports you through every step of homeownership. Explore Plans.
© 2023 - 2026 ERA Franchise Systems LLC. All rights reserved. ERA Franchise Systems LLC fully supports the principles of the Fair Housing Act and the Equal Opportunity Act. ERA, ERA Real Estate powered, and their respective logos are registered service marks of ERA Franchise Systems LLC. Each office is independently owned and operated.