
10526 Marbury Rd, Oakton, VA 22124
Local realty services provided by:Pagoda Realty ERA Powered
10526 Marbury Rd,Oakton, VA 22124
$1,485,000
- 3 Beds
- 3 Baths
- - sq. ft.
- Single family
- Coming Soon
Upcoming open houses
- Sun, Aug 1601:00 pm - 03:00 pm
Listed by: steven j michaels
Office: kw metro center
MLS#:VAFX2333238
Source:BRIGHTMLS
Price summary
- Price:$1,485,000
About this home
One-of-a-kind 1910 farmhouse, completely renovated down to the studs with exceptional craftsmanship. Set on a picturesque property rarely found in Northern Virginia, this remarkable home offers timeless character, modern amenities, and incredible versatility in a truly private setting.
Step inside to an inviting living room featuring custom built-ins and a wood-burning fireplace. The thoughtfully opened kitchen showcases maple cabinetry, Virginia Mist granite countertops, stainless steel appliances, a spacious island with a black walnut countertop, storage and seating, and a charming eat-in area. An extra-long family room provides flexibility for two distinct living spaces, a play area, or a combination of uses.
The spacious primary bath features a soaking tub and walk-in shower, while newly refinished rift and quarter sawn white oak hardwood floors run throughout the home. A brand-new metal roof adds lasting durability and peace of mind.
The detached garage is an extraordinary addition, featuring a fully finished in-law suite with a full bath above and endless possibilities for additional living, work, recreation, or guest space. Use it as a home office, rec room, private apartment, studio, or sizeable personal living area—the flexibility is truly unmatched.
The lower garage bays feature polished concrete floors, a large secure storage area with vault door, fully conditioned space, heavy-duty electrical capacity, raised ceilings, and extra-tall garage door clearance. The upper level can be accessed from either the interior of the garage or a separate exterior entrance. Additional exterior storage is conveniently connected to the rear of the garage.
Outdoor amenities continue with a new custom-built sauna, complete with changing room and dedicated yoga area and/or space for a cold plunge. A separate shed with an extra-wide overhang and electricity provides excellent equipment and outdoor storage.
The rear deck and paver patio overlook a large, level yard bordered by mature trees, creating a peaceful backdrop for entertaining, relaxing, gardening, or enjoying the outdoors.
Tucked away in a private hidden sanctuary yet remarkably close to shopping, restaurants, I-66, the Dulles Toll Road, Metro, and downtown Vienna. A truly special property offering character, craftsmanship, privacy, and versatility that is exceptionally difficult to find in Northern Virginia....
Contact an agent
Home facts
- Year built:1910
- Subdivision & Development:OAKTON
- Listing ID #:VAFX2333238
- Updated:August 13, 2026 at 10:32 AM
Rooms and interior
- Bedrooms:3
- Total bathrooms:3
- Full bathrooms:2
- Half bathrooms:1
- Flooring:Hardwood
- Dining Description:Dining Area, Dining Room
- Bathrooms Description:Primary Bath(s)
- Kitchen Description:Built-In Microwave, Built-Ins, Crown Moldings, Dishwasher, Disposal, Exhaust Fan, Icemaker, Kitchen - Gourmet, Kitchen - Island, Oven/Range - Gas, Range Hood, Recessed Lighting, Refrigerator, Stainless Steel Appliances, Upgraded Countertops
- Bedroom Description:Primary Bedroom, Walk In Closet(s)
Heating and cooling
- Cooling:Central A/C
- Heating:Forced Air, Natural Gas
Structure and exterior
- Roof:Metal
- Year built:1910
- Lot Features:Backs to Trees, Level, Private, Secluded
- Architectural Style:Farmhouse/National Folk
- Construction Materials:HardiPlank Type, Wood Siding
- Exterior Features:Deck(s), Extensive Hardscape, Exterior Lighting, Outbuilding(s), Patio(s), Porch(es)
- Foundation Description:Slab
- Levels:2 Stories
Schools
- High school:OAKTON
- Middle school:THOREAU
- Elementary school:OAKTON
Utilities
- Water:Well
Finances and disclosures
- Price:$1,485,000
- Tax amount:$10,915 (2025)
Features and amenities
- Laundry features:Dryer, Laundry, Washer
- Amenities:Built-Ins, Crown Moldings, Double Pane Windows, Recessed Lighting, Sauna
Parking
- Parking description:Additional Storage Area, Concrete Driveway, Detached Garage, Garage - Front Entry, Garage Door Opener, Off Street, Oversized
- Garage:Yes
- Garage spaces:2
New listings near 10526 Marbury Rd
- Coming Soon
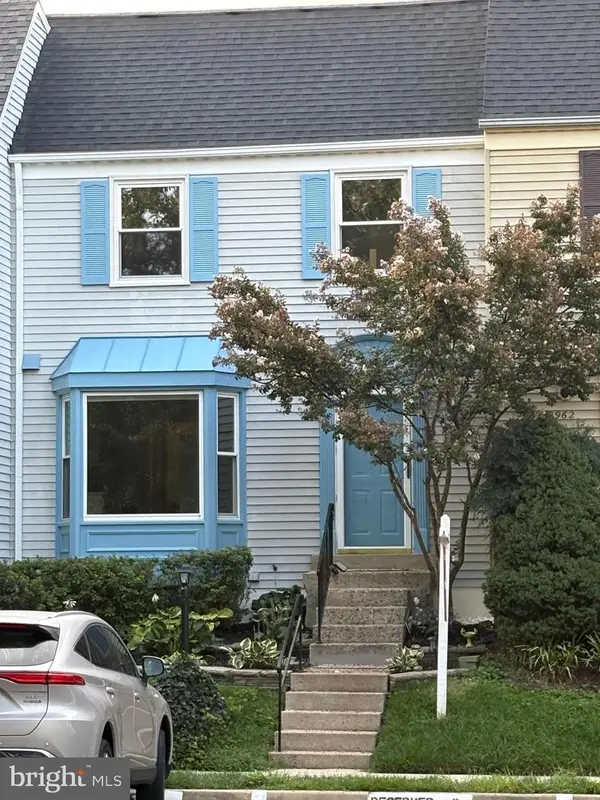 $630,000Coming Soon3 beds 4 baths
2960 Oakleigh Ln, OAKTON, VA 22124
MLS# VAFX2334652Listed by: KELLER WILLIAMS REALTY 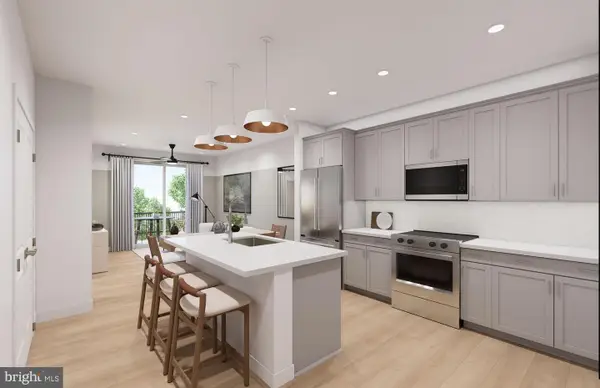 $409,990Pending1 beds 1 baths772 sq. ft.
9550 Bastille St #607, FAIRFAX, VA 22031
MLS# VAFX2334734Listed by: MONUMENT SOTHEBY'S INTERNATIONAL REALTY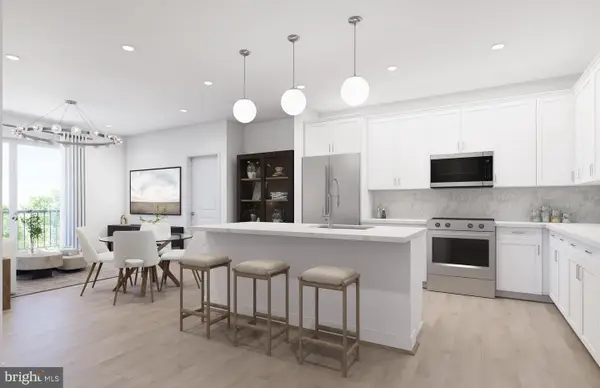 $579,990Pending2 beds 2 baths1,190 sq. ft.
9465 Sprague Ave #203, FAIRFAX, VA 22031
MLS# VAFX2334738Listed by: MONUMENT SOTHEBY'S INTERNATIONAL REALTY- Coming Soon
 $850,000Coming Soon4 beds 3 baths
9703 Water Oak Dr, FAIRFAX, VA 22031
MLS# VAFX2334464Listed by: SAMSON PROPERTIES - New
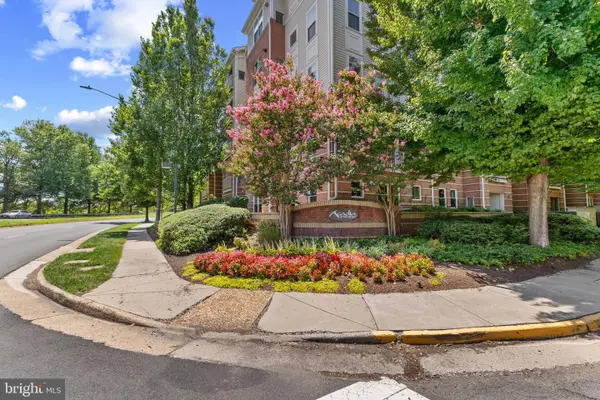 $460,000Active2 beds 2 baths1,113 sq. ft.
9480 Virginia Center Blvd #10, VIENNA, VA 22181
MLS# VAFX2330044Listed by: TAYLOR PROPERTIES - Open Sat, 12 to 2pmNew
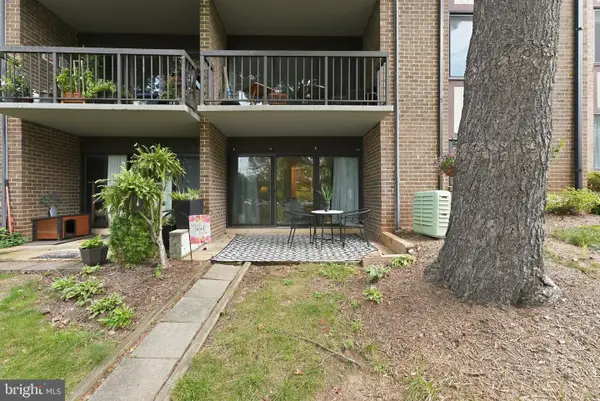 $330,000Active2 beds 2 baths1,191 sq. ft.
9735 Kings Crown Ct #1, FAIRFAX, VA 22031
MLS# VAFX2333618Listed by: KELLER WILLIAMS REALTY - Open Sun, 1 to 3pmNew
 $305,000Active1 beds 1 baths708 sq. ft.
2791 Centerboro Dr #177, VIENNA, VA 22181
MLS# VAFX2334236Listed by: REAL BROKER, LLC - Coming SoonOpen Sat, 2 to 4pm
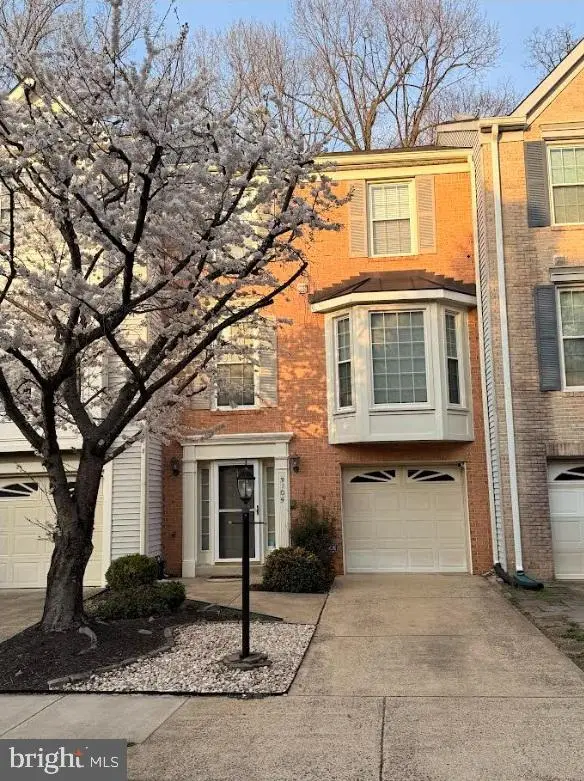 $775,000Coming Soon3 beds 4 baths
3105 Sutherland Hill Ct, FAIRFAX, VA 22031
MLS# VAFX2334238Listed by: REAL BROKER, LLC - Open Sat, 1 to 3pmNew
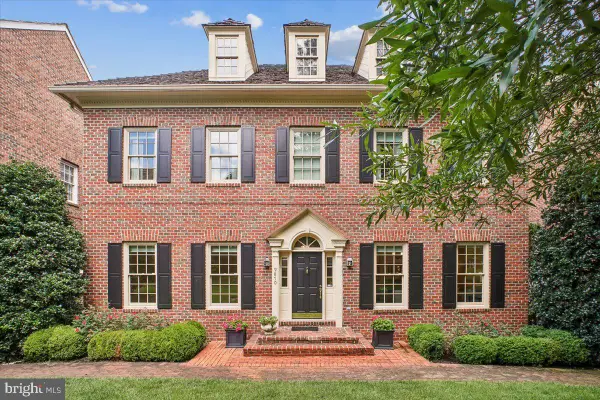 $1,595,000Active4 beds 5 baths5,355 sq. ft.
9870 Palace Green Way, VIENNA, VA 22181
MLS# VAFX2333344Listed by: LONG & FOSTER REAL ESTATE, INC.


Protect your home and budget from life's surprises with an Assurant Home Warranty, backed by a partner that supports you through every step of homeownership. Explore Plans.
© 2023 - 2026 ERA Franchise Systems LLC. All rights reserved. ERA Franchise Systems LLC fully supports the principles of the Fair Housing Act and the Equal Opportunity Act. ERA, ERA Real Estate powered, and their respective logos are registered service marks of ERA Franchise Systems LLC. Each office is independently owned and operated.