
2960 Oakleigh Ln, Oakton, VA 22124
Local realty services provided by:ERA Valley Realty
2960 Oakleigh Ln,Oakton, VA 22124
$630,000
- 3 Beds
- 4 Baths
- - sq. ft.
- Townhouse
- Coming Soon
Listed by: sarah a. reynolds, lisa b thurston
Office: keller williams realty
MLS#:VAFX2334652
Source:BRIGHTMLS
Price summary
- Price:$630,000
- Monthly HOA dues:$140
About this home
Charming home in Oakton featuring comfortable gathering spaces, a wood-burning fireplace, and a fenced backyard with a paver patio. The kitchen features quartz countertops, a bay window, and table space that creates an inviting spot for casual meals, morning coffee, and conversation. The recreation room offers flexible space for relaxing, hobbies, movie nights, or entertaining, while the wood-burning fireplace adds warmth and character. Sliding doors open to the paver patio and fenced backyard, making it easy to extend gatherings outdoors. Established landscaping complements the yard and provides an appealing setting for grilling, gardening, dining outside, or unwinding at the end of the day. Plenty of guest parking makes hosting even more convenient. The home features a brand-new roof, plus a 2016 water heater and 2015 HVAC system. Set in Oakton, the home is close to shopping, dining, grocery options, parks, and everyday services along the Chain Bridge Road corridor. Nearby destinations include Giant Food, Santini’s New York Style Deli, Borge Street Park, and Oakton Community Park. The location also provides convenient access to Vienna, Fairfax, Reston, and Tysons, with the Vienna/Fairfax-GMU Metro offering another transportation option for travel throughout Northern Virginia and toward Washington, DC. Inside and out, this home provides comfortable spaces for quiet moments, casual gatherings, and entertaining, all from an Oakton location that keeps everyday conveniences and regional destinations within reach. Photos may be virtually staged...
Contact an agent
Home facts
- Year built:1983
- Subdivision & Development:OAKLEIGH
- Listing ID #:VAFX2334652
- Updated:August 13, 2026 at 10:32 AM
Rooms and interior
- Bedrooms:3
- Total bathrooms:4
- Full bathrooms:2
- Half bathrooms:2
- Basement:Yes
- Basement Description:Walkout Level
Heating and cooling
- Cooling:Central A/C
- Heating:Electric, Heat Pump(s)
Structure and exterior
- Year built:1983
- Architectural Style:Traditional
- Construction Materials:Vinyl Siding
- Levels:3 Story
Schools
- High school:OAKTON
- Middle school:JACKSON
- Elementary school:OAKTON
Utilities
- Water:Public
- Sewer:Public Sewer
Finances and disclosures
- Price:$630,000
- Tax amount:$6,693 (2025)
Parking
- Parking description:Assigned, Parking Lot
New listings near 2960 Oakleigh Ln
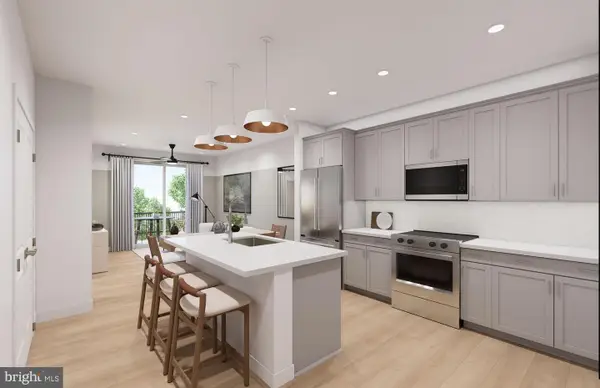 $409,990Pending1 beds 1 baths772 sq. ft.
9550 Bastille St #607, FAIRFAX, VA 22031
MLS# VAFX2334734Listed by: MONUMENT SOTHEBY'S INTERNATIONAL REALTY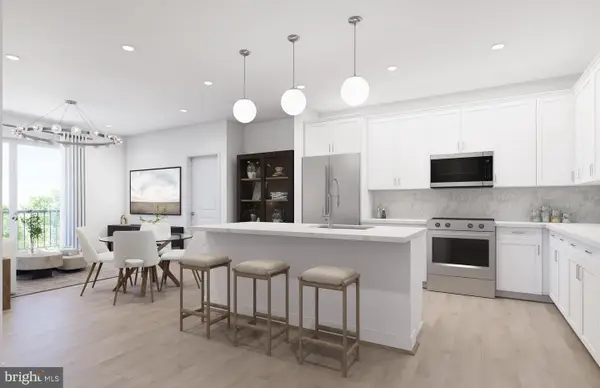 $579,990Pending2 beds 2 baths1,190 sq. ft.
9465 Sprague Ave #203, FAIRFAX, VA 22031
MLS# VAFX2334738Listed by: MONUMENT SOTHEBY'S INTERNATIONAL REALTY- Coming SoonOpen Sun, 1 to 3pm
 $1,485,000Coming Soon3 beds 3 baths
10526 Marbury Rd, OAKTON, VA 22124
MLS# VAFX2333238Listed by: KW METRO CENTER - Coming Soon
 $850,000Coming Soon4 beds 3 baths
9703 Water Oak Dr, FAIRFAX, VA 22031
MLS# VAFX2334464Listed by: SAMSON PROPERTIES - New
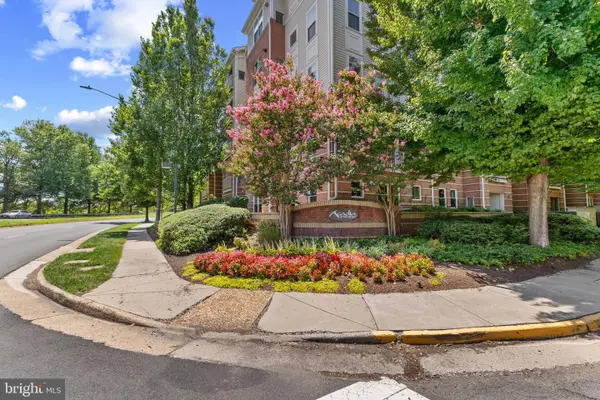 $460,000Active2 beds 2 baths1,113 sq. ft.
9480 Virginia Center Blvd #10, VIENNA, VA 22181
MLS# VAFX2330044Listed by: TAYLOR PROPERTIES - Open Sat, 12 to 2pmNew
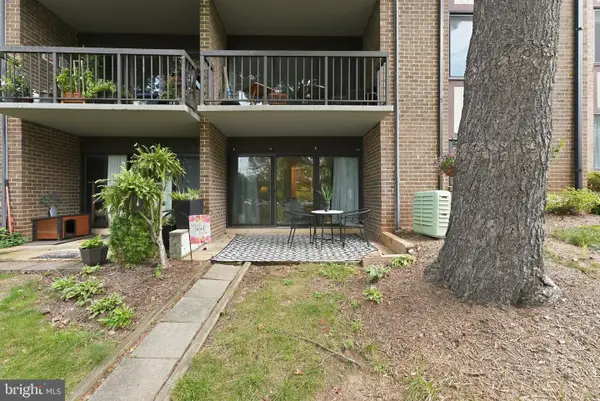 $330,000Active2 beds 2 baths1,191 sq. ft.
9735 Kings Crown Ct #1, FAIRFAX, VA 22031
MLS# VAFX2333618Listed by: KELLER WILLIAMS REALTY - Open Sun, 1 to 3pmNew
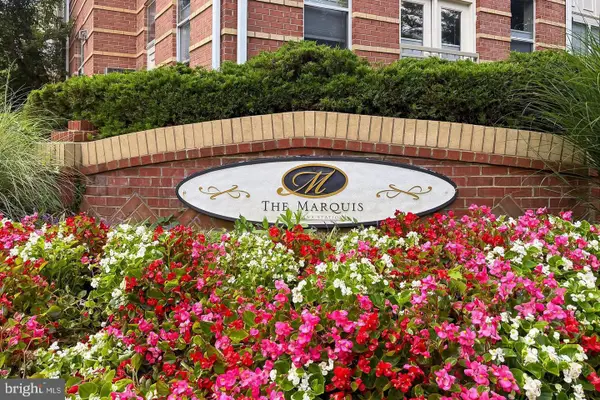 $305,000Active1 beds 1 baths708 sq. ft.
2791 Centerboro Dr #177, VIENNA, VA 22181
MLS# VAFX2334236Listed by: REAL BROKER, LLC - Coming SoonOpen Sat, 2 to 4pm
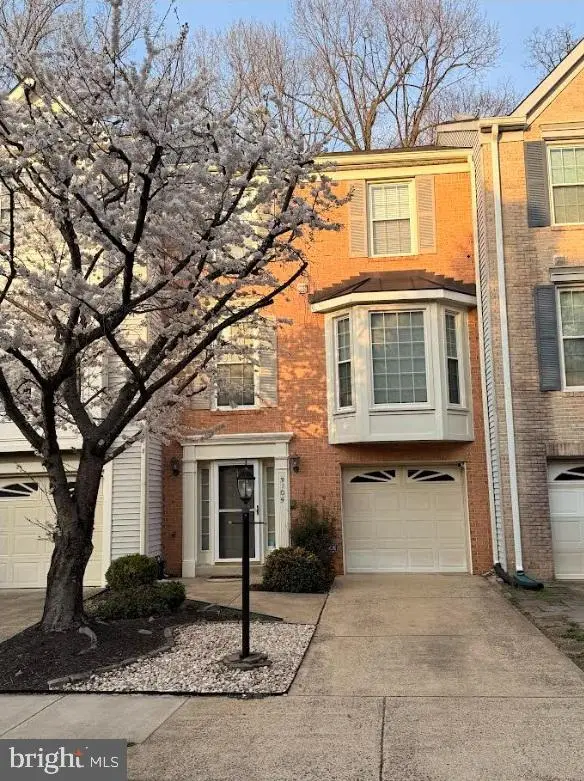 $775,000Coming Soon3 beds 4 baths
3105 Sutherland Hill Ct, FAIRFAX, VA 22031
MLS# VAFX2334238Listed by: REAL BROKER, LLC - Open Sat, 1 to 3pmNew
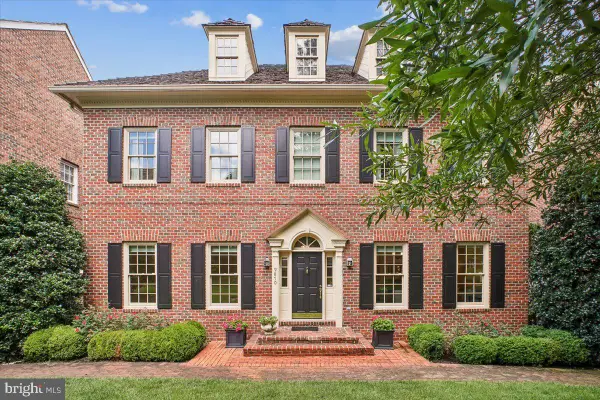 $1,595,000Active4 beds 5 baths5,355 sq. ft.
9870 Palace Green Way, VIENNA, VA 22181
MLS# VAFX2333344Listed by: LONG & FOSTER REAL ESTATE, INC.


Protect your home and budget from life's surprises with an Assurant Home Warranty, backed by a partner that supports you through every step of homeownership. Explore Plans.
© 2023 - 2026 ERA Franchise Systems LLC. All rights reserved. ERA Franchise Systems LLC fully supports the principles of the Fair Housing Act and the Equal Opportunity Act. ERA, ERA Real Estate powered, and their respective logos are registered service marks of ERA Franchise Systems LLC. Each office is independently owned and operated.