
105 Fritillary Ct, Opequon, VA 22630
Local realty services provided by:O'BRIEN REALTY ERA POWERED
Listed by: roxanna d grimes
Office: re/max roots
MLS#:VAFV2043228
Source:BRIGHTMLS
Price summary
- Price:$425,000
- Price per sq. ft.:$225.11
- Monthly HOA dues:$168
About this home
Lake Views!!Welcome to this beautifully maintained 3-bedroom, 3.5-bath townhome in the highly sought-after Lake Frederick community! Designed for modern living, this home features an open-concept main level with a spacious living room, dining area, and an upgraded kitchen showcasing granite countertops, stainless steel appliances, and abundant cabinetry—perfect for entertaining. The spacious primary suite offers a walk-in closet and private ensuite bath, while the convenient bedroom-level laundry room makes everyday living effortless. The finished walkout lower level features a large family room with a cozy gas fireplace, a full bathroom, and direct access to the patio and fenced backyard, creating the perfect space for relaxing, entertaining, or accommodating guests. Enjoy outdoor living on the expansive deck with lake views, plus the convenience of a 2-car garage and additional storage. Experience resort-style living in the gated Lake Frederick community featuring a 115-acre lake, clubhouse, swimming pool, walking trails, outdoor amphitheater, and the popular Region's 117 restaurant. Conveniently located near I-66, I-81, Winchester, Front Royal, and Northern Virginia commuter routes, this exceptional home offers the perfect combination of luxury, recreation, and convenience....
Contact an agent
Home facts
- Year built:2015
- Subdivision & Development:LAKE FREDERICK
- Listing ID #:VAFV2043228
- Added:54 day(s) ago
- Updated:September 06, 2026 at 01:49 PM
Rooms and interior
- Bedrooms:3
- Total bathrooms:4
- Full bathrooms:3
- Half bathrooms:1
- Flooring:Carpet, Hardwood
- Kitchen Description:Built-In Microwave, Combination Kitchen/Living, Dishwasher, Disposal, Kitchen - Island, Kitchen - Table Space, Refrigerator, Stove
- Bedroom Description:Walk In Closet(s)
- Basement:Yes
- Basement Description:Fully Finished, Interior Access, Walkout Level
- Living area:1,888 sq. ft.
Heating and cooling
- Cooling:Ceiling Fan(s), Central A/C
- Heating:Forced Air, Natural Gas
Structure and exterior
- Year built:2015
- Building area:1,888 sq. ft.
- Lot area:0.05 Acres
- Lot Features:Adjoins - Open Space
- Architectural Style:Colonial
- Construction Materials:Stone, Vinyl Siding
- Exterior Features:Deck(s), Sidewalks, Street Lights
- Foundation Description:Concrete Perimeter
- Levels:3 Story
Utilities
- Water:Public
- Sewer:Public Sewer
Finances and disclosures
- Price:$425,000
- Price per sq. ft.:$225.11
- Tax amount:$1,953 (2025)
Features and amenities
- Laundry features:Dryer, Hookup, Washer
Parking
- Parking description:Attached Garage, Garage - Front Entry, Garage Door Opener, Inside Access, Off Street, On Street, Parking Lot, Parking Space Conveys, Paved Driveway, Paved Parking
- Garage:Yes
- Garage spaces:2
New listings near 105 Fritillary Ct
- Coming Soon
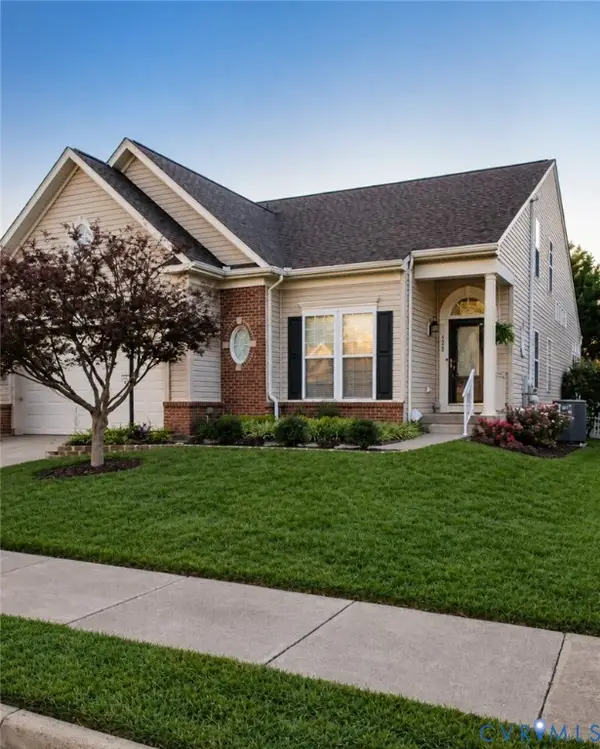 $599,999Coming Soon4 beds 4 baths3,411 sq. ft.
120 April Avenue, Stephens City, VA 22655
MLS# 2622635Listed by: ENGEL & VOLKERS RICHMOND - New
 $997,000Active3 beds 4 baths3,586 sq. ft.
1110 E Refuge Church Rd, STEPHENS CITY, VA 22655
MLS# VAFV2044612Listed by: THOMAS AND TALBOT ESTATE PROPERTIES, INC. - Open Sun, 1 to 3pmNew
 $825,000Active3 beds 4 baths2,789 sq. ft.
990 Refuge Church Rd, STEPHENS CITY, VA 22655
MLS# VAFV2044588Listed by: SAMSON PROPERTIES - New
 $385,000Active3 beds 3 baths2,242 sq. ft.
161 Pittman Ct, STEPHENS CITY, VA 22655
MLS# VAFV2044578Listed by: RE/MAX ROOTS - New
 Listed by ERA$450,000Active3 beds 2 baths1,917 sq. ft.
106 Sarvis Ct, STEPHENS CITY, VA 22655
MLS# VAFV2044584Listed by: ERA OAKCREST REALTY, INC. - New
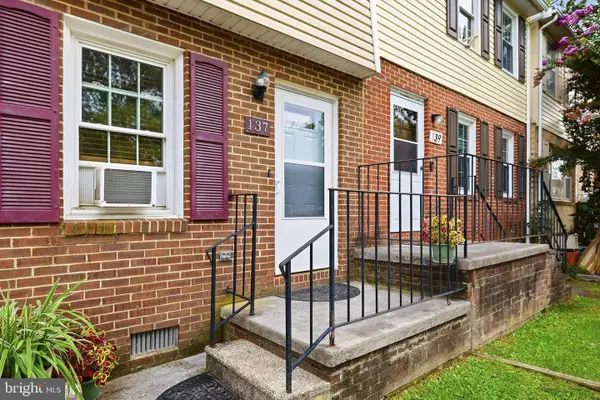 $248,000Active2 beds 2 baths1,120 sq. ft.
137 Brunswick Rd, STEPHENS CITY, VA 22655
MLS# VAFV2043498Listed by: RE/MAX ROOTS - Open Sun, 1 to 3pmNew
 $579,900Active3 beds 2 baths1,784 sq. ft.
120 Nuthatch Dr, LAKE FREDERICK, VA 22630
MLS# VAFV2044506Listed by: KELLER WILLIAMS REALTY - New
 $390,000Active2 beds 2 baths1,404 sq. ft.
107 Bayberry Ct, STEPHENS CITY, VA 22655
MLS# VAFV2044516Listed by: COLONY REALTY - New
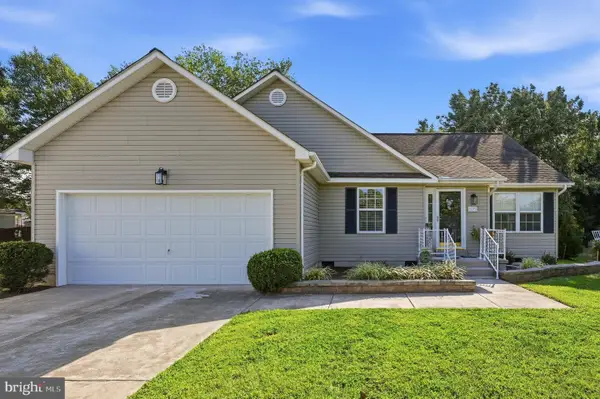 $409,000Active3 beds 2 baths1,439 sq. ft.
109 Jefferson Ct, STEPHENS CITY, VA 22655
MLS# VAFV2043952Listed by: KELLER WILLIAMS REALTY - New
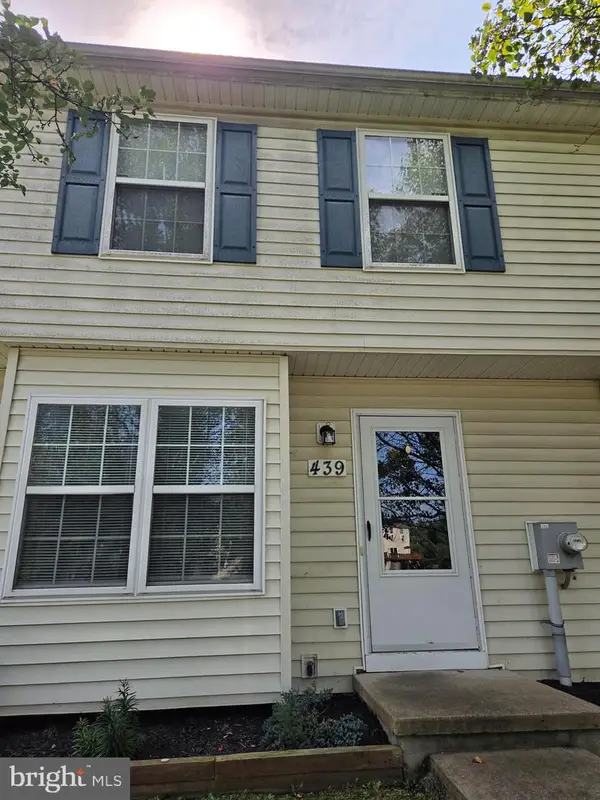 $250,000Active2 beds 2 baths1,011 sq. ft.
439 Ridgefield Ave, STEPHENS CITY, VA 22655
MLS# VAFV2044482Listed by: SAMSON PROPERTIES


Protect your home and budget from life's surprises with an Assurant Home Warranty, backed by a partner that supports you through every step of homeownership. Explore Plans.
© 2023 - 2026 ERA Franchise Systems LLC. All rights reserved. ERA Franchise Systems LLC fully supports the principles of the Fair Housing Act and the Equal Opportunity Act. ERA, ERA Real Estate powered, and their respective logos are registered service marks of ERA Franchise Systems LLC. Each office is independently owned and operated.