
107 Bayberry Ct, Stephens City, VA 22655
Local realty services provided by:ERA Byrne Realty
Listed by: jeanne mezzatesta
Office: colony realty
MLS#:VAFV2044516
Source:BRIGHTMLS
Price summary
- Price:$379,900
- Price per sq. ft.:$270.58
- Monthly HOA dues:$96
About this home
PRICE ADJUSTMENT!!
Enjoy easy MAIN-LEVEL LIVING in this bright and cheerful 2-bedroom, 2-bath home, tucked away on a quiet cul-de-sac in Autumn Glen. An abundance of windows and skylights fills the open-concept interior with natural light, while a ventless gas fireplace creates a warm and inviting focal point. Glass french doors connect the living space to your office and access to the screened porch - perfect for relaxing or entertaining. With comfortable, thoughtfully designed spaces, this home is ideal for those looking to downsize without sacrificing style or convenience.
Recent upgrades and notable features include:
🔥 Radiant gas floor heat and on-demand hot water system - upgraded February 2020
🪵 Ventless natural gas fireplace
🪟 Tilt-in windows
💧 Whole-house water filtration system
☀️ Living room skylights
✨ New LVP flooring - August 2026
🎨 Fresh paint on ceilings, walls, doors, and trim - August 2026
🏠 Roof replaced - May 2024
🍽️ Kitchen flooring upgraded - August 2024
🧊 Refrigerator replaced - 2024
❄️ A/C compressor and air handler upgraded - June 2021
Quiet sidewalks invite leisurely evening strolls, and the neighborhood community center is just a few doors away. This Autumn Glen beauty is not to be missed!...
Contact an agent
Home facts
- Year built:1999
- Subdivision & Development:AUTUMN GLEN
- Listing ID #:VAFV2044516
- Added:54 day(s) ago
- Updated:October 23, 2026 at 02:00 PM
Rooms and interior
- Bedrooms:2
- Total bathrooms:2
- Full bathrooms:2
- Flooring:Carpet, Luxury Vinyl Plank
- Dining Description:Combination Dining/Living
- Kitchen Description:Built-In Microwave, Carpet, Combination Kitchen/Living, Dishwasher, Oven/Range - Electric, Recessed Lighting, Refrigerator, Water Heater - Tankless
- Bedroom Description:Carpet, Entry Level Bedroom
- Living area:1,404 sq. ft.
Heating and cooling
- Cooling:Central A/C
- Heating:Natural Gas, Radiant
Structure and exterior
- Roof:Architectural Shingle
- Year built:1999
- Building area:1,404 sq. ft.
- Lot area:0.18 Acres
- Architectural Style:Traditional
- Construction Materials:Brick
- Exterior Features:Porch(es), Screened, Sidewalks, Street Lights
- Foundation Description:Slab
- Levels:1 Story
Utilities
- Water:Public
- Sewer:Public Sewer
Finances and disclosures
- Price:$379,900
- Price per sq. ft.:$270.58
- Tax amount:$1,739 (2025)
Features and amenities
- Laundry features:Dryer, Washer
- Amenities:Carpet, Ceiling Fan(s), Recessed Lighting, Skylight(s), Window Treatments
Parking
- Parking description:Additional Storage Area, Attached Garage, Garage - Front Entry, Inside Access
- Garage:Yes
- Garage spaces:2
New listings near 107 Bayberry Ct
- Coming Soon
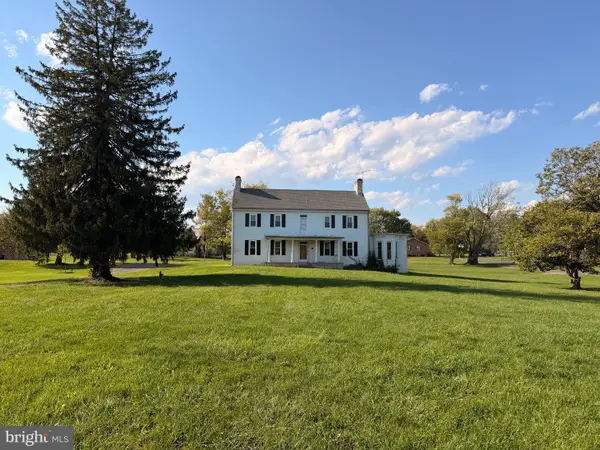 $550,000Coming Soon4 beds 3 baths4,403 sq. ft.
5155 Main St, STEPHENS CITY, VA 22655
MLS# VAFV2045572Listed by: SAMSON PROPERTIES - Coming Soon
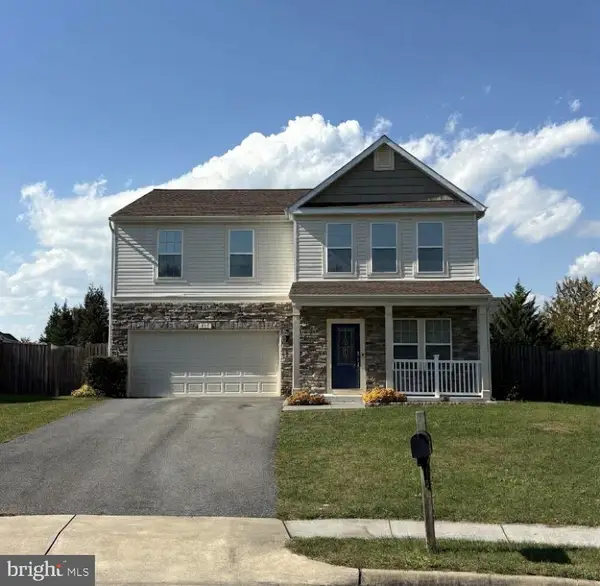 $537,900Coming Soon4 beds 3 baths2,528 sq. ft.
215 Ivy Hill Ct, STEPHENS CITY, VA 22655
MLS# VAFV2045524Listed by: LONG & FOSTER REAL ESTATE, INC. - Coming Soon
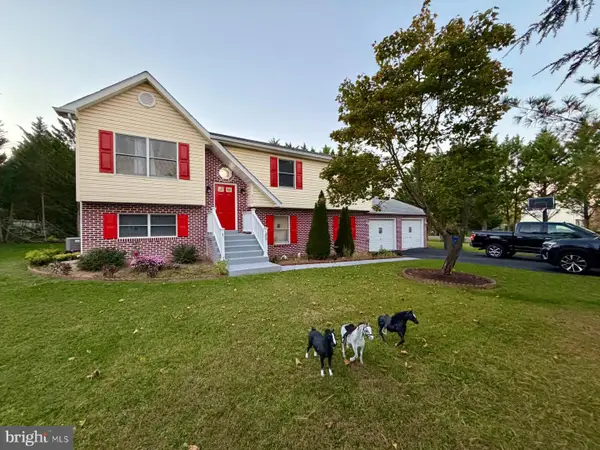 $450,000Coming Soon5 beds 3 baths1,961 sq. ft.
217 Montgomery Cir, STEPHENS CITY, VA 22655
MLS# VAFV2045492Listed by: INMOBILIARIA DE LAS CASAS LLC - Coming Soon
 $494,900Coming Soon4 beds 4 baths1,684 sq. ft.
106 Cheltenham Dr, STEPHENS CITY, VA 22655
MLS# VAFV2044978Listed by: LONG & FOSTER REAL ESTATE, INC. - New
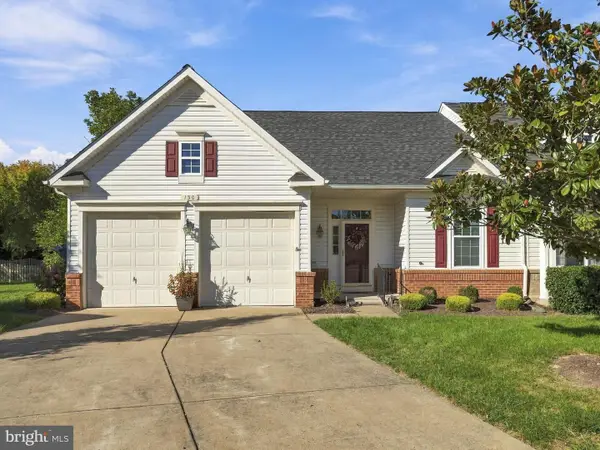 $390,000Active2 beds 2 baths1,440 sq. ft.
130 Shumard Ct, STEPHENS CITY, VA 22655
MLS# VAFV2045518Listed by: REALTY ONE GROUP KEY PROPERTIES - New
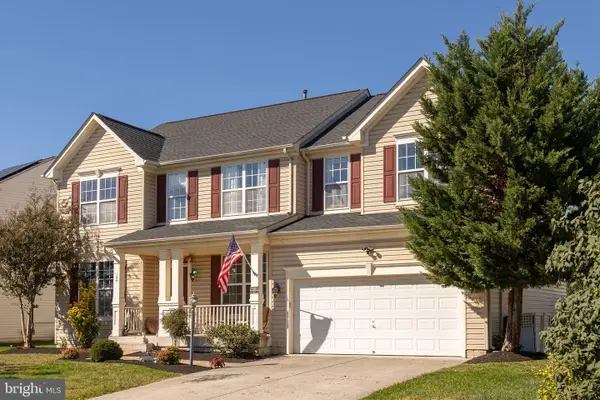 $539,900Active4 beds 5 baths3,023 sq. ft.
124 Blackburns Ford Dr, STEPHENS CITY, VA 22655
MLS# VAFV2045648Listed by: RE/MAX ROOTS - New
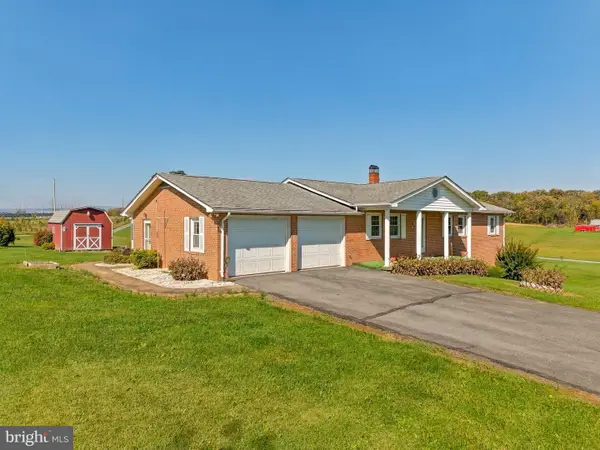 $419,900Active4 beds 3 baths2,745 sq. ft.
836 Hites Rd, STEPHENS CITY, VA 22655
MLS# VAFV2045564Listed by: PRESLEE REAL ESTATE - Open Sun, 11am to 1pmNew
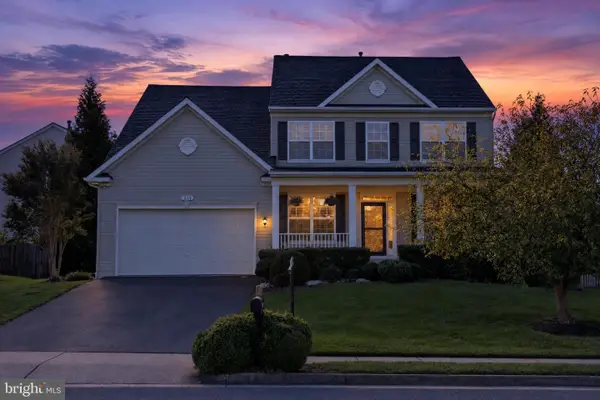 $674,900Active5 beds 4 baths4,298 sq. ft.
214 Talamore Dr, STEPHENS CITY, VA 22655
MLS# VAFV2045086Listed by: REALTY ONE GROUP OLD TOWNE - New
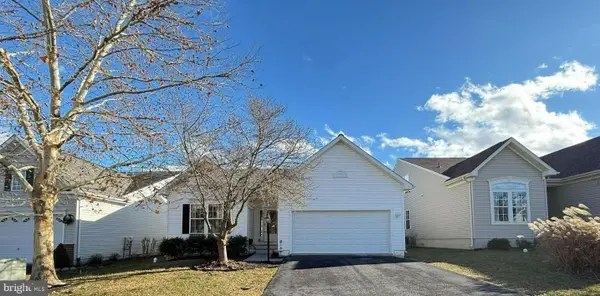 Listed by ERA$439,900Active4 beds 3 baths2,974 sq. ft.
110 April Ave, STEPHENS CITY, VA 22655
MLS# VAFV2045588Listed by: ERA OAKCREST REALTY, INC. 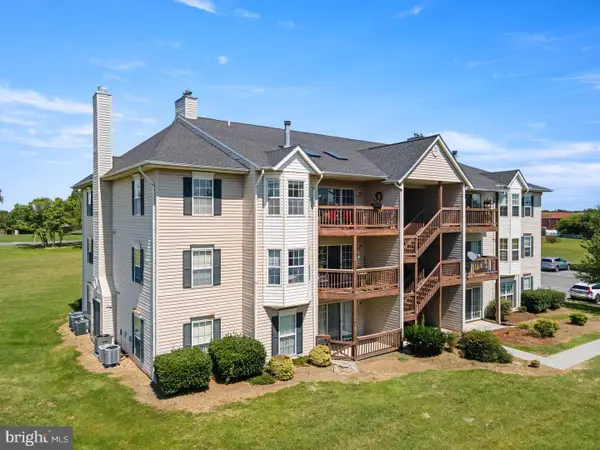 $220,000Pending2 beds 2 baths1,064 sq. ft.
90-10 Chinkapin Dr #10, STEPHENS CITY, VA 22655
MLS# VAFV2045522Listed by: COLDWELL BANKER PREMIER


Protect your home and budget from life's surprises with an Assurant Home Warranty, backed by a partner that supports you through every step of homeownership. Explore Plans.
© 2023 - 2026 ERA Franchise Systems LLC. All rights reserved. ERA Franchise Systems LLC fully supports the principles of the Fair Housing Act and the Equal Opportunity Act. ERA, ERA Real Estate powered, and their respective logos are registered service marks of ERA Franchise Systems LLC. Each office is independently owned and operated.