
99 Park Dr, Palmyra, VA 22963
Local realty services provided by:ERA Valley Realty
99 Park Dr,Palmyra, VA 22963
$394,900
- 3 Beds
- 2 Baths
- 2,180 sq. ft.
- Single family
- Active
Listed by: the gunnels group
Office: long & foster - lake monticello
MLS#:681082
Source:CHARLOTTESVILLE
Price summary
- Price:$394,900
- Price per sq. ft.:$181.15
- Monthly HOA dues:$141.67
About this home
OPEN HOUSE 10/24 11am-1pm - Assumable FHA 3.125% loan! Offering easy main-level living in the desirable Village Oaks community! LVP flooring thru-out the main living areas, and the open-concept floor plan provides a comfortable layout for everyday living and entertaining. The kitchen features quartz countertops, stainless steel appliances, a large island, recessed lighting, pantry and plenty of prep space. A sliding glass door leads to the covered patio and fully fenced backyard with attractive, low-maintenance metal fencing. The backyard gets great sunshine and includes a garden area with raised beds, perfect for anyone who enjoys gardening or outdoor living. The spacious primary suite features a walk-in closet and private bath with double vanity and walk-in shower. Two nicely sized guest bedrooms offer additional space, while a true home office with French doors provides a dedicated place to work. Additional features include a large foyer, spacious laundry room, attractive stone exterior, tankless water heater & more. Enjoy low-maintenance living with HOA-provided yard maintenance, sidewalks, and access to the Village Oaks community pool and amenities! Located across from Lake Monticello main gate. No gates! A must see!...
Contact an agent
Home facts
- Year built:2021
- Subdivision & Development:VILLAGE OAKS
- Listing ID #:681082
- Added:55 day(s) ago
- Updated:October 21, 2026 at 09:39 PM
Rooms and interior
- Bedrooms:3
- Total bathrooms:2
- Full bathrooms:2
- Flooring:Carpet, Ceramic Tile
- Kitchen Description:Disposal, Eat In Kitchen, Gas Range, Kitchen Island, Microwave, Refrigerator
- Living area:2,180 sq. ft.
Heating and cooling
- Cooling:Central Air
- Heating:Heat Pump
- Central air:Yes
Structure and exterior
- Year built:2021
- Building area:2,180 sq. ft.
- Lot area:0.22 Acres
- Lot Features:Landscaped
- Construction Materials:Stick Built, Stone, Vinyl Siding
- Foundation Description:Poured
- Levels:1 Level
Schools
- High school:Fluvanna
- Middle school:Fluvanna
- Elementary school:Central (Fluvanna)
Utilities
- Water:Public
- Sewer:Public Sewer
Finances and disclosures
- Price:$394,900
- Price per sq. ft.:$181.15
- Tax amount:$3,078 (2025)
Features and amenities
- Appliances:Dishwasher, Disposal, Gas Range, Microwave, Refrigerator
- Laundry features:Dryer, Washer
- Amenities:Carbon Monoxide Detector(s), Insulated Windows, Low Emissivity Windows, Smoke Detector(s), Vinyl
Parking
- Parking description:Attached, Garage, Garage Door Opener, Garage Faces Front
- Garage:Yes
- Garage spaces:2
New listings near 99 Park Dr
- Coming Soon
 $749,000Coming Soon5 beds 4 baths4,378 sq. ft.
11 Fleetwood Drive, Palmyra, VA 22963
MLS# 2628212Listed by: EXIT FIRST REALTY - New
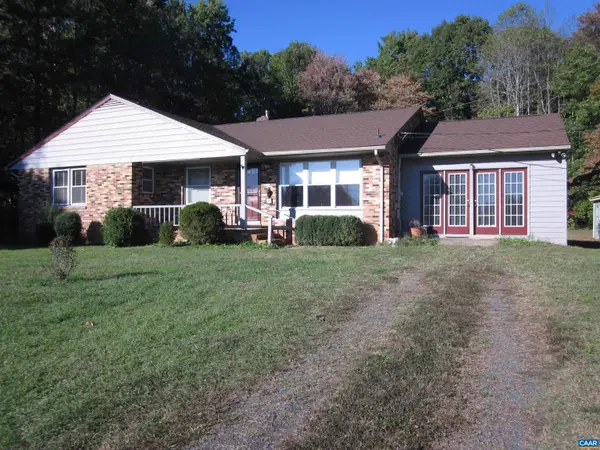 $389,900Active3 beds 3 baths3,330 sq. ft.
1138 Thomas Jefferson Pkwy, Palmyra, VA 22963
MLS# 683266Listed by: SLOAN MANIS REAL ESTATE - Open Sun, 1 to 3pmNew
 $325,000Active3 beds 2 baths1,440 sq. ft.
921 Jefferson Drive, Palmyra, VA 22963
MLS# 2628368Listed by: THE HOGAN GROUP REAL ESTATE - New
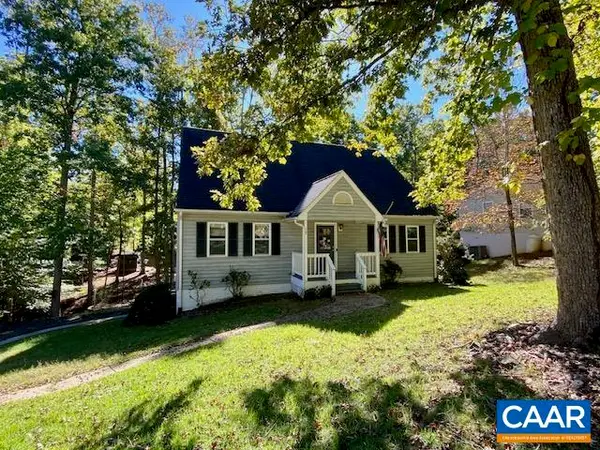 $325,000Active3 beds 3 baths2,668 sq. ft.
17 Brougham Rd, Palmyra, VA 22963
MLS# 683217Listed by: KELLER WILLIAMS ALLIANCE - CHARLOTTESVILLE - New
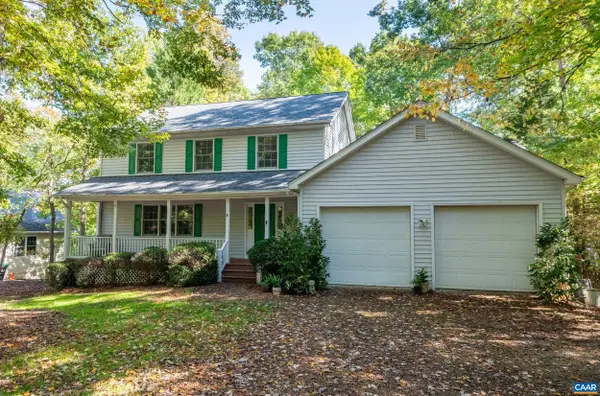 $419,000Active4 beds 4 baths4,440 sq. ft.
17 Long Leaf Ln, Palmyra, VA 22963
MLS# 683190Listed by: JAMIE WHITE REAL ESTATE 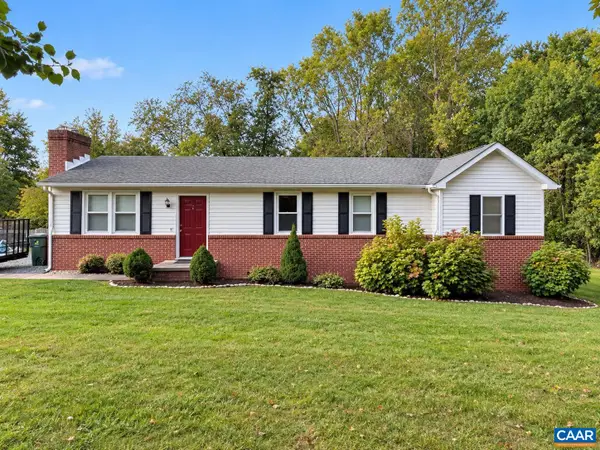 $329,900Pending3 beds 2 baths1,272 sq. ft.
2510 Thomas Jefferson Pkwy, Palmyra, VA 22963
MLS# 682874Listed by: PAUL WESLEY REAL ESTATE- New
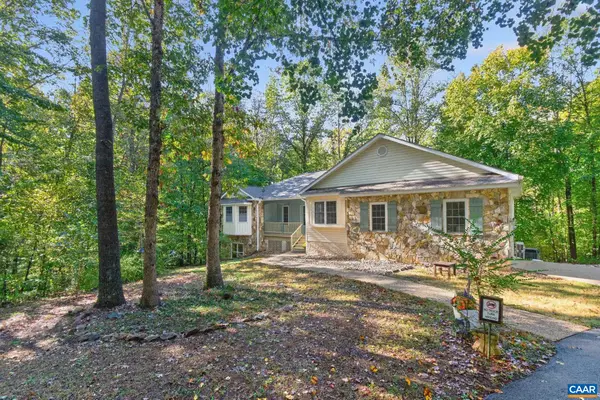 $534,900Active3 beds 3 baths4,944 sq. ft.
2157 Sclaters Ford Rd, Palmyra, VA 22963
MLS# 682930Listed by: LONG & FOSTER - LAKE MONTICELLO - New
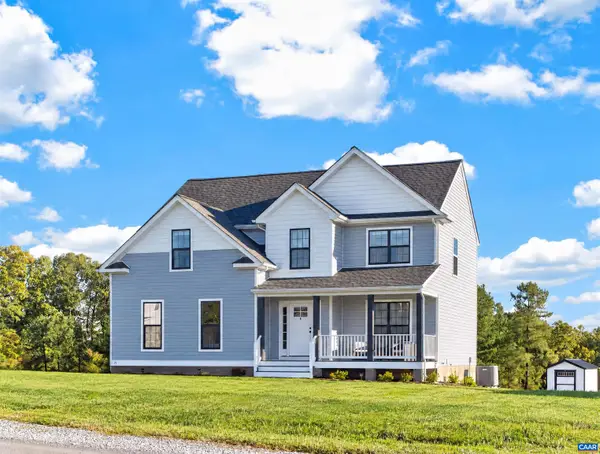 $425,000Active4 beds 3 baths2,385 sq. ft.
71 Riva Way, Palmyra, VA 22963
MLS# 683042Listed by: LONG & FOSTER - CHARLOTTESVILLE - New
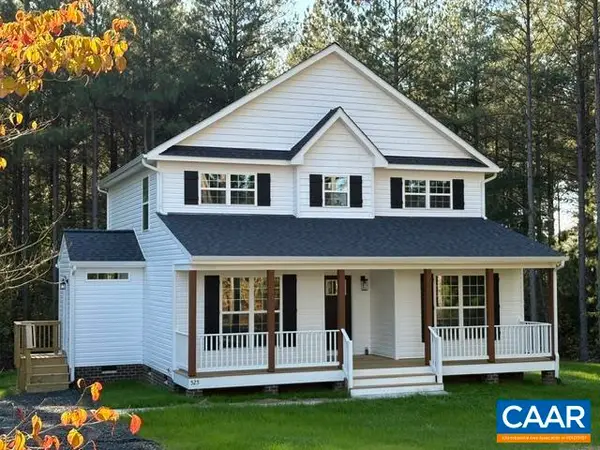 $398,564Active4 beds 3 baths1,886 sq. ft.
525 Rising Sun Rd, Palmyra, VA 22963
MLS# 683028Listed by: RE/MAX REALTY SPECIALISTS-CHARLOTTESVILLE - New
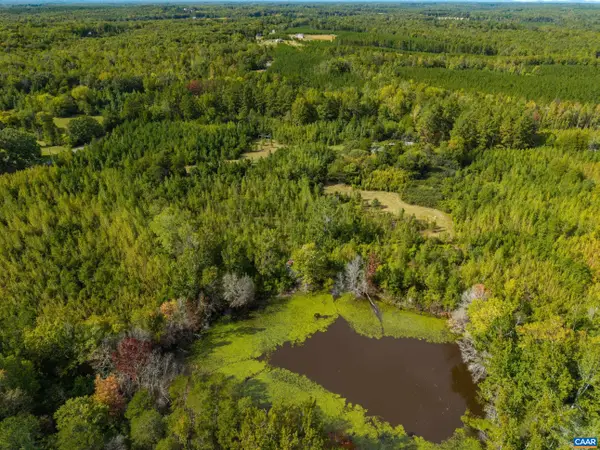 $365,000Active40 Acres
864 Rising Sun Rd, Palmyra, VA 22963
MLS# 682923Listed by: STORY HOUSE REAL ESTATE


Protect your home and budget from life's surprises with an Assurant Home Warranty, backed by a partner that supports you through every step of homeownership. Explore Plans.
© 2023 - 2026 ERA Franchise Systems LLC. All rights reserved. ERA Franchise Systems LLC fully supports the principles of the Fair Housing Act and the Equal Opportunity Act. ERA, ERA Real Estate powered, and their respective logos are registered service marks of ERA Franchise Systems LLC. Each office is independently owned and operated.