
8950 Piney Branch Lane, Providence Forge, VA 23140
Local realty services provided by:Napier Realtors ERA
8950 Piney Branch Lane,Providence Forge, VA 23140
$316,002
- 3 Beds
- 2 Baths
- - sq. ft.
- Single family
- Sold
Listed by: kevin currie
Office: hometown realty
MLS#:2618639
Source:RV
Sorry, we are unable to map this address
Price summary
- Price:$316,002
About this home
Welcome to your own private retreat! Nestled on a beautifully wooded homesite surrounded by mature trees, this charming ranch-style home offers the perfect blend of peaceful country living and everyday comfort. From the moment you arrive, you'll appreciate the inviting curb appeal, spacious yard, and tranquil setting that provides privacy in every direction.
Inside, you'll find a bright and welcoming living room filled with natural light, beautiful wood flooring, and a functional layout designed for easy living. The home offers comfortable living spaces with timeless finishes, creating a warm and inviting atmosphere you'll love coming home to.
Step outside onto the rear deck overlooking the expansive backyard—an ideal spot for morning coffee, weekend cookouts, or simply relaxing while enjoying the sights and sounds of nature. With plenty of open space for gardening, pets, recreation, or future outdoor projects, this property offers endless possibilities.
If you've been searching for a home that combines privacy, outdoor space, and move-in-ready comfort, this is one you won't want to miss!...
Contact an agent
Home facts
- Year built:2004
- Subdivision & Development:Rose Garden
- Listing ID #:2618639
- Added:53 day(s) ago
- Updated:September 07, 2026 at 07:27 AM
Rooms and interior
- Bedrooms:3
- Total bathrooms:2
- Full bathrooms:2
- Rooms Total:7
- Flooring:Laminate
- Dining Description:Breakfast Area
- Kitchen Description:Dishwasher, Electric Cooking, Microwave, Pantry, Refrigerator
- Bedroom Description:Main Level Primary
- Basement:Yes
- Basement Description:Crawl Space
Heating and cooling
- Cooling:Central Air
- Heating:Electric, Heat Pump
- Central air:Yes
Structure and exterior
- Roof:Asphalt, Shingle
- Year built:2004
- Architectural Style:Ranch
- Construction Materials:Drywall, Frame, Vinyl Siding
- Exterior Features:Deck
- Levels:One
Schools
- High school:New Kent
- Middle school:New Kent
- Elementary school:New Kent
Utilities
- Water:Well
- Sewer:Septic Tank
Finances and disclosures
- Price:$316,002
- Tax amount:$1,676 (2025)
Features and amenities
- Appliances:Dishwasher, Dryer, Electric Cooking, Electric Water Heater, Microwave, Refrigerator, Washer
- Laundry features:Dryer, Washer
- Amenities:Security System, Thermal Windows
Parking
- Parking description:Assigned, Driveway, Off Street, Paved, Paved Driveway
 The information being provided is for consumers' personal, non-commercial use and may not be used for any purpose other than to identify prospective properties for purchasing. All information provided is deemed reliable but is not guaranteed accurate.The multiple listing information is provided by Central Virginia Regional Multiple Listing Service, LLC from a copyrighted compilation of listings. The compilation of listings and each individual listing are © 2026 Central Virginia Regional Multiple Listing Service, LLC. All rights reserved.
New listings near 8950 Piney Branch Lane
- New
 $510,000Active5 beds 4 baths3,087 sq. ft.
4121 Gadwell Court, Providence Forge, VA 23140
MLS# 2624141Listed by: LIZ MOORE & ASSOCIATES - New
 $750,000Active5 beds 4 baths3,090 sq. ft.
5079 Brandon Pines Way, Providence Forge, VA 23140
MLS# 10651697Listed by: Safe Haven Real Estate Group - New
 $499,999Active3 beds 3 baths2,876 sq. ft.
5530 Villa Green Drive, Providence Forge, VA 23140
MLS# 2623461Listed by: RIVER CITY ELITE PROPERTIES - REAL BROKER - New
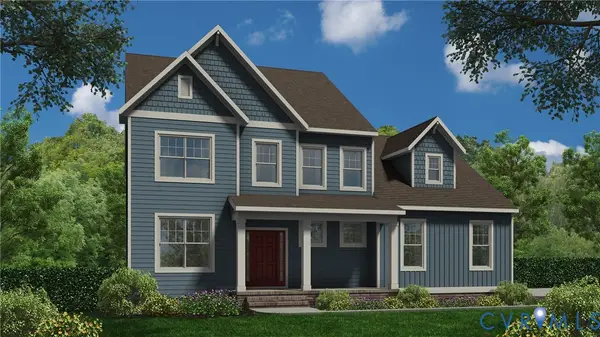 $629,950Active4 beds 3 baths2,787 sq. ft.
11027 Devlinburg Terrace, Providence Forge, VA 23140
MLS# 2623484Listed by: EXP REALTY, LLC - New
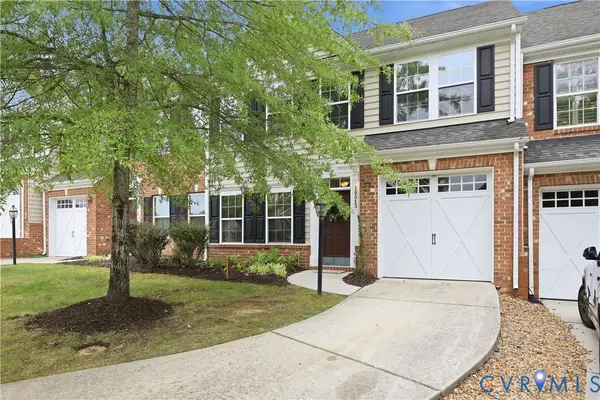 $320,000Active3 beds 3 baths1,979 sq. ft.
10513 Tea Olive Circle, New Kent, VA 23140
MLS# 2623353Listed by: LIZ MOORE & ASSOCIATES 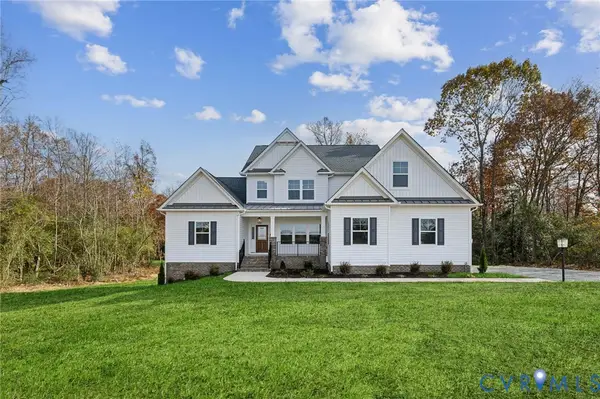 $988,481Active5 beds 4 baths4,952 sq. ft.
2716 Old Telegraph Court, New Kent, VA 23140
MLS# 2622792Listed by: HOMETOWN REALTY $575,000Active4 beds 3 baths2,477 sq. ft.
4885 Sherwood Squire Circle, Providence Forge, VA 23140
MLS# 2623050Listed by: JOYNER FINE PROPERTIES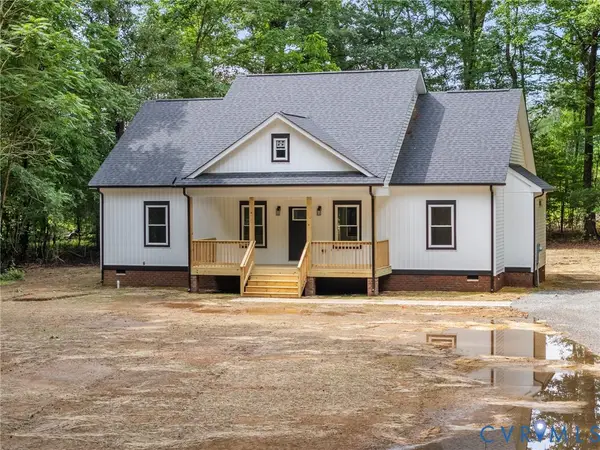 $399,999Active3 beds 3 baths1,784 sq. ft.
TBD Cool Hill Road, Charles City, VA 23185
MLS# 2622900Listed by: 1ST CLASS REAL ESTATE RVA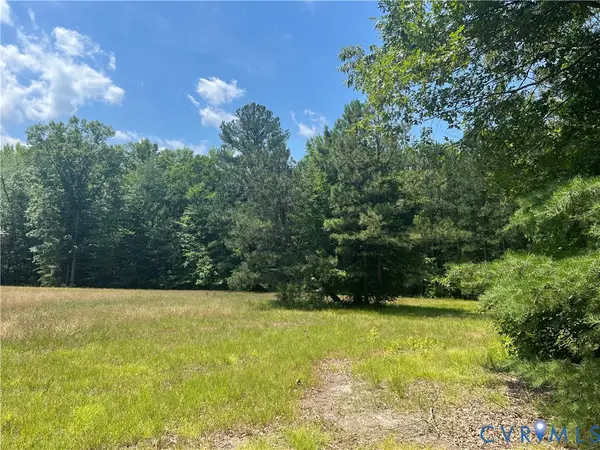 $309,900Active11.68 Acres
TBD Minitree Glen Lane, Providence Forge, VA 23140
MLS# 2622435Listed by: HIGHLANDER REALTY LLC $430,000Active3 beds 4 baths2,888 sq. ft.
5732 Flowering Peach Lane, Providence Forge, VA 23140
MLS# 10648091Listed by: RE/MAX Capital


Protect your home and budget from life's surprises with an Assurant Home Warranty, backed by a partner that supports you through every step of homeownership. Explore Plans.
© 2023 - 2026 ERA Franchise Systems LLC. All rights reserved. ERA Franchise Systems LLC fully supports the principles of the Fair Housing Act and the Equal Opportunity Act. ERA, ERA Real Estate powered, and their respective logos are registered service marks of ERA Franchise Systems LLC. Each office is independently owned and operated.