
11411 Orchard Green Ct, Reston, VA 20190
Local realty services provided by:ERA OakCrest Realty, Inc.
11411 Orchard Green Ct,Reston, VA 20190
$829,990
- 3 Beds
- 4 Baths
- 2,973 sq. ft.
- Townhouse
- Active
Listed by: megan t bailey
Office: coldwell banker realty
MLS#:VAFX2341368
Source:BRIGHTMLS
Price summary
- Price:$829,990
- Price per sq. ft.:$279.18
- Monthly HOA dues:$150
About this home
**Rarely Available End-Unit Townhome with One-Car Garage & Single-Family Feel!** 30K under the market value! Priced to sell!
Welcome to this exceptional end-unit townhome, where a private side entrance and thoughtful layout create the feel of a single-family home from the moment you walk through the door. Drenched in natural light, this home benefits from the additional windows along the side of the home, creating a bright, airy atmosphere throughout.
The open yet thoughtfully designed floor plan offers just the right amount of separation, with space for a formal dining area as well as a separate eat-in kitchen. The beautifully updated kitchen, bathrooms, and HVAC system provide modern comfort, while the home's pristine condition allows you to move right in and enjoy.
The spacious living area features a gas fireplace and opens to a large rear deck overlooking a peaceful common-area meadow—an ideal setting for morning coffee, entertaining, or simply relaxing outdoors.
The generously sized bedrooms provide plenty of room to unwind, while hardwood floors, custom paint, two half bathrooms, and abundant storage add to the home's functionality and appeal. The one-car garage connects directly to the kitchen, offering an especially convenient layout for unloading groceries and everyday living.
Set within a charming Reston community that feels like a little slice of heaven, you'll enjoy walkability to many of Reston's sought-after amenities, including pools, basketball courts, tennis courts, and more. The location is convenient for commuting while being tucked away from much of the area's traffic noise.
End units with this combination of natural light, privacy, garage access, updates, and setting are rarely available. This home is truly special and will not last long!...
Contact an agent
Home facts
- Year built:1983
- Subdivision & Development:ORCHARD GREEN
- Listing ID #:VAFX2341368
- Added:1 day(s) ago
- Updated:October 05, 2026 at 10:59 AM
Rooms and interior
- Bedrooms:3
- Total bathrooms:4
- Full bathrooms:2
- Half bathrooms:2
- Basement:Yes
- Basement Description:Fully Finished, Heated, Space For Rooms, Sump Pump, Windows, Workshop
- Living area:2,973 sq. ft.
Heating and cooling
- Cooling:Central A/C
- Heating:Heat Pump(s), Natural Gas
Structure and exterior
- Year built:1983
- Building area:2,973 sq. ft.
- Lot area:0.06 Acres
- Architectural Style:Traditional
- Exterior Features:Sidewalks
- Foundation Description:Block
- Levels:3 Story
Schools
- High school:SOUTH LAKES
- Middle school:HUGHES
- Elementary school:LAKE ANNE
Utilities
- Water:Public
- Sewer:Public Sewer
Finances and disclosures
- Price:$829,990
- Price per sq. ft.:$279.18
- Tax amount:$8,900 (2026)
Parking
- Parking description:Attached Garage, Garage - Front Entry, Garage Door Opener, Inside Access
- Garage:Yes
- Garage spaces:1
New listings near 11411 Orchard Green Ct
- Coming SoonOpen Sat, 1 to 3pm
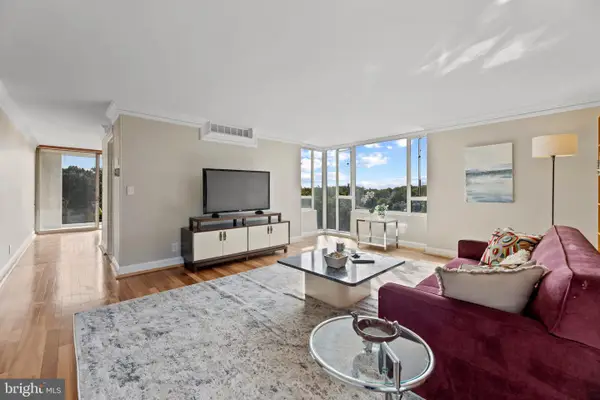 $364,900Coming Soon2 beds 2 baths1,259 sq. ft.
11400 Washington Plz W #1003, RESTON, VA 20190
MLS# VAFX2344598Listed by: COLDWELL BANKER REALTY - Coming Soon
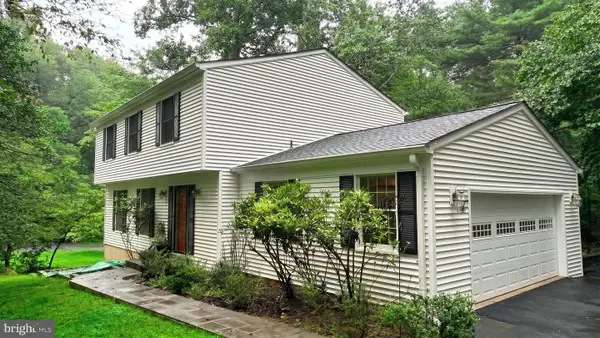 $849,000Coming Soon4 beds 3 baths2,236 sq. ft.
11718 Blue Smoke Trl, RESTON, VA 20191
MLS# VAFX2344672Listed by: EXP REALTY, LLC - Coming SoonOpen Wed, 4 to 6:30pm
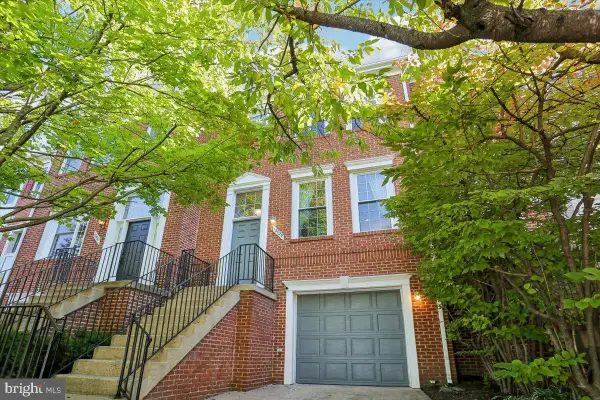 $814,999Coming Soon3 beds 4 baths1,472 sq. ft.
12029 Edgemere Cir, RESTON, VA 20190
MLS# VAFX2341966Listed by: LONG & FOSTER REAL ESTATE, INC. - Coming Soon
 $824,000Coming Soon3 beds 4 baths1,472 sq. ft.
12026 Edgemere Cir, RESTON, VA 20190
MLS# VAFX2343752Listed by: SAMSON PROPERTIES - Coming Soon
 $399,900Coming Soon2 beds 2 baths922 sq. ft.
11760 Sunrise Valley Dr #304, RESTON, VA 20191
MLS# VAFX2344208Listed by: COMPASS - Coming Soon
 $514,900Coming Soon3 beds 3 baths1,636 sq. ft.
11610 Windbluff Ct #07/ 7b1, RESTON, VA 20191
MLS# VAFX2343956Listed by: SAMSON PROPERTIES - Coming Soon
 $699,900Coming Soon4 beds 3 baths1,960 sq. ft.
11547 Maple Ridge Rd, RESTON, VA 20190
MLS# VAFX2341650Listed by: EXP REALTY, LLC - Coming Soon
 $1,550,000Coming Soon4 beds 4 baths4,282 sq. ft.
2003 Upper Lake Dr, RESTON, VA 20191
MLS# VAFX2343462Listed by: EXP REALTY, LLC - Coming SoonOpen Sat, 1 to 3pm
 $699,000Coming Soon2 beds 2 baths1,432 sq. ft.
11200 Reston Station Blvd #502, RESTON, VA 20190
MLS# VAFX2337014Listed by: KELLER WILLIAMS REALTY - Coming SoonOpen Sat, 12 to 2pm
 $649,000Coming Soon5 beds 2 baths1,976 sq. ft.
2368 Old Trail Dr, RESTON, VA 20191
MLS# VAFX2343188Listed by: PEARSON SMITH REALTY, LLC


Protect your home and budget from life's surprises with an Assurant Home Warranty, backed by a partner that supports you through every step of homeownership. Explore Plans.
© 2023 - 2026 ERA Franchise Systems LLC. All rights reserved. ERA Franchise Systems LLC fully supports the principles of the Fair Housing Act and the Equal Opportunity Act. ERA, ERA Real Estate powered, and their respective logos are registered service marks of ERA Franchise Systems LLC. Each office is independently owned and operated.