
1876 Easterly Rd, Reston, VA 20190
Local realty services provided by:Pagoda Realty ERA Powered
Listed by: kelly stock bacon
Office: century 21 redwood realty
MLS#:VAFX2331946
Source:BRIGHTMLS
Price summary
- Price:$1,275,000
- Price per sq. ft.:$411.29
- Monthly HOA dues:$193
About this home
**VA Assumable Loan at 2.25% for qualified Veterans, only.**<br><br>Experience unparalleled craftsmanship inside this intimate collection of contemporary townhomes perfectly positioned just 1.5 blocks from the Silver Line Metro and the vibrant energy of Reston Station! This sophisticated residence offers 3100+ finished square feet across four beautifully appointed levels with an extraordinary attention to detail at every turn.<br><br>From the moment you enter, the quality is unmistakable. This meticulously crafted modern residence offers an open concept floor plan including 10ft ceilings, wide plank hardwood floors, and exquisite architectural details throughout. The main level is the heart of this home. The gourmet kitchen includes premium shaker style wood cabinetry with dovetail and soft close construction, convenient roll out drawers, 5 burner gas cooktop, and an oversized prep island. The kitchen flows seamlessly into the dining and living spaces. The dining area is elevated by custom built-in cabinetry, quartzite countertops, tile backsplash, and a wine refrigerator, while the sun-drenched living room provides the perfect backdrop for relaxed gatherings or sophisticated entertaining. Retreat to the luxurious primary suite complete with two spacious walk in closets and spa-inspired bath with dual sinks and oversized frameless glass shower. A secondary ensuite bedroom on this level provides comfort and flexibility. The 4th level loft is a destination of its own, offering a private bedroom, full bath, and versatile recreation space. Outdoor living is elevated with a captivating ROOFTOP terrace showcasing a cozy fireplace and custom Maanta shade sails. The entry level provides even more flexibility with an additional bedroom - ideal for study, fitness, and/or guest quarters. The garage is thoughtfully upgraded with epoxy floors, workbench, shelves, and overhead storage.<br><br>EXTRA EXTRA EXTRA ... This home boasts $100,000 in post builder upgrades including horizontal hand rails, designer lighting, in-ceiling 5.1 surround sound system, custom blinds, window treatments, ceiling fans, UV window films, custom closet organizers, designer wallpaper, and more!<br><br>LOCATION LOCATION LOCATION ... Unbeatable. Just moments from Reston Station's dining and entertainment - live music, outdoor movies, Vida Fitness, Starbucks, the W&OD Trail, and Silver Line Metro. Convenient access to Reston Town Center, Dulles International Airport, and Ronald Reagan National Airport. And, effortless commutes to all major business districts including Washington DC and Tysons Corner. Additionally, residents can apply for access to Faraday Park’s premium amenities—including a rooftop pool, gym, community room, game room, and pet spa (additional fees apply). This is Reston's most connected and exciting destination! *sq ft approximate*...
Contact an agent
Home facts
- Year built:2021
- Subdivision & Development:UNION TOWNS
- Listing ID #:VAFX2331946
- Added:45 day(s) ago
- Updated:October 06, 2026 at 08:46 AM
Rooms and interior
- Bedrooms:4
- Total bathrooms:5
- Full bathrooms:4
- Half bathrooms:1
- Flooring:Ceramic Tile, Hardwood
- Dining Description:Dining Room
- Bathrooms Description:Full Bath, Half Bath, Primary Bath(s), Primary Bathroom
- Kitchen Description:Built-In Microwave, Built-Ins, Cooktop, Dishwasher, Disposal, Icemaker, Kitchen - Gourmet, Kitchen - Island, Kitchen - Table Space, Oven - Wall, Range Hood, Recessed Lighting, Refrigerator, Stainless Steel Appliances, Upgraded Countertops, Water Heater - Tankless
- Bedroom Description:Entry Level Bedroom, Primary Bedroom, Walk In Closet(s)
- Living area:3,100 sq. ft.
Heating and cooling
- Cooling:Central A/C, Zoned
- Heating:Forced Air, Natural Gas, Zoned
Structure and exterior
- Year built:2021
- Building area:3,100 sq. ft.
- Lot area:0.03 Acres
- Architectural Style:Colonial
- Construction Materials:Brick
- Exterior Features:Deck(s), Terrace
- Levels:4 Story
Schools
- High school:SOUTH LAKES
- Middle school:HUGHES
- Elementary school:SUNRISE VALLEY
Utilities
- Water:Public
- Sewer:Public Sewer
Finances and disclosures
- Price:$1,275,000
- Price per sq. ft.:$411.29
- Tax amount:$14,080 (2025)
Features and amenities
- Laundry features:Dryer, Dryer In Unit, Washer, Washer In Unit
- Amenities:Built-Ins, Ceiling Fan(s), Recessed Lighting, Sprinkler System, Window Treatments
Parking
- Parking description:Attached Garage, Garage - Rear Entry, Garage Door Opener
- Garage:Yes
- Garage spaces:2
New listings near 1876 Easterly Rd
- Coming Soon
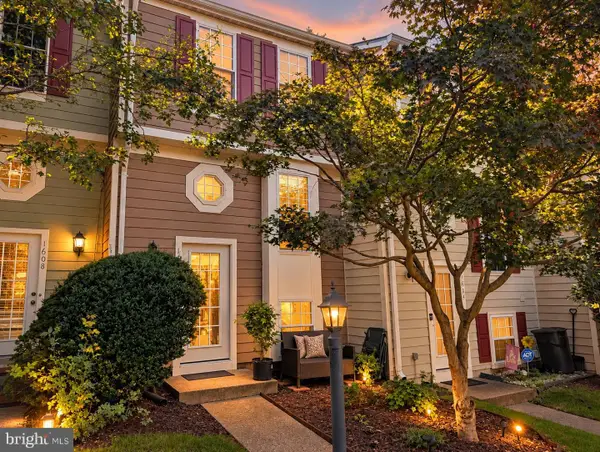 $524,900Coming Soon2 beds 2 baths1,133 sq. ft.
1606 Fieldthorn Dr, RESTON, VA 20194
MLS# VAFX2344686Listed by: BERKSHIRE HATHAWAY HOMESERVICES PENFED REALTY - Coming SoonOpen Sat, 1 to 3pm
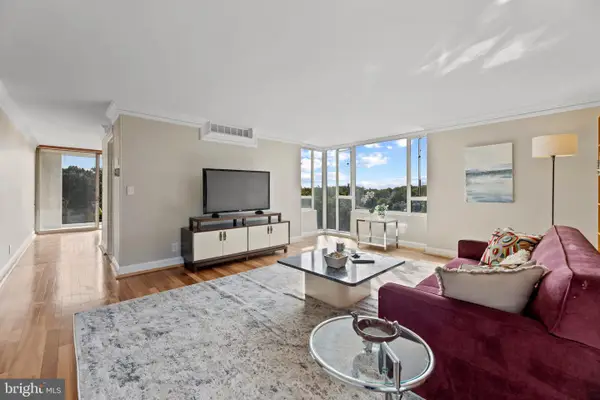 $364,900Coming Soon2 beds 2 baths1,259 sq. ft.
11400 Washington Plz W #1003, RESTON, VA 20190
MLS# VAFX2344598Listed by: COLDWELL BANKER REALTY - Coming Soon
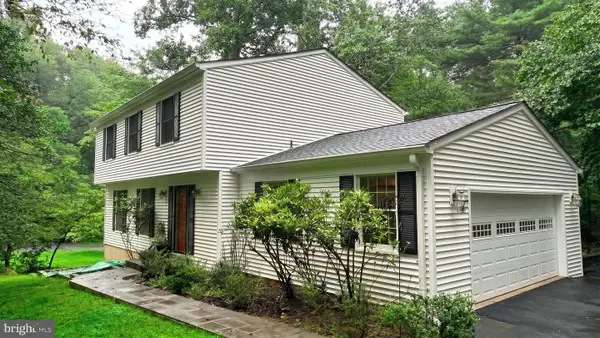 $849,000Coming Soon4 beds 3 baths2,236 sq. ft.
11718 Blue Smoke Trl, RESTON, VA 20191
MLS# VAFX2344672Listed by: EXP REALTY, LLC - Coming SoonOpen Wed, 4 to 6:30pm
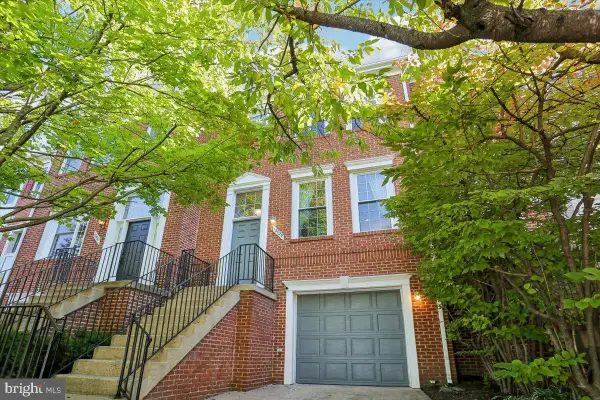 $814,999Coming Soon3 beds 4 baths1,472 sq. ft.
12029 Edgemere Cir, RESTON, VA 20190
MLS# VAFX2341966Listed by: LONG & FOSTER REAL ESTATE, INC. - Coming Soon
 $824,000Coming Soon3 beds 4 baths1,472 sq. ft.
12026 Edgemere Cir, RESTON, VA 20190
MLS# VAFX2343752Listed by: SAMSON PROPERTIES - Coming Soon
 $399,900Coming Soon2 beds 2 baths922 sq. ft.
11760 Sunrise Valley Dr #304, RESTON, VA 20191
MLS# VAFX2344208Listed by: COMPASS - Coming Soon
 $514,900Coming Soon3 beds 3 baths1,636 sq. ft.
11610 Windbluff Ct #07/ 7b1, RESTON, VA 20191
MLS# VAFX2343956Listed by: SAMSON PROPERTIES - Coming Soon
 $699,900Coming Soon4 beds 3 baths1,960 sq. ft.
11547 Maple Ridge Rd, RESTON, VA 20190
MLS# VAFX2341650Listed by: EXP REALTY, LLC - Coming Soon
 $1,550,000Coming Soon4 beds 4 baths4,282 sq. ft.
2003 Upper Lake Dr, RESTON, VA 20191
MLS# VAFX2343462Listed by: EXP REALTY, LLC - Coming SoonOpen Sat, 1 to 3pm
 $699,000Coming Soon2 beds 2 baths1,432 sq. ft.
11200 Reston Station Blvd #502, RESTON, VA 20190
MLS# VAFX2337014Listed by: KELLER WILLIAMS REALTY


Protect your home and budget from life's surprises with an Assurant Home Warranty, backed by a partner that supports you through every step of homeownership. Explore Plans.
© 2023 - 2026 ERA Franchise Systems LLC. All rights reserved. ERA Franchise Systems LLC fully supports the principles of the Fair Housing Act and the Equal Opportunity Act. ERA, ERA Real Estate powered, and their respective logos are registered service marks of ERA Franchise Systems LLC. Each office is independently owned and operated.