
12000 Market St #483, Reston, VA 20190
Local realty services provided by:Pagoda Realty ERA Powered
12000 Market St #483,Reston, VA 20190
$585,000
- 2 Beds
- 2 Baths
- 1,258 sq. ft.
- Condominium
- Active
Listed by: edward b joseph
Office: edward bell joseph, jr., broker
MLS#:VAFX2336040
Source:BRIGHTMLS
Price summary
- Price:$585,000
- Price per sq. ft.:$465.02
About this home
Looking for a beautifully maintained condo? Check out this lovely two-level penthouse at The Savoy at Reston Town Center. To begin, the two-level top floor penthouse offers a vaulted living room with a ceiling that reaches a 17-foot peak. In addition, the penthouse features a modern, granite kitchen with GE Profile stainless steel appliances. In the vaulted ceiling dining area, the adjacent living room competes with the crackle of the fireplace. The main level offers a well-appointed primary suite with a walk-in closet, an en-suite bath with walk-in shower, and a laundry area with a dryer. Bright, sunny den/office or potential 3rd bedroom. Balcony with room for table and chairs. A stairway nearby leads to a private second bedroom and bath on the second floor. Enjoy resort style amenities, concierge service, a fitness center, game room with billiards, and party rooms for hosting. Two assigned garage spaces, one of which may have room for a car and a motorcycle. Additional features include an updated main-level bath, an HVAC system, and water heater. Enjoy resort style amenities, concierge service, a fitness center, game room with billiards, and party rooms for hosting. Walk out your door to dining, shopping, seasonal events, the ice skating pavilion, the W&OD Trail, and the Reston Town Center Metro Station....
Contact an agent
Home facts
- Year built:2004
- Subdivision & Development:SAVOY AT RESTON TOWN CENTER
- Listing ID #:VAFX2336040
- Added:1 day(s) ago
- Updated:August 22, 2026 at 02:48 AM
Rooms and interior
- Bedrooms:2
- Total bathrooms:2
- Full bathrooms:2
- Rooms Total:6
- Flooring:Carpet, Ceramic Tile, Laminate Plank
- Dining Description:Combination Dining/Living, Dining Area
- Kitchen Description:Built-In Microwave, Built-In Range, Carpet, Dishwasher, Disposal, Exhaust Fan, Icemaker, Kitchen - Gourmet, Oven - Self Cleaning, Oven/Range - Gas, Upgraded Countertops, Water Heater
- Bedroom Description:Carpet, Entry Level Bedroom, Walk In Closet(s)
- Living area:1,258 sq. ft.
Heating and cooling
- Cooling:Ceiling Fan(s), Central A/C
- Heating:Forced Air, Natural Gas
Structure and exterior
- Year built:2004
- Building area:1,258 sq. ft.
- Architectural Style:Loft with Bedrooms, Transitional
- Construction Materials:Block, Brick, Concrete
- Levels:2 Stories
Schools
- High school:SOUTH LAKES
- Middle school:HUGHES
- Elementary school:LAKE ANNE
Utilities
- Water:Community
- Sewer:Public Sewer
Finances and disclosures
- Price:$585,000
- Price per sq. ft.:$465.02
- Tax amount:$6,821 (2026)
Features and amenities
- Laundry features:Dryer - Electric, Dryer - Front Loading, Washer
- Amenities:Cable TV Available, Carpet, Ceiling Fan(s), Desk in Lobby, Electric Available, Elevator, Main Entrance Lock, Natural Gas Available, Phone Available, Smoke Detector, Sprinkler System, Sprinkler System - Indoor
Parking
- Parking description:Assigned, Garage Door Opener, Inside Access, Parking Garage, Parking Space Conveys, Secure Parking
- Garage:Yes
- Garage spaces:2
New listings near 12000 Market St #483
- Coming Soon
 $315,000Coming Soon2 beds 2 baths956 sq. ft.
1414 Northgate Sq #14/1b, RESTON, VA 20190
MLS# VAFX2328150Listed by: LONG & FOSTER REAL ESTATE, INC. - Coming Soon
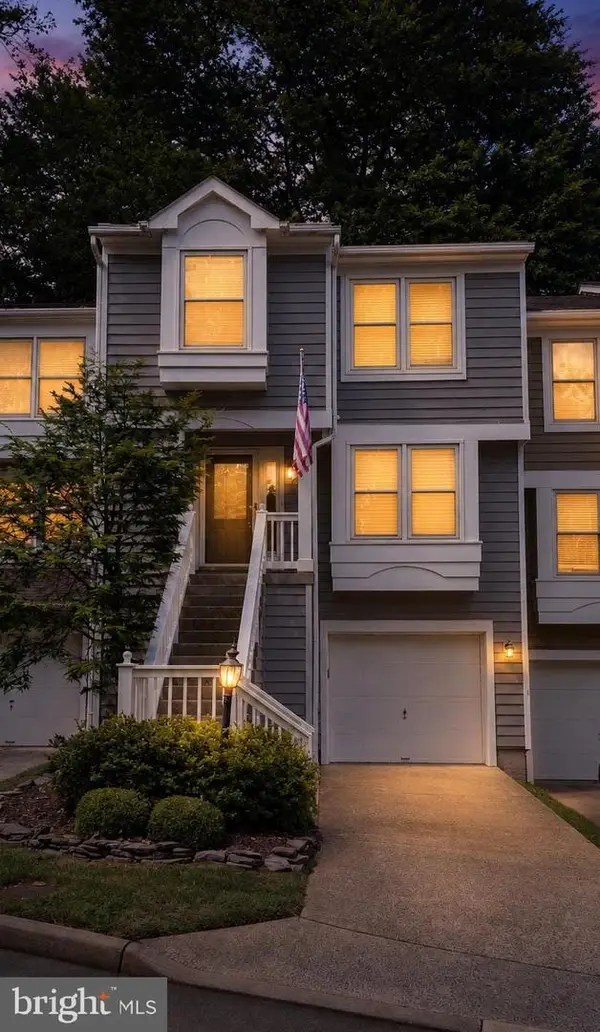 $724,900Coming Soon3 beds 4 baths1,432 sq. ft.
1432 Newport Spring Ct, RESTON, VA 20194
MLS# VAFX2335744Listed by: PEARSON SMITH REALTY, LLC - Coming Soon
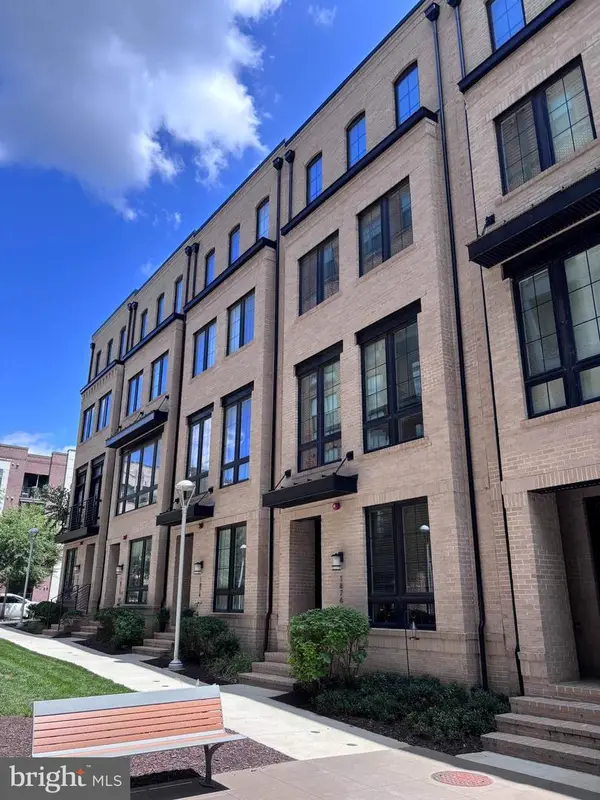 $1,275,000Coming Soon4 beds 5 baths3,100 sq. ft.
1876 Easterly Rd, RESTON, VA 20190
MLS# VAFX2331946Listed by: CENTURY 21 REDWOOD REALTY - Coming Soon
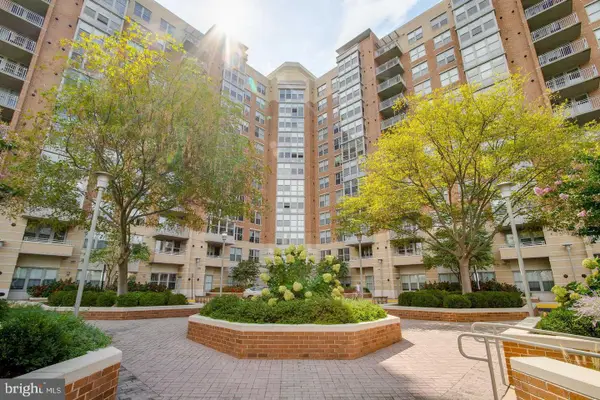 $495,000Coming Soon2 beds 2 baths1,081 sq. ft.
11800 Sunset Hills Rd #202, RESTON, VA 20190
MLS# VAFX2335098Listed by: LONG & FOSTER REAL ESTATE, INC. - Coming Soon
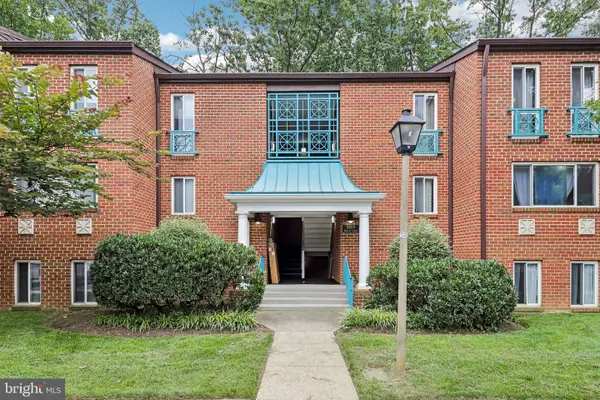 $319,900Coming Soon2 beds 1 baths1,073 sq. ft.
11809 Breton Ct #22d, RESTON, VA 20191
MLS# VAFX2336678Listed by: GLASS HOUSE REAL ESTATE - Coming Soon
 $875,000Coming Soon3 beds 4 baths3,095 sq. ft.
1260 Woodbrook Ct, RESTON, VA 20194
MLS# VAFX2335682Listed by: EXP REALTY, LLC - Coming SoonOpen Sat, 1 to 3pm
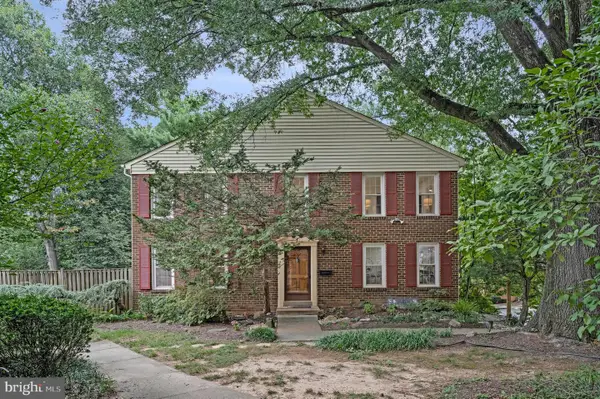 $649,900Coming Soon4 beds 4 baths2,321 sq. ft.
2334 Harleyford Ct, RESTON, VA 20191
MLS# VAFX2336356Listed by: COMPASS - Coming Soon
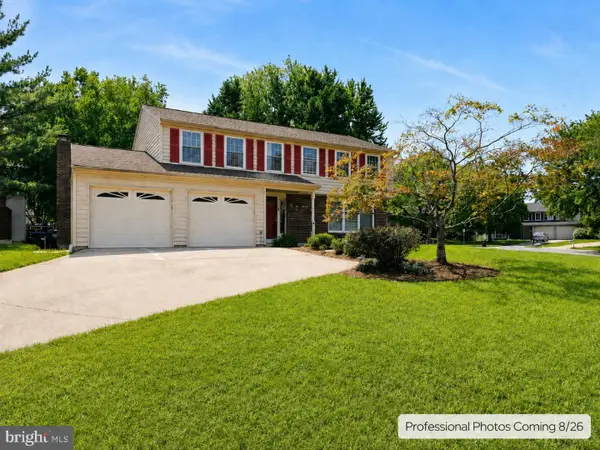 $1,075,000Coming Soon4 beds 4 baths3,201 sq. ft.
12555 Cross Country Ln, RESTON, VA 20191
MLS# VAFX2336328Listed by: VYLLA HOME - Coming Soon
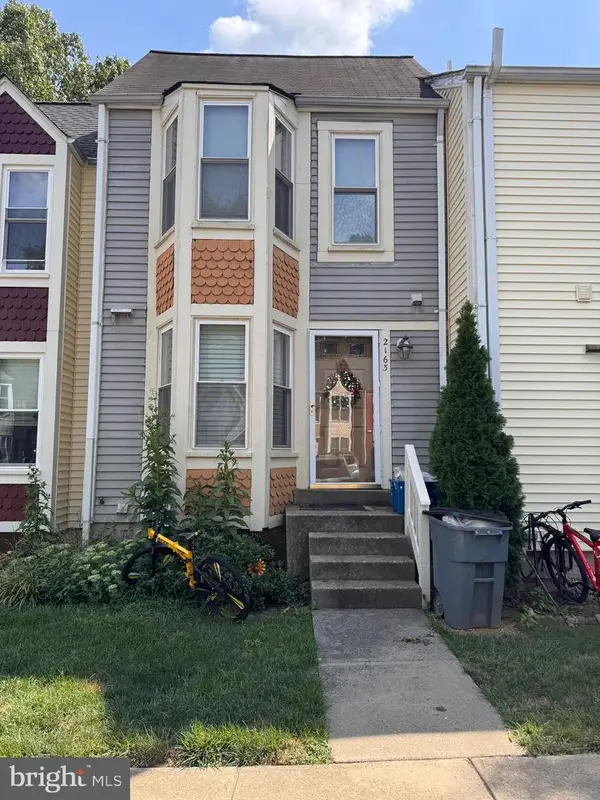 $475,000Coming Soon3 beds 3 baths1,090 sq. ft.
2163 Whisper Way, RESTON, VA 20191
MLS# VAFX2333296Listed by: LONG & FOSTER REAL ESTATE, INC. - Coming Soon
 $1,250,000Coming Soon4 beds 4 baths2,904 sq. ft.
11424 Purple Beech Dr, RESTON, VA 20191
MLS# VAFX2328586Listed by: COMPASS


Protect your home and budget from life's surprises with an Assurant Home Warranty, backed by a partner that supports you through every step of homeownership. Explore Plans.
© 2023 - 2026 ERA Franchise Systems LLC. All rights reserved. ERA Franchise Systems LLC fully supports the principles of the Fair Housing Act and the Equal Opportunity Act. ERA, ERA Real Estate powered, and their respective logos are registered service marks of ERA Franchise Systems LLC. Each office is independently owned and operated.