
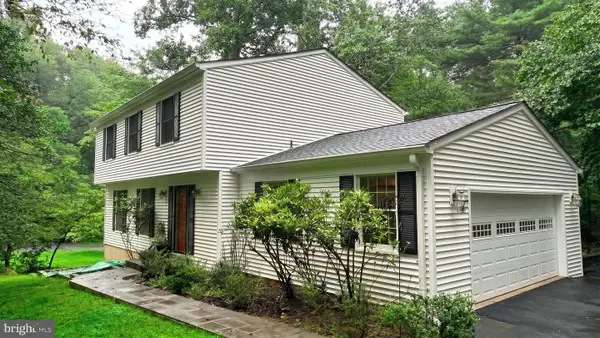
1319 Gatesmeadow Way, Reston, VA 20194
Local realty services provided by:ERA Liberty Realty
Upcoming open houses
- Sat, Oct 1012:00 pm - 02:00 pm
Listed by: lauryn e eadie
Office: real broker, llc.
MLS#:VAFX2344738
Source:BRIGHTMLS
Price summary
- Price:$1,350,000
- Price per sq. ft.:$285.05
- Monthly HOA dues:$152
About this home
The first impression is unforgettable: sunlight spilling through a two-story foyer, drawing you into a home where every space invites you to linger. Imagine welcoming friends for dinner in the elegant living and dining rooms, then gathering in the heart of the home—a generous kitchen with gas cooking, a bright breakfast room, and a sunroom made for slow mornings.
Beyond, the two-story great room brings everyone together around its stone-front gas fireplace. On warm evenings, open the doors to the rear deck, where the swim spa and beautiful stone patio and fire-pit area create a setting for long conversations beneath the evening sky. It’s a home designed not just for entertaining, but for the moments that become traditions.
Upstairs, the primary suite offers a welcome retreat, complete with a walk-in closet and a beautifully remodeled spa bath featuring a freestanding tub and glass-enclosed walk-in shower. Downstairs, the recently finished lower level is ready for whatever the day calls for: a lively game area, dedicated workout space, full bath, and a comfortable family room for unwinding, game nights, or Sunday football.
Thoughtful updates add confidence and comfort, including a new roof, furnace, fence, and 6-inch gutters, along with an upstairs HVAC unit, updated baths, carpeting, and refinished floors. A patio with waterfall offers one more peaceful place to pause. At 1319 Gatesmeadow Way, the details come together to create something more than a beautiful home—a place to gather, recharge, and make it yours....
Contact an agent
Home facts
- Year built:1998
- Subdivision & Development:CRIPPENS CORNER
- Listing ID #:VAFX2344738
- Updated:October 07, 2026 at 08:52 PM
Rooms and interior
- Bedrooms:4
- Total bathrooms:4
- Full bathrooms:3
- Half bathrooms:1
- Flooring:Carpet, Engineered Wood, Hardwood, Luxury Vinyl Plank
- Dining Description:Dining Area, Dining Room
- Bathrooms Description:Full Bath, Half Bath, Primary Bathroom
- Kitchen Description:Built-In Range, Carpet, Cooktop - Down Draft, Crown Moldings, Dishwasher, Disposal, Exhaust Fan, Kitchen - Gourmet, Kitchen - Island, Oven - Wall, Pantry, Recessed Lighting, Refrigerator, Upgraded Countertops
- Bedroom Description:Carpet, Primary Bedroom, Walk In Closet(s)
- Basement:Yes
- Basement Description:Fully Finished
- Living area:4,736 sq. ft.
Heating and cooling
- Cooling:Ceiling Fan(s), Central A/C
- Heating:90% Forced Air, Natural Gas
Structure and exterior
- Roof:Shingle
- Year built:1998
- Building area:4,736 sq. ft.
- Lot area:0.28 Acres
- Architectural Style:Colonial
- Construction Materials:Brick, Vinyl Siding
- Exterior Features:Deck(s), Patio(s)
- Foundation Description:Concrete Perimeter, Slab
- Levels:3 Story
Schools
- High school:SOUTH LAKES
- Middle school:HUGHES
- Elementary school:FOREST EDGE
Utilities
- Water:Public
- Sewer:Public Sewer
Finances and disclosures
- Price:$1,350,000
- Price per sq. ft.:$285.05
- Tax amount:$14,115 (2026)
Features and amenities
- Laundry features:Dryer, Laundry, Washer
- Amenities:Bay/Bow Windows, Carbon Monoxide Detector(s), Carpet, Ceiling Fan(s), Crown Moldings, Double Pane Windows, Recessed Lighting, Skylight(s)
Parking
- Parking description:Asphalt Driveway, Attached Garage, Garage - Front Entry, On Street
- Garage:Yes
- Garage spaces:2
New listings near 1319 Gatesmeadow Way
- Coming SoonOpen Thu, 5 to 7pm
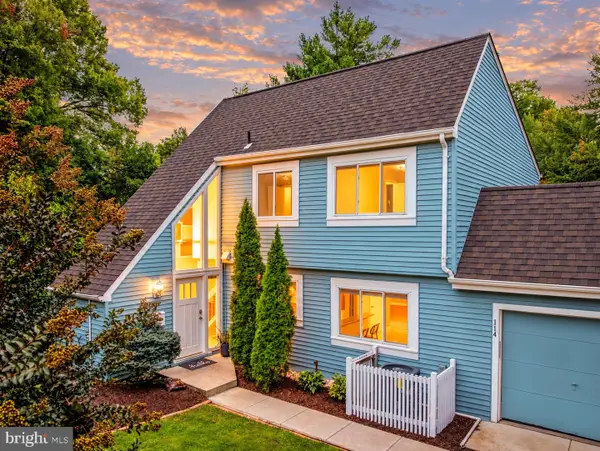 $749,000Coming Soon4 beds 4 baths2,544 sq. ft.
1444 Yellowwood Ct, RESTON, VA 20190
MLS# VAFX2340358Listed by: SAMSON PROPERTIES - Coming SoonOpen Sat, 12 to 3pm
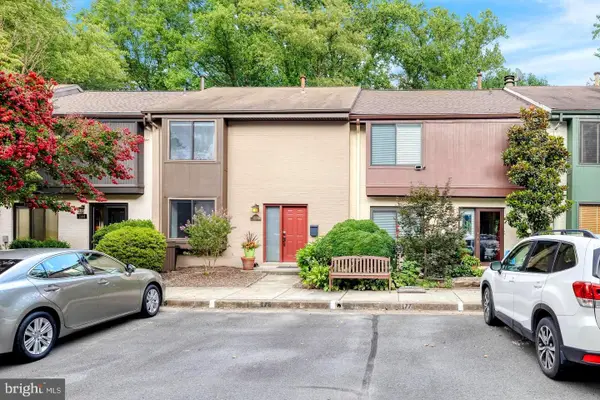 $675,000Coming Soon3 beds 4 baths1,422 sq. ft.
2053 Golf Course Dr, RESTON, VA 20191
MLS# VAFX2344548Listed by: SAMSON PROPERTIES - Coming Soon
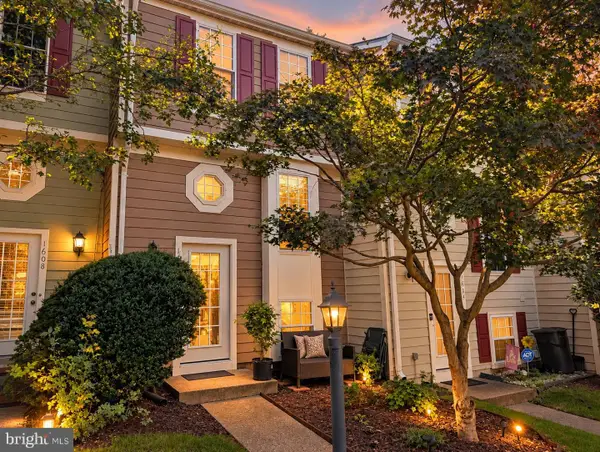 $524,900Coming Soon2 beds 2 baths1,133 sq. ft.
1606 Fieldthorn Dr, RESTON, VA 20194
MLS# VAFX2344686Listed by: BERKSHIRE HATHAWAY HOMESERVICES PENFED REALTY - Coming SoonOpen Sat, 1 to 3pm
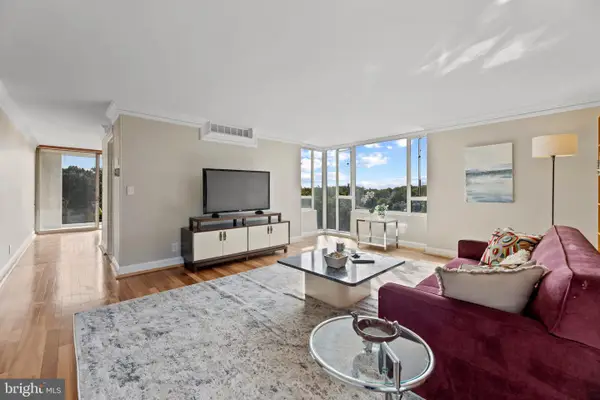 $364,900Coming Soon2 beds 2 baths1,259 sq. ft.
11400 Washington Plz W #1003, RESTON, VA 20190
MLS# VAFX2344598Listed by: COLDWELL BANKER REALTY - Coming Soon
 $849,000Coming Soon4 beds 3 baths2,236 sq. ft.
11718 Blue Smoke Trl, RESTON, VA 20191
MLS# VAFX2344672Listed by: EXP REALTY, LLC - Coming Soon
 $824,000Coming Soon3 beds 4 baths1,472 sq. ft.
12026 Edgemere Cir, RESTON, VA 20190
MLS# VAFX2343752Listed by: SAMSON PROPERTIES - Coming Soon
 $514,900Coming Soon3 beds 3 baths1,636 sq. ft.
11610 Windbluff Ct #07/ 7b1, RESTON, VA 20191
MLS# VAFX2343956Listed by: SAMSON PROPERTIES - Coming Soon
 $699,900Coming Soon4 beds 3 baths1,960 sq. ft.
11547 Maple Ridge Rd, RESTON, VA 20190
MLS# VAFX2341650Listed by: EXP REALTY, LLC - Coming Soon
 $1,550,000Coming Soon4 beds 4 baths4,282 sq. ft.
2003 Upper Lake Dr, RESTON, VA 20191
MLS# VAFX2343462Listed by: EXP REALTY, LLC


Protect your home and budget from life's surprises with an Assurant Home Warranty, backed by a partner that supports you through every step of homeownership. Explore Plans.
© 2023 - 2026 ERA Franchise Systems LLC. All rights reserved. ERA Franchise Systems LLC fully supports the principles of the Fair Housing Act and the Equal Opportunity Act. ERA, ERA Real Estate powered, and their respective logos are registered service marks of ERA Franchise Systems LLC. Each office is independently owned and operated.