
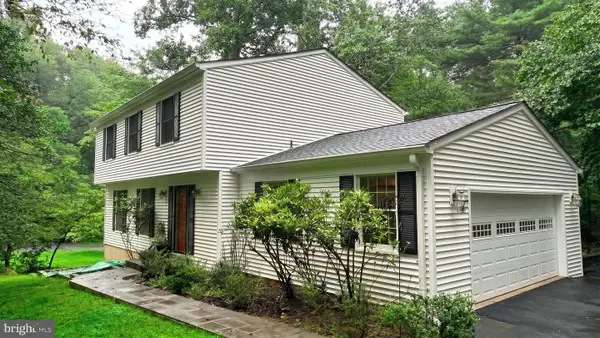
1444 Yellowwood Ct, Reston, VA 20190
Local realty services provided by:ERA Martin Associates
Upcoming open houses
- Thu, Oct 0805:00 pm - 07:00 pm
Listed by: justin michael prompovitch
Office: samson properties
MLS#:VAFX2340358
Source:BRIGHTMLS
Price summary
- Price:$749,000
- Price per sq. ft.:$294.42
- Monthly HOA dues:$110
About this home
Welcome to 1444 Yellowwood Ct, where this spacious four-bedroom home offers more than 2,500 square feet of finished living space, a thoughtfully designed floor plan, and parking for up to four vehicles.
One of the sellers’ favorite features is the oversized primary bedroom and en-suite bathroom. This is also one of the few floor plans in the community with the fourth bedroom located in the basement, allowing for larger bedrooms on the upper level and creating one of the most spacious bedroom configurations in the neighborhood. The lower-level bedroom also provides an ideal arrangement for guests, a home office, or anyone looking for additional privacy.
The kitchen features updated custom cabinetry, granite countertops, a new gas stove, and newer appliances, including a refrigerator and dishwasher replaced in 2023. Fresh paint and recessed lighting complement the home’s bright and comfortable interior.
The primary bedroom includes several custom touches, including built-in closets designed to maximize storage and a custom granite countertop area that provides additional functional space within the room.
The finished lower level significantly expands the home’s living space and includes the fourth bedroom, laundry area, and additional space for recreation, entertaining, working from home, or overnight guests.
Outside, the fenced-in backyard offers an exceptional level of privacy, with peaceful rear views and no neighboring homes directly in sight. The lot is also adjacent to Reston’s extensive network of walking trails, providing convenient access to miles of interconnected paths throughout the community. Lake Anne is less than a mile away on foot, making it easy to enjoy one of Reston’s most recognizable destinations right from home.
The location also provides convenient access to public transportation, with a bus stop less than a quarter mile away and the Wiehle-Reston East Metro Station only two miles from the home, offering easy access to the Silver Line and destinations throughout Northern Virginia and Washington, D.C. Four dedicated parking spaces provide additional flexibility, while residents also enjoy access to Reston Association pools, recreational amenities, and the extensive trail system that connects communities throughout Reston.
Updates include a hot water heater and clothes dryer replaced in 2023, brand new washing machine, dishwasher and refrigerator replaced in 2023, a brand new gas stove, HVAC system and roof replaced in 2013, along with fresh interior paint....
Contact an agent
Home facts
- Year built:1970
- Subdivision & Development:REGENCY SQUARE
- Listing ID #:VAFX2340358
- Updated:October 07, 2026 at 08:52 PM
Rooms and interior
- Bedrooms:4
- Total bathrooms:4
- Full bathrooms:3
- Half bathrooms:1
- Flooring:Hardwood
- Dining Description:Dining Area
- Bathrooms Description:Primary Bath(s)
- Kitchen Description:Breakfast Area, Built-In Microwave, Built-Ins, Dishwasher, Disposal, Exhaust Fan, Oven/Range - Gas, Pantry, Recessed Lighting, Refrigerator, Upgraded Countertops, Water Heater
- Bedroom Description:Walk In Closet(s)
- Basement:Yes
- Basement Description:Connecting Stairway, Fully Finished, Heated, Improved, Interior Access, Outside Entrance, Windows
- Living area:2,544 sq. ft.
Heating and cooling
- Cooling:Central A/C
- Heating:Forced Air, Natural Gas
Structure and exterior
- Roof:Architectural Shingle
- Year built:1970
- Building area:2,544 sq. ft.
- Lot area:0.1 Acres
- Lot Features:Backs - Parkland, Backs to Trees, Corner Lot/Unit, Cul-de-sac, Front Yard, Interior, Landscaping, Partly Wooded, Private, Rear Yard, Secluded, Trees/Wooded
- Architectural Style:Contemporary
- Construction Materials:Composition, Wood Siding
- Exterior Features:Deck(s), Exterior Lighting, Gutter System, Patio(s), Secure Storage
- Foundation Description:Slab
- Levels:3 Story
Schools
- High school:SOUTH LAKES
- Middle school:HUGHES
- Elementary school:FOREST EDGE
Utilities
- Water:Public
- Sewer:Public Sewer
Finances and disclosures
- Price:$749,000
- Price per sq. ft.:$294.42
- Tax amount:$7,500 (2026)
Features and amenities
- Laundry features:Dryer, Has Laundry, Washer
- Amenities:Attic, Built-Ins, Cable TV Available, Ceiling Fan(s), Double Pane Windows, Electric Available, Insulated Windows, Natural Gas Available, Phone Available, Recessed Lighting
Parking
- Parking description:Assigned, Attached Garage, Covered Parking, Garage - Front Entry, Garage Door Opener, Inside Access, On Street
- Garage:Yes
- Garage spaces:1
New listings near 1444 Yellowwood Ct
- Coming SoonOpen Sat, 12 to 2pm
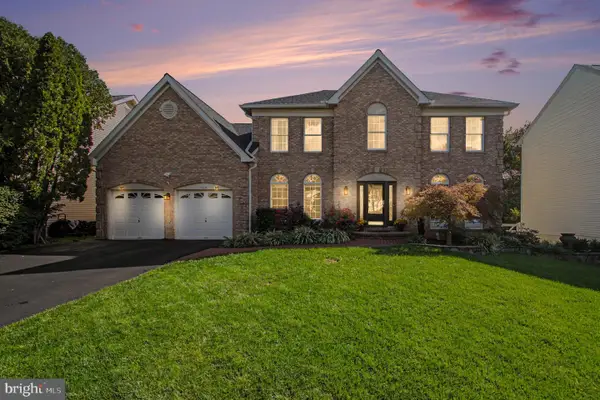 $1,350,000Coming Soon4 beds 4 baths4,736 sq. ft.
1319 Gatesmeadow Way, RESTON, VA 20194
MLS# VAFX2344738Listed by: REAL BROKER, LLC - Coming SoonOpen Sat, 12 to 3pm
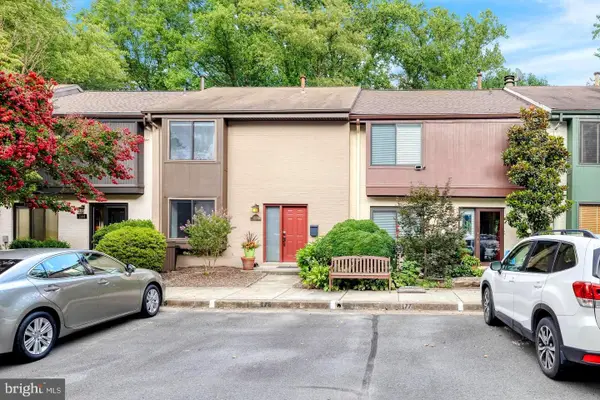 $675,000Coming Soon3 beds 4 baths1,422 sq. ft.
2053 Golf Course Dr, RESTON, VA 20191
MLS# VAFX2344548Listed by: SAMSON PROPERTIES - Coming Soon
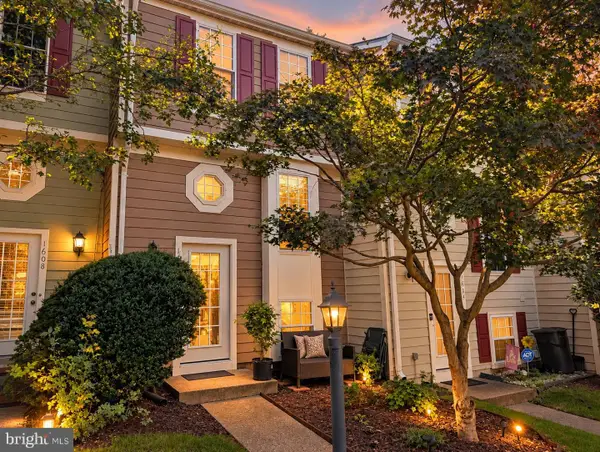 $524,900Coming Soon2 beds 2 baths1,133 sq. ft.
1606 Fieldthorn Dr, RESTON, VA 20194
MLS# VAFX2344686Listed by: BERKSHIRE HATHAWAY HOMESERVICES PENFED REALTY - Coming SoonOpen Sat, 1 to 3pm
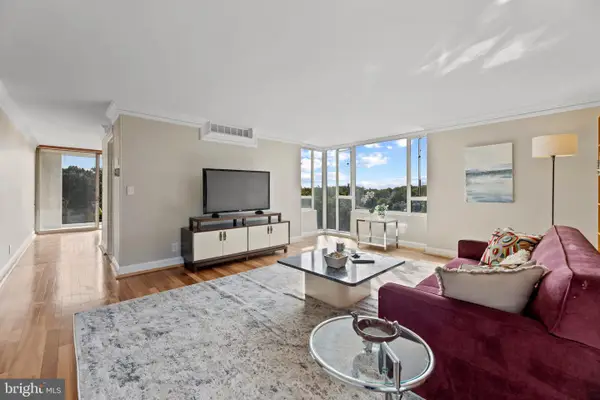 $364,900Coming Soon2 beds 2 baths1,259 sq. ft.
11400 Washington Plz W #1003, RESTON, VA 20190
MLS# VAFX2344598Listed by: COLDWELL BANKER REALTY - Coming Soon
 $849,000Coming Soon4 beds 3 baths2,236 sq. ft.
11718 Blue Smoke Trl, RESTON, VA 20191
MLS# VAFX2344672Listed by: EXP REALTY, LLC - Coming Soon
 $824,000Coming Soon3 beds 4 baths1,472 sq. ft.
12026 Edgemere Cir, RESTON, VA 20190
MLS# VAFX2343752Listed by: SAMSON PROPERTIES - Coming Soon
 $514,900Coming Soon3 beds 3 baths1,636 sq. ft.
11610 Windbluff Ct #07/ 7b1, RESTON, VA 20191
MLS# VAFX2343956Listed by: SAMSON PROPERTIES - Coming Soon
 $699,900Coming Soon4 beds 3 baths1,960 sq. ft.
11547 Maple Ridge Rd, RESTON, VA 20190
MLS# VAFX2341650Listed by: EXP REALTY, LLC - Coming Soon
 $1,550,000Coming Soon4 beds 4 baths4,282 sq. ft.
2003 Upper Lake Dr, RESTON, VA 20191
MLS# VAFX2343462Listed by: EXP REALTY, LLC


Protect your home and budget from life's surprises with an Assurant Home Warranty, backed by a partner that supports you through every step of homeownership. Explore Plans.
© 2023 - 2026 ERA Franchise Systems LLC. All rights reserved. ERA Franchise Systems LLC fully supports the principles of the Fair Housing Act and the Equal Opportunity Act. ERA, ERA Real Estate powered, and their respective logos are registered service marks of ERA Franchise Systems LLC. Each office is independently owned and operated.