
1426 Church Hill Pl #1426, Reston, VA 20194
Local realty services provided by:O'BRIEN REALTY ERA POWERED
1426 Church Hill Pl #1426,Reston, VA 20194
$468,000
- 1 Beds
- 2 Baths
- 1,256 sq. ft.
- Condominium
- Active
Upcoming open houses
- Sun, Aug 2301:00 pm - 03:00 pm
Listed by: jason thomas
Office: compass
MLS#:VAFX2335618
Source:BRIGHTMLS
Price summary
- Price:$468,000
- Price per sq. ft.:$372.61
- Monthly HOA dues:$74.17
About this home
Welcome to this move-in ready Bedford model, one of the largest floor plans in Hampton Pointe, offering 1,256 square feet of well-designed living space. This desirable first-floor, ground-level unit features an open floor plan with large windows that fill the home with natural light, along with one bedroom, two full bathrooms, and a spacious den that is commonly used as a second bedroom.
The home features hardwood floors, fresh paint, an updated kitchen and bathrooms, a wood-burning fireplace, and two covered balconies, including an oversized balcony with ample space for outdoor seating or dining.
Major improvements include new Pella windows (2025), Provia sliding glass door (2024), Carrier furnace, heat pump and A/C (2022), AO Smith hot water heater (2024), Samsung refrigerator (2023), Samsung stove, microwave and dishwasher (2021), Insinkerator garbage disposal (2025), Delta owner bedroom faucets (2023), replacement toilets and shower heads (2021), deck painted (2024).
Ideally located just moments from North Point Village Center, you'll enjoy convenient access to shopping, dining, coffee shops, banks, and everyday essentials. Lake Newport's Olympic-size pool, Lake Anne Plaza, Reston Town Center, and the extensive Reston trail system are all just minutes away, with easy access to Metro, major commuter routes, and Dulles International Airport....
Contact an agent
Home facts
- Year built:1989
- Subdivision & Development:HAMPTON POINTE
- Listing ID #:VAFX2335618
- Added:4 day(s) ago
- Updated:August 22, 2026 at 02:48 AM
Rooms and interior
- Bedrooms:1
- Total bathrooms:2
- Full bathrooms:2
- Flooring:Wood
- Dining Description:Dining Area, Dining Room
- Kitchen Description:Breakfast Area, Dishwasher, Disposal, Exhaust Fan, Icemaker, Kitchen - Gourmet, Microwave, Oven/Range - Electric, Recessed Lighting
- Bedroom Description:Entry Level Bedroom, Primary Bedroom
- Living area:1,256 sq. ft.
Heating and cooling
- Cooling:Ceiling Fan(s), Central A/C, Heat Pump(s)
- Heating:Electric, Heat Pump(s)
Structure and exterior
- Year built:1989
- Building area:1,256 sq. ft.
- Architectural Style:Contemporary
- Construction Materials:Wood Siding
- Exterior Features:Sidewalks, Street Lights
- Levels:1 Story
Utilities
- Water:Public
- Sewer:Public Sewer
Finances and disclosures
- Price:$468,000
- Price per sq. ft.:$372.61
- Tax amount:$5,255 (2026)
Features and amenities
- Laundry features:Dryer - Front Loading, Dryer In Unit, Washer - Front Loading, Washer In Unit, Washer/Dryer Stacked
- Amenities:Bar, Ceiling Fan(s), Recessed Lighting
Parking
- Parking description:Parking Lot, Paved Parking, Unassigned
New listings near 1426 Church Hill Pl #1426
- Coming Soon
 $315,000Coming Soon2 beds 2 baths956 sq. ft.
1414 Northgate Sq #14/1b, RESTON, VA 20190
MLS# VAFX2328150Listed by: LONG & FOSTER REAL ESTATE, INC. - Coming Soon
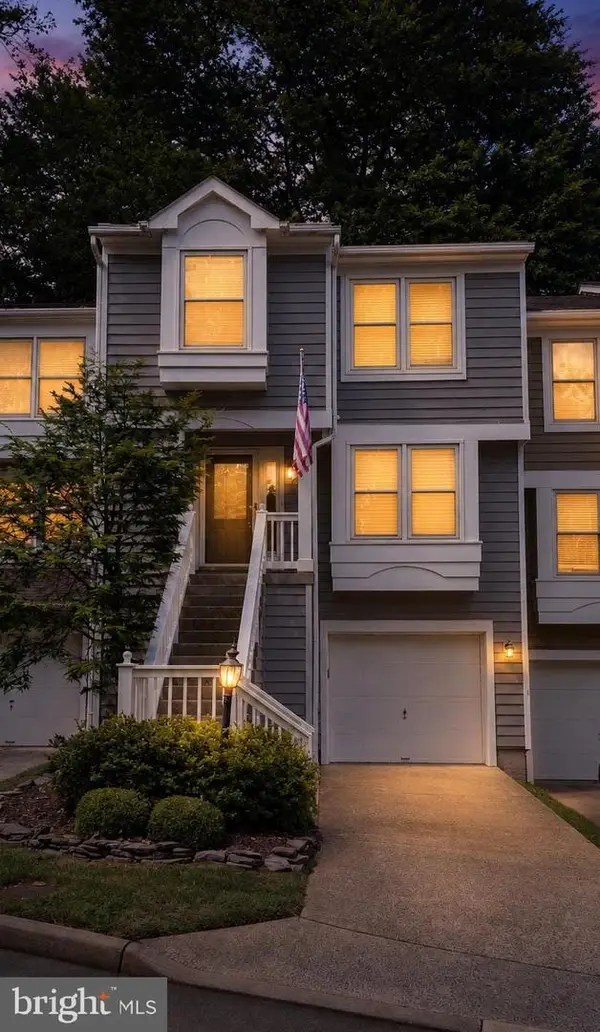 $724,900Coming Soon3 beds 4 baths1,432 sq. ft.
1432 Newport Spring Ct, RESTON, VA 20194
MLS# VAFX2335744Listed by: PEARSON SMITH REALTY, LLC - Coming Soon
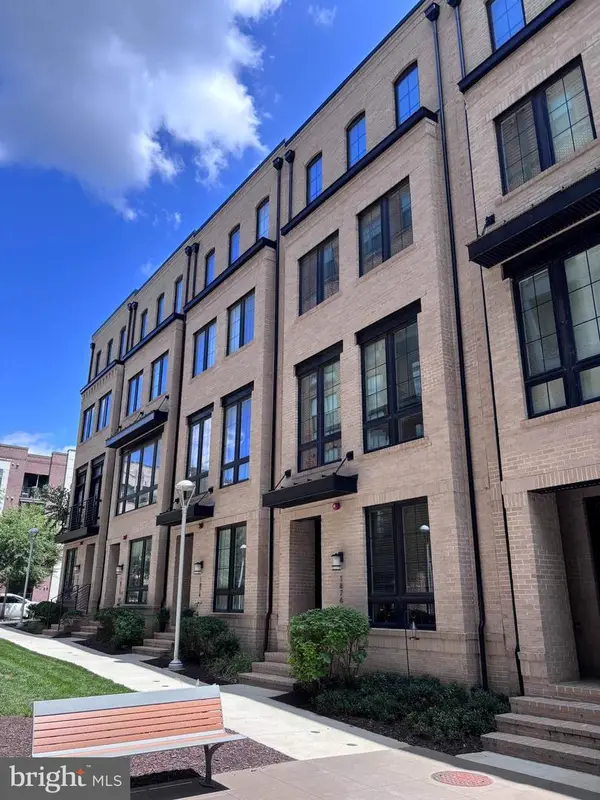 $1,275,000Coming Soon4 beds 5 baths3,100 sq. ft.
1876 Easterly Rd, RESTON, VA 20190
MLS# VAFX2331946Listed by: CENTURY 21 REDWOOD REALTY - Coming Soon
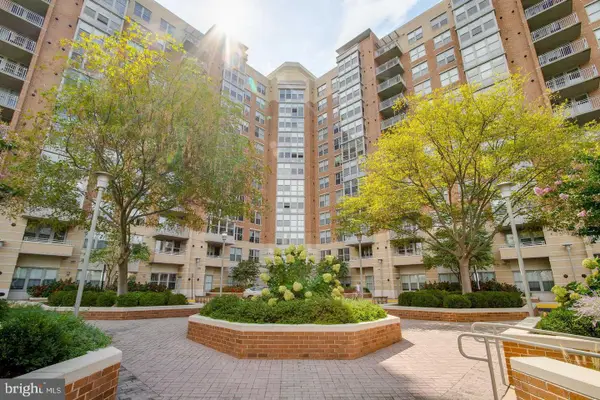 $495,000Coming Soon2 beds 2 baths1,081 sq. ft.
11800 Sunset Hills Rd #202, RESTON, VA 20190
MLS# VAFX2335098Listed by: LONG & FOSTER REAL ESTATE, INC. - Coming Soon
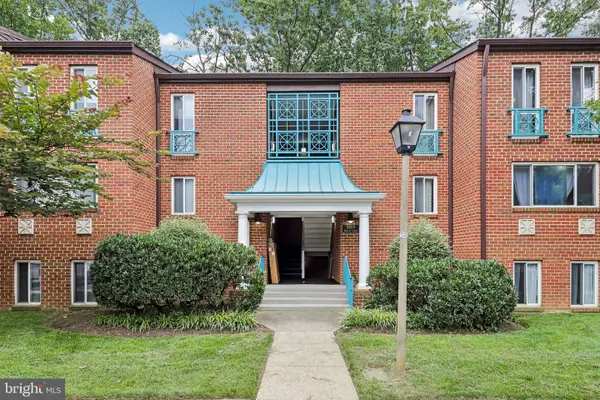 $319,900Coming Soon2 beds 1 baths1,073 sq. ft.
11809 Breton Ct #22d, RESTON, VA 20191
MLS# VAFX2336678Listed by: GLASS HOUSE REAL ESTATE - Coming Soon
 $875,000Coming Soon3 beds 4 baths3,095 sq. ft.
1260 Woodbrook Ct, RESTON, VA 20194
MLS# VAFX2335682Listed by: EXP REALTY, LLC - Coming SoonOpen Sat, 1 to 3pm
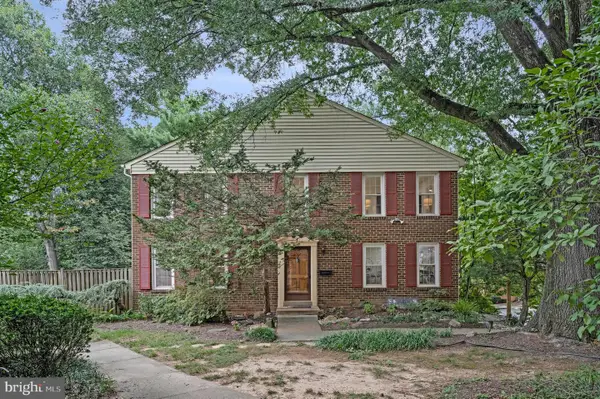 $649,900Coming Soon4 beds 4 baths2,321 sq. ft.
2334 Harleyford Ct, RESTON, VA 20191
MLS# VAFX2336356Listed by: COMPASS - Coming Soon
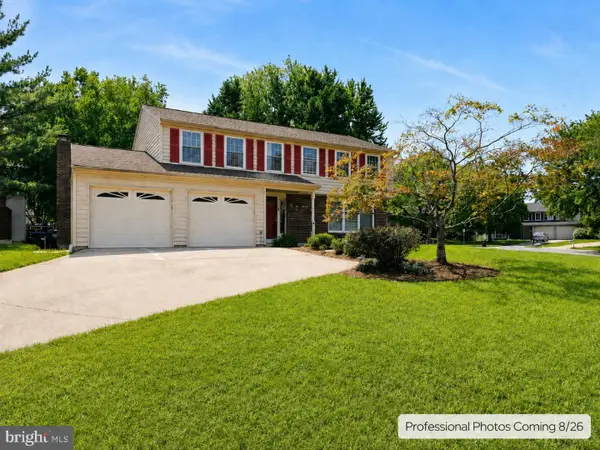 $1,075,000Coming Soon4 beds 4 baths3,201 sq. ft.
12555 Cross Country Ln, RESTON, VA 20191
MLS# VAFX2336328Listed by: VYLLA HOME - Coming Soon
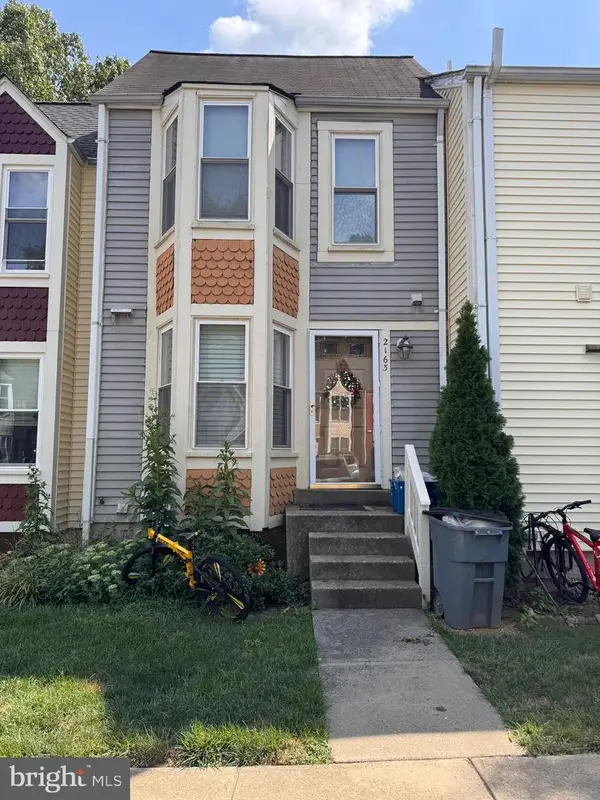 $475,000Coming Soon3 beds 3 baths1,090 sq. ft.
2163 Whisper Way, RESTON, VA 20191
MLS# VAFX2333296Listed by: LONG & FOSTER REAL ESTATE, INC. - Coming Soon
 $1,250,000Coming Soon4 beds 4 baths2,904 sq. ft.
11424 Purple Beech Dr, RESTON, VA 20191
MLS# VAFX2328586Listed by: COMPASS


Protect your home and budget from life's surprises with an Assurant Home Warranty, backed by a partner that supports you through every step of homeownership. Explore Plans.
© 2023 - 2026 ERA Franchise Systems LLC. All rights reserved. ERA Franchise Systems LLC fully supports the principles of the Fair Housing Act and the Equal Opportunity Act. ERA, ERA Real Estate powered, and their respective logos are registered service marks of ERA Franchise Systems LLC. Each office is independently owned and operated.