
1658 Bandit Loop #2b, Reston, VA 20190
Local realty services provided by:ERA Valley Realty
1658 Bandit Loop #2b,Reston, VA 20190
$799,000
- 3 Beds
- 3 Baths
- 2,678 sq. ft.
- Townhouse
- Active
Upcoming open houses
- Sun, Oct 0412:00 pm - 02:00 pm
Listed by: patricia e stack
Office: weichert, realtors
MLS#:VAFX2342302
Source:BRIGHTMLS
Price summary
- Price:$799,000
- Price per sq. ft.:$298.36
- Monthly HOA dues:$74.17
About this home
Built in 2021, this stunning two-level condo townhouse showcases an urban contemporary architectural design that immediately captivates from the outside. Upon entering the main level, you are welcomed by an expansive open floor plan anchored by rich, deep espresso wood floors. The gourmet kitchen serves as the heart of the home, featuring plentiful cabinetry finished in a matching dark cherry stain, sleek granite countertops, and a striking designer tile backsplash. Centered around a magnificent island, the space is ideal for entertaining. Culinary enthusiasts will appreciate the suite of high-end appliances, which includes two 30-inch wall ovens, a built-in microwave, a quiet dishwasher, and a spacious French door refrigerator. Stylish light fixtures illuminate the space, perfectly complemented by designer plumbing fixtures throughout.
Heading to the upper level, the impressive primary bedroom suite offers a serene retreat accompanied by an enormous walk-in closet. The primary bathroom is reminiscent of a spa, outfitted with designer tile work, a sleek frameless glass shower enclosure, a private water closet, dual vanities, and heated tile floor. Two additional spacious bedrooms provide plenty of room for family, guests, or a home office, and are served by a well-appointed hall bath featuring a double bowl vanity. Ascending beyond the main living quarters leads to a private rooftop patio, an expansive outdoor haven with ample room for lounge furniture and outdoor games like cornhole, perfect for entertaining or relaxing under the open sky. Adding to the convenience of this modern home is an attached one-car garage. New carpeting has been installed on the stairs and bedroom level.
Nestled in an incredible location within the coveted Reston Association, this property offers a lifestyle where living feels like residing in a park. Residents enjoy access to over 1,350 acres of maintained open space, offering year-round opportunities for fitness and recreation. Fifty-five miles of paved pathways and natural surface trails wind through neighborhoods, schools, and shopping centers, catering to walkers, joggers, and bicyclists. The natural setting boasts more than 700 acres of forest, 50 meadows, four wetlands, four lakes, three ponds, and 20 miles of streams. When you desire an urban outing, Reston Town Center is just a short drive away, offering premier shopping, dining, and seasonal festivals. Commuting is effortlessly convenient with the Wiehle-Reston Metro Station located a mere 1.4 miles from your front door....
Contact an agent
Home facts
- Year built:2021
- Subdivision & Development:RESTON
- Listing ID #:VAFX2342302
- Added:1 day(s) ago
- Updated:October 04, 2026 at 01:10 PM
Rooms and interior
- Bedrooms:3
- Total bathrooms:3
- Full bathrooms:2
- Half bathrooms:1
- Dining Description:Combination Dining/Living, Combination Kitchen/Dining, Dining Area, Dining Room
- Bathrooms Description:Bathroom 2, Half Bath, Primary Bath(s), Primary Bathroom
- Kitchen Description:Built-In Microwave, Combination Kitchen/Living, Cooktop, Dishwasher, Kitchen - Eat-In, Kitchen - Island, Oven - Double, Pantry, Recessed Lighting, Refrigerator, Stainless Steel Appliances, Upgraded Countertops, Water Heater
- Bedroom Description:Primary Bedroom, Walk In Closet(s)
- Living area:2,678 sq. ft.
Heating and cooling
- Cooling:Ceiling Fan(s), Central A/C
- Heating:Electric, Forced Air, Heat Pump(s)
Structure and exterior
- Year built:2021
- Building area:2,678 sq. ft.
- Architectural Style:Contemporary
- Exterior Features:Deck(s), Exterior Lighting, Roof, Sidewalks
- Foundation Description:Slab
- Levels:2 Stories
Schools
- High school:SOUTH LAKES
- Middle school:HUGHES
- Elementary school:FOREST EDGE
Utilities
- Water:Public
- Sewer:Public Sewer
Finances and disclosures
- Price:$799,000
- Price per sq. ft.:$298.36
- Tax amount:$9,350 (2026)
Features and amenities
- Laundry features:Dryer, Washer
- Amenities:Cable TV Available, Ceiling Fan(s), Recessed Lighting, Underground Utilities
Parking
- Parking description:Attached Garage, Garage - Rear Entry, Garage Door Opener, Parking Lot
- Garage:Yes
- Garage spaces:1
New listings near 1658 Bandit Loop #2b
- Coming SoonOpen Wed, 4 to 6:30pm
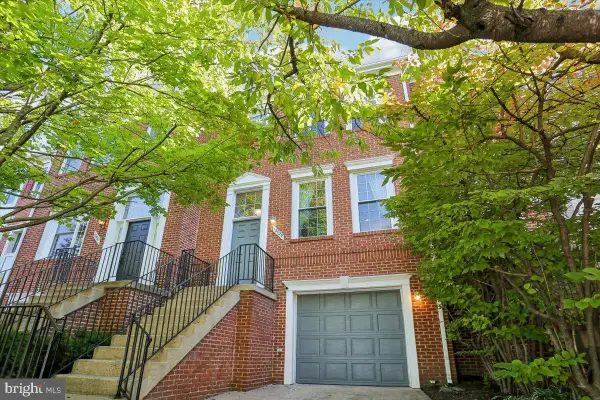 $814,999Coming Soon3 beds 4 baths1,472 sq. ft.
12029 Edgemere Cir, RESTON, VA 20190
MLS# VAFX2341966Listed by: LONG & FOSTER REAL ESTATE, INC. - Coming Soon
 $824,000Coming Soon3 beds 4 baths1,472 sq. ft.
12026 Edgemere Cir, RESTON, VA 20190
MLS# VAFX2343752Listed by: SAMSON PROPERTIES - Coming Soon
 $399,900Coming Soon2 beds 2 baths922 sq. ft.
11760 Sunrise Valley Dr #304, RESTON, VA 20191
MLS# VAFX2344208Listed by: COMPASS - Coming Soon
 $514,900Coming Soon3 beds 3 baths1,636 sq. ft.
11610 Windbluff Ct #07/ 7b1, RESTON, VA 20191
MLS# VAFX2343956Listed by: SAMSON PROPERTIES - Coming Soon
 $699,900Coming Soon4 beds 3 baths1,960 sq. ft.
11547 Maple Ridge Rd, RESTON, VA 20190
MLS# VAFX2341650Listed by: EXP REALTY, LLC - Coming Soon
 $1,550,000Coming Soon4 beds 4 baths4,282 sq. ft.
2003 Upper Lake Dr, RESTON, VA 20191
MLS# VAFX2343462Listed by: EXP REALTY, LLC - Coming SoonOpen Sat, 1 to 3pm
 $699,000Coming Soon2 beds 2 baths1,432 sq. ft.
11200 Reston Station Blvd #502, RESTON, VA 20190
MLS# VAFX2337014Listed by: KELLER WILLIAMS REALTY - Coming SoonOpen Sat, 12 to 2pm
 $649,000Coming Soon5 beds 2 baths1,976 sq. ft.
2368 Old Trail Dr, RESTON, VA 20191
MLS# VAFX2343188Listed by: PEARSON SMITH REALTY, LLC - Coming SoonOpen Fri, 5 to 6:30pm
 $1,197,000Coming Soon4 beds 4 baths3,170 sq. ft.
11907 Fawn Ridge Ln, RESTON, VA 20194
MLS# VAFX2339296Listed by: COMPASS - Coming Soon
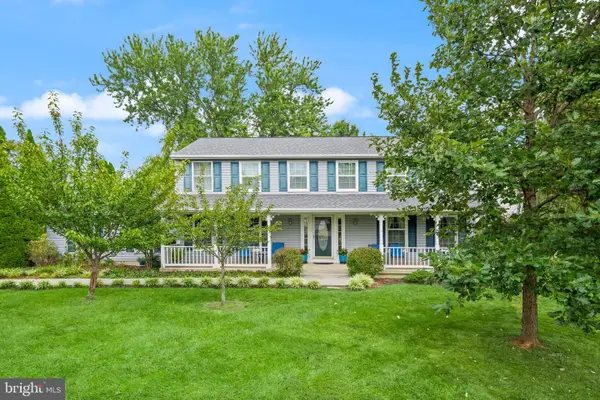 $950,000Coming Soon5 beds 3 baths3,608 sq. ft.
12511 Thunder Chase Dr, RESTON, VA 20191
MLS# VAFX2342064Listed by: LONG & FOSTER REAL ESTATE, INC.


Protect your home and budget from life's surprises with an Assurant Home Warranty, backed by a partner that supports you through every step of homeownership. Explore Plans.
© 2023 - 2026 ERA Franchise Systems LLC. All rights reserved. ERA Franchise Systems LLC fully supports the principles of the Fair Housing Act and the Equal Opportunity Act. ERA, ERA Real Estate powered, and their respective logos are registered service marks of ERA Franchise Systems LLC. Each office is independently owned and operated.