
2403 Ivywood Rd, Reston, VA 20191
Local realty services provided by:ERA Valley Realty
2403 Ivywood Rd,Reston, VA 20191
$750,000
- 6 Beds
- 4 Baths
- 3,002 sq. ft.
- Single family
- Active
Listed by: jose barreto
Office: spring hill real estate, llc.
MLS#:VAFX2342992
Source:BRIGHTMLS
Price summary
- Price:$750,000
- Price per sq. ft.:$249.83
- Monthly HOA dues:$54.17
About this home
🏆 STRATTON WOODS INVESTOR & LUXURY RENO SPECIAL – $1M+ ARV POTENTIAL 🏆Welcome to an expansive canvas sitting on a premium, flat 0.48-acre lot in one of Reston's most desirable, non-RA neighborhoods. Offering an incredible 3,002 square feet of above-grade living space plus an estimated 800 square foot unfinished basement, this 6-Bedroom, 3.5-Bathroom property represents a rare, high-margin opportunity for a premium fix-and-flip or an end-user looking to design a customized dream estate with instant equity.🔥 THE X-FACTOR: RARE MULTI-GENERATIONAL / INCOME WING. What truly elevates this property above any standard neighborhood comp is its massive main-level expansion. This wing functions seamlessly as a private-access multi-generational suite, an au-pair wing, or a high-yielding rental income unit. Nearby 2BR/1BA units command between $1,900 and $2,750+ per month, presenting an unmatched house-hacking framework for an end-user to heavily subsidize their mortgage, or an investor to secure premium market rents. The layout includes:• 2 Spacious Bedrooms & 1 Full Bathroom• A fully functional kitchenette• Dedicated private living space• An incredible adjacent main-level workshop/flex space (perfect for a trade professional, hobbyist, or easily reconfigured into luxury living area during rehab)🏡 MAIN & UPPER LEVEL FOOTPRINT: The core of the home features a classic, sprawling layout awaiting your cosmetic and structural updates. The main level hosts a full kitchen, a comfortable family room, a formal living room, a light-filled breakfast nook, and a convenient powder room. The upper level features 4 additional, bedrooms and 2 full bathrooms. Bring your design team—the wall configurations offer incredible open-concept possibilities.❌ NO MASTER RESTON ASSOCIATION FEES! Enjoy all the world-class perks of the Reston market while completely bypassing the costly Master RA assessments and restrictive design review boards. This property sits in the highly coveted Stratton Woods pocket, featuring a simple, low-fee, neighbor-run HOA (approx. $650/annually).🏫 PREMIUM LOCATION & TOP-TIER SCHOOLS: Feeds directly into the prestigious school pyramid of Crossfield Elementary, Hughes Middle, and South Lakes High School. Enjoy rapid access to Reston Town Center, the Silver Line Metro, and major Northern Virginia commuter corridors.💰 CONVEYANCE & TERMS: Property is being sold strictly AS-IS. Owner is a licensed VA Real Estate Agent....
Contact an agent
Home facts
- Year built:1977
- Subdivision & Development:STRATTON WOODS
- Listing ID #:VAFX2342992
- Added:2 day(s) ago
- Updated:September 28, 2026 at 01:56 PM
Rooms and interior
- Bedrooms:6
- Total bathrooms:4
- Full bathrooms:3
- Half bathrooms:1
- Kitchen Description:Kitchenette, Water Heater
- Bedroom Description:Entry Level Bedroom
- Basement:Yes
- Basement Description:Connecting Stairway, Unfinished
- Living area:3,002 sq. ft.
Heating and cooling
- Cooling:Central A/C
- Heating:Electric, Forced Air
Structure and exterior
- Roof:Shingle
- Year built:1977
- Building area:3,002 sq. ft.
- Lot area:0.48 Acres
- Architectural Style:Colonial
- Construction Materials:Brick Front, Vinyl Siding
- Foundation Description:Concrete Perimeter
- Levels:3 Story
Schools
- High school:SOUTH LAKES
- Middle school:HUGHES
- Elementary school:DOGWOOD
Utilities
- Water:Public
- Sewer:Public Sewer
Finances and disclosures
- Price:$750,000
- Price per sq. ft.:$249.83
- Tax amount:$10,112 (2026)
Features and amenities
- Laundry features:Laundry
Parking
- Parking description:Attached Garage, Garage - Front Entry
- Garage:Yes
- Garage spaces:2
New listings near 2403 Ivywood Rd
- Coming SoonOpen Sat, 12 to 2pm
 $1,100,000Coming Soon5 beds 3 baths3,408 sq. ft.
12107 Stirrup Rd, RESTON, VA 20191
MLS# VAFX2334394Listed by: CENTURY 21 REDWOOD REALTY - Coming Soon
 $699,000Coming Soon2 beds 2 baths1,432 sq. ft.
11200 Reston Station Blvd #502, RESTON, VA 20190
MLS# VAFX2337014Listed by: KELLER WILLIAMS REALTY - Coming Soon
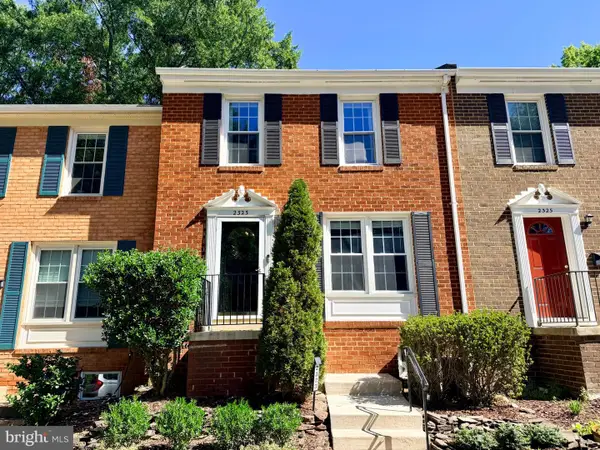 $599,000Coming Soon3 beds 3 baths1,609 sq. ft.
2323 Harleyford Ct, RESTON, VA 20191
MLS# VAFX2343162Listed by: CORCORAN MCENEARNEY - Coming Soon
 $335,000Coming Soon2 beds 2 baths1,053 sq. ft.
11727 Ledura Ct #102, RESTON, VA 20191
MLS# VAFX2343078Listed by: KW UNITED - Coming Soon
 $400,000Coming Soon2 beds 2 baths1,116 sq. ft.
1326 Garden Cir #314, RESTON, VA 20194
MLS# VAFX2334470Listed by: SAMSON PROPERTIES - Coming Soon
 $649,000Coming Soon5 beds 2 baths1,976 sq. ft.
2368 Old Trail Dr, RESTON, VA 20191
MLS# VAFX2343188Listed by: PEARSON SMITH REALTY, LLC - Coming Soon
 $1,197,000Coming Soon4 beds 4 baths3,170 sq. ft.
11907 Fawn Ridge Ln, RESTON, VA 20194
MLS# VAFX2339296Listed by: COMPASS - Coming Soon
 $699,000Coming Soon3 beds 3 baths1,736 sq. ft.
11607 Hunters Green Ct, RESTON, VA 20191
MLS# VAFX2341804Listed by: SAMSON PROPERTIES - Coming Soon
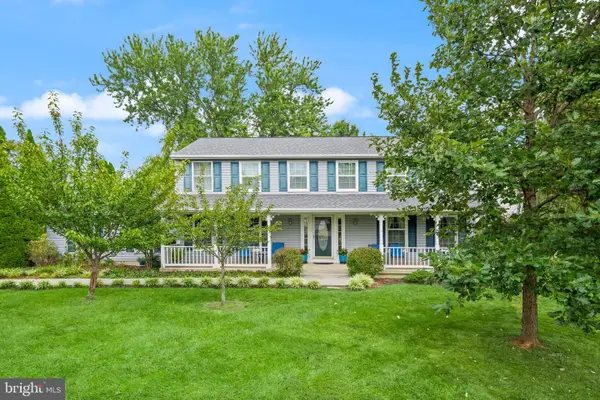 $950,000Coming Soon5 beds 3 baths3,608 sq. ft.
12511 Thunder Chase Dr, RESTON, VA 20191
MLS# VAFX2342064Listed by: LONG & FOSTER REAL ESTATE, INC. - Coming Soon
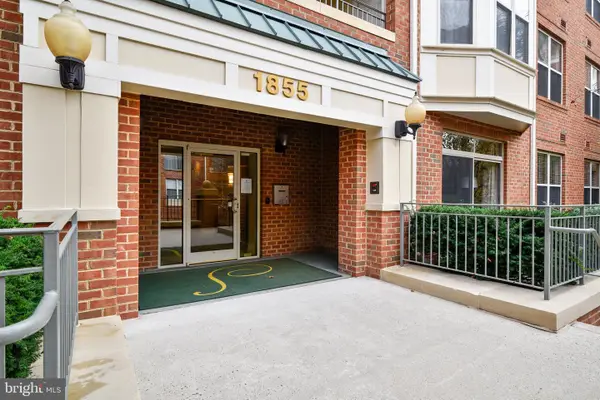 $380,000Coming Soon2 beds 1 baths856 sq. ft.
1855 Stratford Park Pl #416, RESTON, VA 20190
MLS# VAFX2342430Listed by: EXP REALTY, LLC


Protect your home and budget from life's surprises with an Assurant Home Warranty, backed by a partner that supports you through every step of homeownership. Explore Plans.
© 2023 - 2026 ERA Franchise Systems LLC. All rights reserved. ERA Franchise Systems LLC fully supports the principles of the Fair Housing Act and the Equal Opportunity Act. ERA, ERA Real Estate powered, and their respective logos are registered service marks of ERA Franchise Systems LLC. Each office is independently owned and operated.