
133 New Providence Dr, Ruther Glen, VA 22546
Local realty services provided by:O'BRIEN REALTY ERA POWERED
133 New Providence Dr,Ruther Glen, VA 22546
$294,900
- 2 Beds
- 2 Baths
- 1,186 sq. ft.
- Single family
- Active
Upcoming open houses
- Sat, Oct 1012:00 pm - 02:00 pm
Listed by: nealy r harding
Office: hometown realty services, inc.
MLS#:VACV2011070
Source:BRIGHTMLS
Price summary
- Price:$294,900
- Price per sq. ft.:$248.65
- Monthly HOA dues:$137.83
About this home
Welcome to 133 New Providence Drive, where everyday living comes with a little more room to relax, unwind, and enjoy the Lake Caroline lifestyle. Located in the gated Lake Caroline community, this charming one-level home offers 2 bedrooms, 2 full baths and approximately 1,186 square feet with a comfortable layout designed for easy living.
Step inside to a home that feels fresh and ready for its next chapter. Recent improvements include a new roof, new rear deck and fresh interior paint, giving buyers several important updates from day one. With several major improvements already completed, there is still an opportunity for the next owner to add their own style and finishing touches over time.
The spacious eat-in kitchen offers plenty of storage and room to gather, while the separate laundry area keeps everyday tasks tucked away. A vaulted ceiling adds an open feel to the living space, and the gas fireplace brings warmth and character.
The primary bedroom features its own private bath and walk-in closet, creating a comfortable retreat at the end of the day.
Out back, the new deck gives you a great place for morning coffee, grilling with friends or simply enjoying a quiet evening at home.
But living here is about more than the house. Lake Caroline is centered around an approximately 277-acre lake extending more than two miles, with two sandy beaches, two marinas and multiple recreation areas providing residents with opportunities for swimming, boating, fishing and time on the water. The community also offers a swimming pool, clubhouse, pickleball courts, tennis courts, basketball courts, security and more.
There is plenty to enjoy away from the water, too. Lake Caroline hosts community activities throughout the year, including holiday gatherings, beach parties, movie nights, Bingo, yard sales and other neighborhood events—making it easy to enjoy the community as much or as little as you choose.
Convenient access toward I-95, Bowling Green, Fredericksburg and Richmond, 133 New Providence offers peaceful everyday living without feeling disconnected from everything you need.
Whether you are buying your first home, looking for easier one-level living, or simply want a more manageable footprint, this property offers flexibility without giving up the lifestyle and amenities that make Lake Caroline special.
Fresh updates, one-level living, lake access and a community built around enjoying where you live—come see what life at Lake Caroline could look like....
Contact an agent
Home facts
- Year built:2001
- Subdivision & Development:LAKE CAROLINE
- Listing ID #:VACV2011070
- Added:5 day(s) ago
- Updated:October 07, 2026 at 01:59 PM
Rooms and interior
- Bedrooms:2
- Total bathrooms:2
- Full bathrooms:2
- Kitchen Description:Dishwasher, Oven/Range - Gas
- Living area:1,186 sq. ft.
Heating and cooling
- Cooling:Central A/C
- Heating:Electric, Heat Pump(s)
Structure and exterior
- Year built:2001
- Building area:1,186 sq. ft.
- Lot area:0.28 Acres
- Architectural Style:Ranch/Rambler
- Construction Materials:Vinyl Siding
- Exterior Features:Deck(s), Patio(s)
- Foundation Description:Crawl Space
- Levels:1 Story
Schools
- High school:CAROLINE
- Middle school:CAROLINE
Utilities
- Water:Public
- Sewer:On Site Septic
Finances and disclosures
- Price:$294,900
- Price per sq. ft.:$248.65
- Tax amount:$271,000 (2025)
Features and amenities
- Laundry features:Dryer - Electric, Has Laundry, Laundry
New listings near 133 New Providence Dr
- Coming Soon
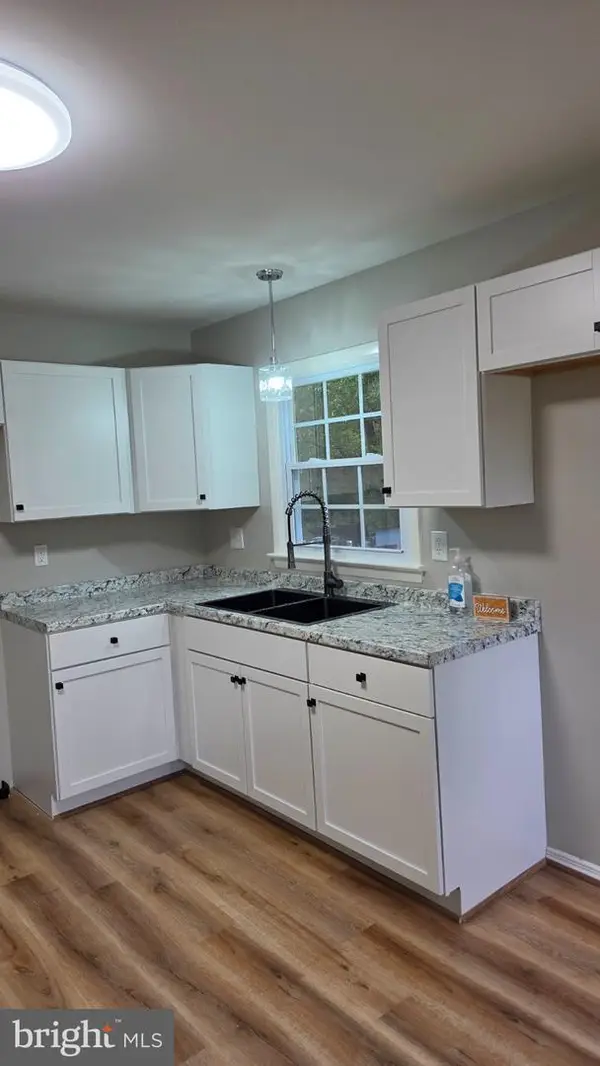 $319,000Coming Soon2 beds 1 baths768 sq. ft.
18207 Timothy Dr, RUTHER GLEN, VA 22546
MLS# VACV2011150Listed by: HOMETOWN REALTY SERVICES, INC. - Coming Soon
 $774,950Coming Soon3 beds 2 baths2,295 sq. ft.
4492 Ladysmith Road, Ruther Glen, VA 22546
MLS# 2627004Listed by: KELLER WILLIAMS REALTY - Coming Soon
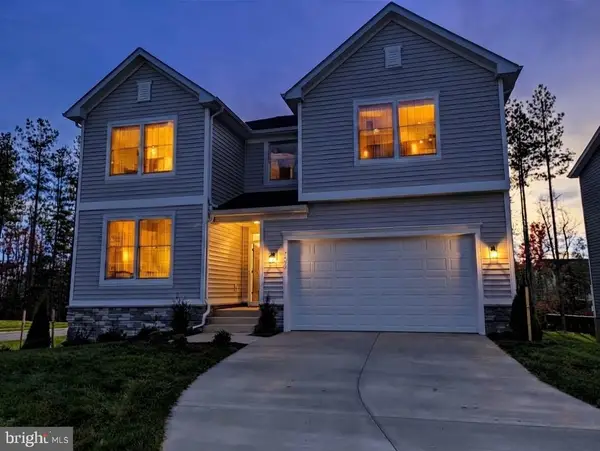 $600,000Coming Soon4 beds 4 baths3,008 sq. ft.
7092 Iron Gall Ln, RUTHER GLEN, VA 22546
MLS# VACV2011080Listed by: BERKSHIRE HATHAWAY HOMESERVICES PENFED REALTY - Coming Soon
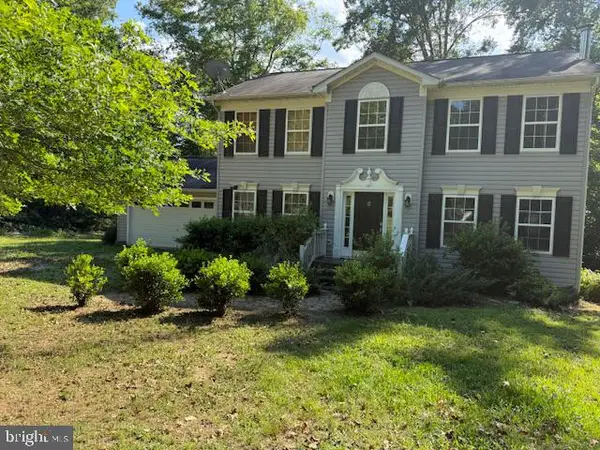 $575,000Coming Soon4 beds 3 baths2,144 sq. ft.
5144 Gatewood Rd, WOODFORD, VA 22580
MLS# VACV2010856Listed by: CENTURY 21 NEW MILLENNIUM - Open Sat, 11am to 1pmNew
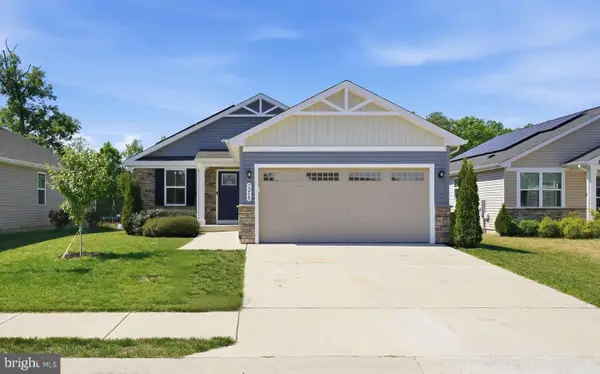 $395,900Active2 beds 2 baths1,190 sq. ft.
7258 Parchment Cir, RUTHER GLEN, VA 22546
MLS# VACV2011156Listed by: KW METRO CENTER - New
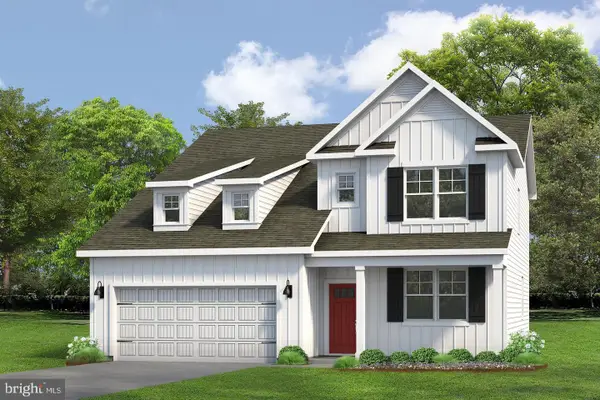 $543,740Active4 beds 3 baths2,613 sq. ft.
6190 Discovering Ridge Dr, RUTHER GLEN, VA 22546
MLS# VACV2011154Listed by: D R HORTON REALTY OF VIRGINIA LLC - New
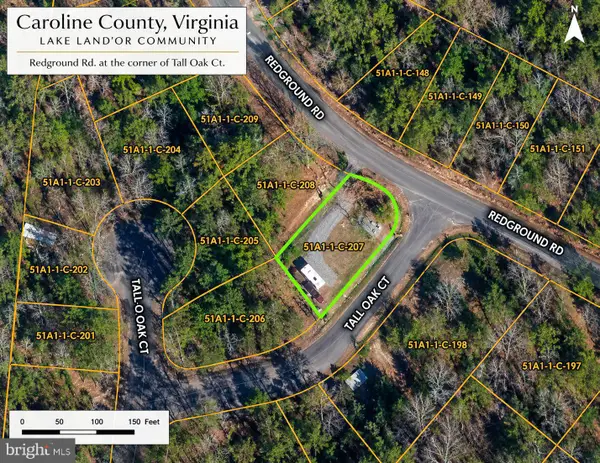 $14,000Active0.15 Acres
Redground Dr, RUTHER GLEN, VA 22546
MLS# VACV2011148Listed by: BERKSHIRE HATHAWAY HOMESERVICES PENFED REALTY - New
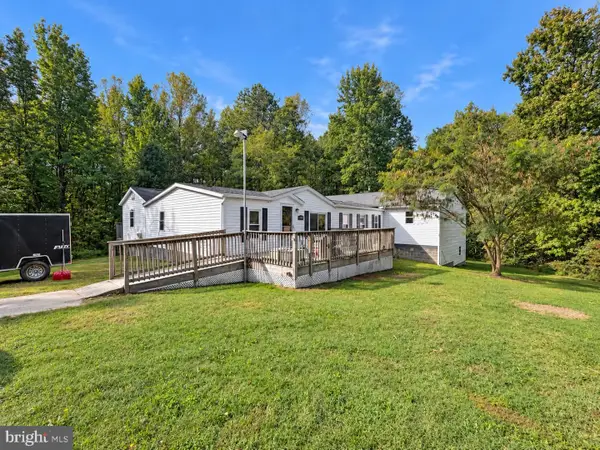 $375,000Active5 beds 3 baths1,488 sq. ft.
13110 Courtland Ln E #00000, RUTHER GLEN, VA 22546
MLS# VACV2011142Listed by: EXP REALTY, LLC - New
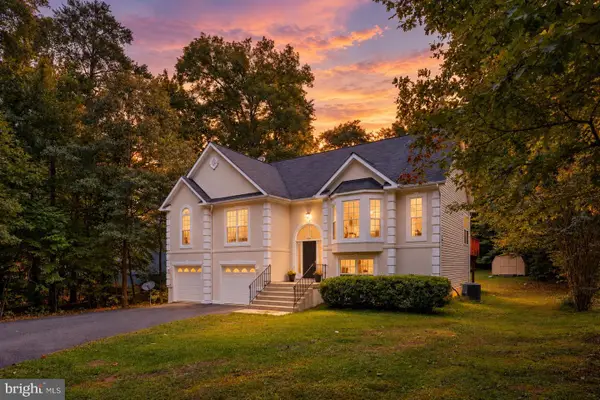 $427,000Active5 beds 3 baths2,869 sq. ft.
95 Albertson Ct, RUTHER GLEN, VA 22546
MLS# VACV2011124Listed by: VIRGINIA REAL ESTATE - New
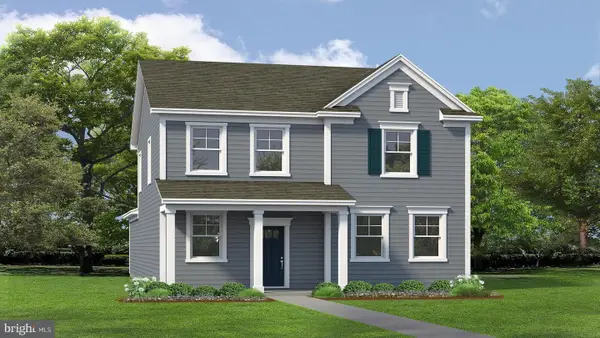 $463,740Active4 beds 4 baths1,849 sq. ft.
17490 Clark & York Blvd, RUTHER GLEN, VA 22546
MLS# VACV2011132Listed by: D R HORTON REALTY OF VIRGINIA LLC


Protect your home and budget from life's surprises with an Assurant Home Warranty, backed by a partner that supports you through every step of homeownership. Explore Plans.
© 2023 - 2026 ERA Franchise Systems LLC. All rights reserved. ERA Franchise Systems LLC fully supports the principles of the Fair Housing Act and the Equal Opportunity Act. ERA, ERA Real Estate powered, and their respective logos are registered service marks of ERA Franchise Systems LLC. Each office is independently owned and operated.