
235 Bells Hill Rd, Stafford, VA 22554
Local realty services provided by:ERA OakCrest Realty, Inc.
235 Bells Hill Rd,Stafford, VA 22554
$399,000
- 2 Beds
- 1 Baths
- 1,008 sq. ft.
- Single family
- Active
Upcoming open houses
- Sat, Oct 1012:00 pm - 02:00 pm
Listed by: michael j gillies, tamara mccallum
Office: exp realty, llc.
MLS#:VAST2052106
Source:BRIGHTMLS
Price summary
- Price:$399,000
- Price per sq. ft.:$395.83
About this home
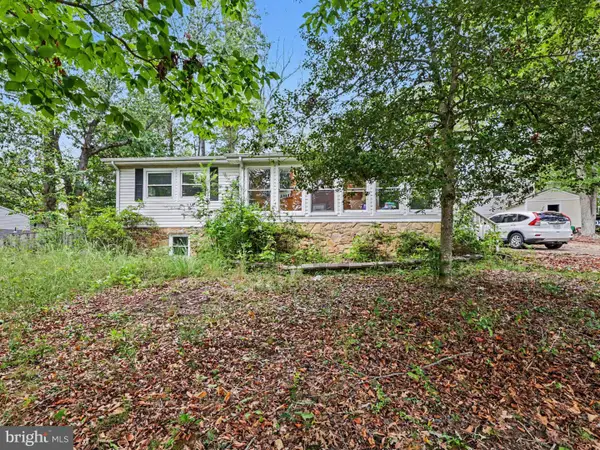
Rebuilt in 2023, this charming two-bedroom, one-bath rambler combines the feel of new construction with the ease of single-level living and the freedom of no HOA. Welcome to 235 Bells Hill Road, set on 0.43 acres in Stafford with mature trees, an open lawn, and inviting outdoor spaces for gathering and unwinding.
Inside, luxury vinyl plank flooring connects the living room, separate dining room, kitchen, and both bedrooms, creating a cohesive feel throughout the home. The living room offers a comfortable place to relax, while the dining room welcomes everything from quiet weeknight meals to evenings shared with friends. White Shaker-style cabinetry, granite countertops, and stainless steel appliances give the kitchen a timeless look, complemented by generous cabinet storage and a window above the sink overlooking the greenery outside.
Both bedrooms are conveniently located on the main level, along with a full bath featuring a double-sink vanity and tub/shower combination. Main-level laundry with a washer and dryer that convey adds everyday convenience.
Outside is where this property truly shines. Start the morning with coffee on the wood deck, gather beneath the covered pavilion for a shaded afternoon, or settle around the fire pit as the evening unfolds. These distinct outdoor spaces create inviting settings for dining, conversation, and unwinding at home. Mature trees frame the yard, while wood fencing and open lawn provide a backdrop for gardening, outdoor activities, and making the space your own.
A detached one-car garage and spacious driveway add practical parking and storage space. With its comfortable single-level layout and multiple places to enjoy the outdoors, 235 Bells Hill Road offers a welcoming blend of modern finishes, established surroundings, and everyday ease.
Some photos have been virtually staged to help illustrate the potential use and layout of the spaces....
Contact an agent
Home facts
- Year built:1950
- Subdivision & Development:NONE AVAILABLE
- Listing ID #:VAST2052106
- Added:1 day(s) ago
- Updated:October 07, 2026 at 01:59 PM
Rooms and interior
- Bedrooms:2
- Total bathrooms:1
- Full bathrooms:1
- Flooring:Luxury Vinyl Plank
- Dining Description:Dining Room, Formal/Separate Dining Room
- Bathrooms Description:Full Bath
- Kitchen Description:Built-In Microwave, Dishwasher, Disposal, Icemaker, Oven/Range - Electric, Refrigerator, Stainless Steel Appliances
- Bedroom Description:Entry Level Bedroom, Primary Bedroom
- Living area:1,008 sq. ft.
Heating and cooling
- Cooling:Central A/C
- Heating:Electric, Forced Air
Structure and exterior
- Roof:Architectural Shingle
- Year built:1950
- Building area:1,008 sq. ft.
- Lot area:0.43 Acres
- Lot Features:Backs to Trees, Front Yard, Landscaping, Rear Yard
- Architectural Style:Ranch/Rambler
- Construction Materials:Vinyl Siding
- Exterior Features:Deck(s), Exterior Lighting, Gutter System
- Foundation Description:Concrete Perimeter
- Levels:1 Story
Schools
- High school:COLONIAL FORGE
- Middle school:STAFFORD
- Elementary school:CROW'S NEST ELEMENTARY
Utilities
- Water:Public
- Sewer:Public Sewer
Finances and disclosures
- Price:$399,000
- Price per sq. ft.:$395.83
- Tax amount:$3,263 (2026)
Features and amenities
- Laundry features:Dryer, Dryer In Unit, Laundry, Washer, Washer In Unit
- Amenities:Ceiling Fan(s), Electric Alarm, Window Treatments
Parking
- Parking description:Detached Garage, Garage - Front Entry, Garage Door Opener, Gravel Driveway
- Garage:Yes
- Garage spaces:1
New listings near 235 Bells Hill Rd
- Coming Soon
 $729,900Coming Soon6 beds 4 baths2,948 sq. ft.
134 Brush Everard Ct, STAFFORD, VA 22554
MLS# VAST2054530Listed by: SAMSON PROPERTIES - Coming SoonOpen Sat, 1 to 3pm
 $557,000Coming Soon3 beds 2 baths1,602 sq. ft.
546 Marlborough Point Rd, STAFFORD, VA 22554
MLS# VAST2054490Listed by: KELLER WILLIAMS CAPITAL PROPERTIES - Coming Soon
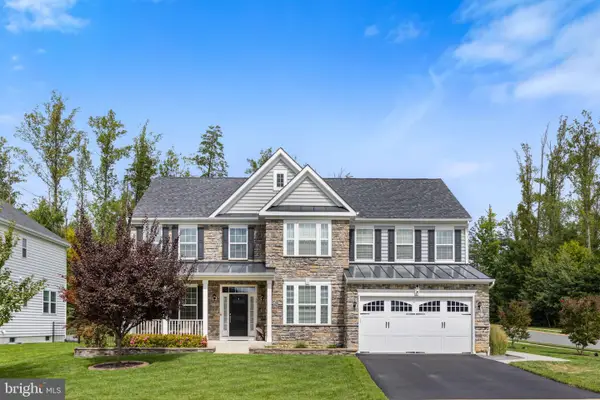 $795,000Coming Soon5 beds 4 baths2,946 sq. ft.
35 Elm St, STAFFORD, VA 22554
MLS# VAST2054400Listed by: CENTURY 21 REDWOOD REALTY - Coming SoonOpen Sat, 11am to 1pm
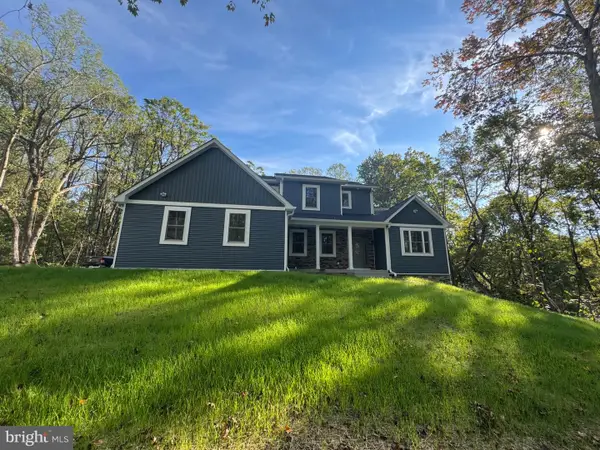 $925,000Coming Soon4 beds 5 baths4,553 sq. ft.
8 Cannon Bluff Dr, STAFFORD, VA 22554
MLS# VAST2054520Listed by: HUNTINGTON REAL ESTATE SERVICES, INC. - Coming SoonOpen Sat, 10am to 12pm
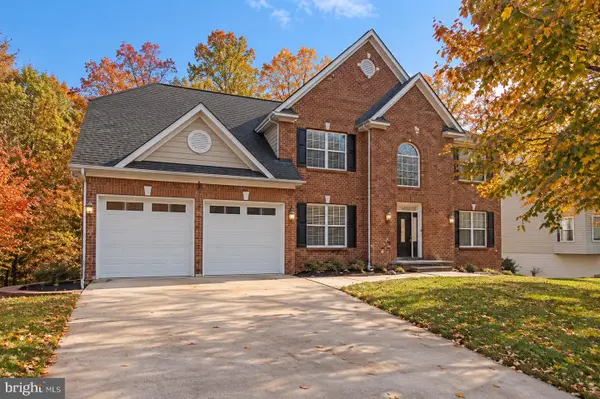 $825,000Coming Soon5 beds 5 baths5,742 sq. ft.
39 Easter Dr, STAFFORD, VA 22554
MLS# VAST2054508Listed by: BERKSHIRE HATHAWAY HOMESERVICES PENFED REALTY - Coming Soon
 $699,000Coming Soon5 beds 4 baths4,120 sq. ft.
37 Persevere Dr, STAFFORD, VA 22554
MLS# VAST2054230Listed by: CENTURY 21 NEW MILLENNIUM - Coming Soon
 $699,900Coming Soon4 beds 4 baths3,881 sq. ft.
3 Neville Ct, STAFFORD, VA 22554
MLS# VAST2054470Listed by: SMART REALTY, LLC - Coming Soon
 $460,000Coming Soon3 beds 4 baths1,600 sq. ft.
412 Park Dr, STAFFORD, VA 22554
MLS# VAST2054394Listed by: OMAN REALTY LLC - Coming SoonOpen Sat, 10am to 12pm
 $825,000Coming Soon6 beds 5 baths4,335 sq. ft.
510 Azolla Way, STAFFORD, VA 22554
MLS# VAST2054430Listed by: KW METRO CENTER - Coming SoonOpen Sat, 12 to 3pm
 $399,900Coming Soon4 beds 3 baths2,552 sq. ft.
211 Midshipman Cir, STAFFORD, VA 22554
MLS# VAST2054290Listed by: BERKSHIRE HATHAWAY HOMESERVICES PENFED REALTY


Protect your home and budget from life's surprises with an Assurant Home Warranty, backed by a partner that supports you through every step of homeownership. Explore Plans.
© 2023 - 2026 ERA Franchise Systems LLC. All rights reserved. ERA Franchise Systems LLC fully supports the principles of the Fair Housing Act and the Equal Opportunity Act. ERA, ERA Real Estate powered, and their respective logos are registered service marks of ERA Franchise Systems LLC. Each office is independently owned and operated.