
36 Westhampton Ct, Stafford, VA 22554
Local realty services provided by:ERA Valley Realty
36 Westhampton Ct,Stafford, VA 22554
$625,000
- 6 Beds
- 6 Baths
- 3,992 sq. ft.
- Single family
- Pending
Listed by: ana isabel magallanes
Office: keller williams fairfax gateway
MLS#:VAST2051468
Source:BRIGHTMLS
Price summary
- Price:$625,000
- Price per sq. ft.:$156.56
- Monthly HOA dues:$61.67
About this home
Welcome home to 36 Westhampton Ct, a stunning colonial beautifully situated on a quiet and highly desirable community .
Boasting a spacious and light-filled layout, this home offers the perfect combination of formal spaces and comfortable everyday living. All rooms and stairs were just update with new carpet .
The main level features a formal dining room and a bright, welcoming living room, leading into an open family room complete with a cozy fireplace and soaring vaulted ceilings. Stepping outside, you will love relaxing or entertaining on the expansive screened-in deck that overlooks a private, peaceful backyard. Upstairs, the primary suite serves as a true retreat featuring walk-in closets and a spacious suite bath with a dual vanity and soaking tub, alongside three additional generously sized bedrooms. The expansive lower-level walk-out basement awaits your final touches, offering an extra living space. with 2.5 Bathrooms and 1 full room plus 2 flex rooms,
Living in Park Ridge means enjoying premium community amenities including an outdoor pool, walking/jogging paths, a soccer field, basketball courts, and a public library—all just minutes from I-95, local shopping, dining, and commuter lots. Don't miss out on this Stafford gem—schedule your private tour today!...
Contact an agent
Home facts
- Year built:1994
- Subdivision & Development:MANORS OF PARK RIDGE
- Listing ID #:VAST2051468
- Added:90 day(s) ago
- Updated:October 01, 2026 at 09:03 AM
Rooms and interior
- Bedrooms:6
- Total bathrooms:6
- Full bathrooms:4
- Half bathrooms:2
- Flooring:Carpet, Hardwood
- Basement:Yes
- Basement Description:Fully Finished
- Living area:3,992 sq. ft.
Heating and cooling
- Cooling:Central A/C
- Heating:Forced Air, Natural Gas
Structure and exterior
- Roof:Asphalt
- Year built:1994
- Building area:3,992 sq. ft.
- Lot area:0.28 Acres
- Architectural Style:Colonial
- Construction Materials:Vinyl Siding
- Foundation Description:Concrete Perimeter
- Levels:3 Story
Utilities
- Water:Public
- Sewer:Public Sewer
Finances and disclosures
- Price:$625,000
- Price per sq. ft.:$156.56
- Tax amount:$5,057 (2026)
Parking
- Parking description:Asphalt Driveway, Attached Garage, Garage - Front Entry, Inside Access
- Garage:Yes
- Garage spaces:2
New listings near 36 Westhampton Ct
- Coming Soon
 $519,900Coming Soon3 beds 3 baths1,890 sq. ft.
40 Thornberry Ln, STAFFORD, VA 22556
MLS# VAST2054384Listed by: LPT REALTY, LLC - Coming Soon
 $399,900Coming Soon3 beds 2 baths1,196 sq. ft.
6 W Briar Dr, STAFFORD, VA 22556
MLS# VAST2054392Listed by: BERKSHIRE HATHAWAY HOMESERVICES PENFED REALTY - Coming Soon
 $995,000Coming Soon4 beds 4 baths3,956 sq. ft.
185 Dolittle Farm Rd, STAFFORD, VA 22556
MLS# VAST2054388Listed by: KELLER WILLIAMS REALTY - Coming Soon
 $509,900Coming Soon4 beds 2 baths1,846 sq. ft.
9 Princess St, STAFFORD, VA 22556
MLS# VAST2054306Listed by: SAMSON PROPERTIES - Coming Soon
 $440,000Coming Soon3 beds 3 baths1,988 sq. ft.
51 Bryant Blvd, STAFFORD, VA 22556
MLS# VAST2054338Listed by: CTI REAL ESTATE - Coming Soon
 $319,900Coming Soon-- beds 1 baths1,120 sq. ft.
Address Withheld By Seller, STAFFORD, VA 22556
MLS# VAST2054310Listed by: FAIRFAX REALTY SELECT - Coming Soon
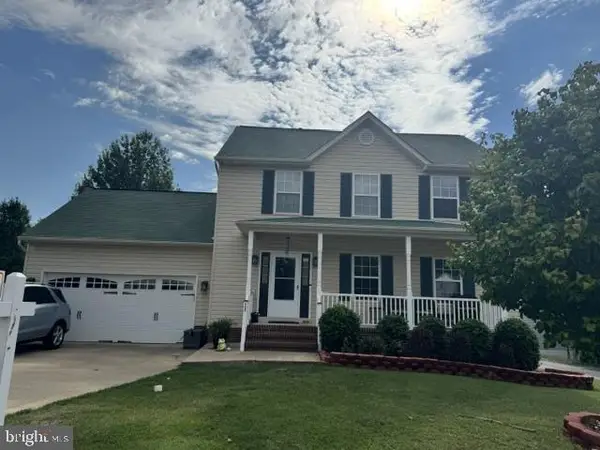 $570,000Coming Soon3 beds 4 baths2,313 sq. ft.
20 Sassafras Ln, STAFFORD, VA 22554
MLS# VAST2054122Listed by: CTI REAL ESTATE - Coming SoonOpen Sat, 2 to 4:30pm
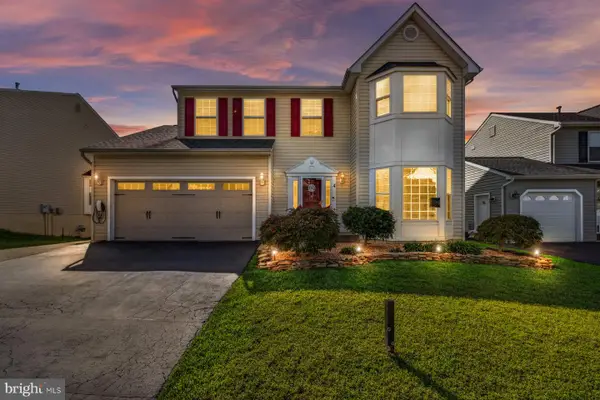 $589,900Coming Soon4 beds 4 baths2,806 sq. ft.
4 Carissa Ct, STAFFORD, VA 22554
MLS# VAST2053998Listed by: REALTY ONE GROUP KEY PROPERTIES - Coming Soon
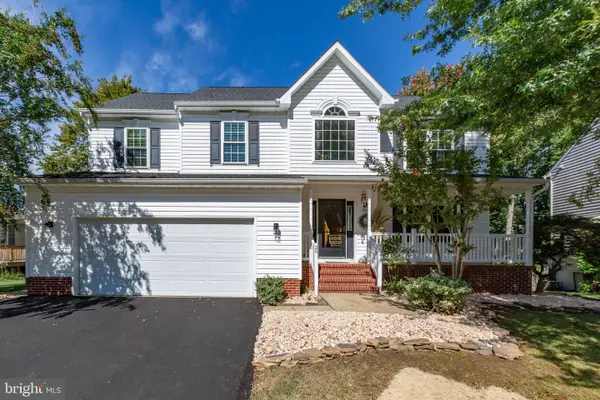 $635,000Coming Soon4 beds 4 baths3,496 sq. ft.
26 Live Oak Ln, STAFFORD, VA 22554
MLS# VAST2053946Listed by: BERKSHIRE HATHAWAY HOMESERVICES PENFED REALTY - Coming SoonOpen Sun, 1 to 3pm
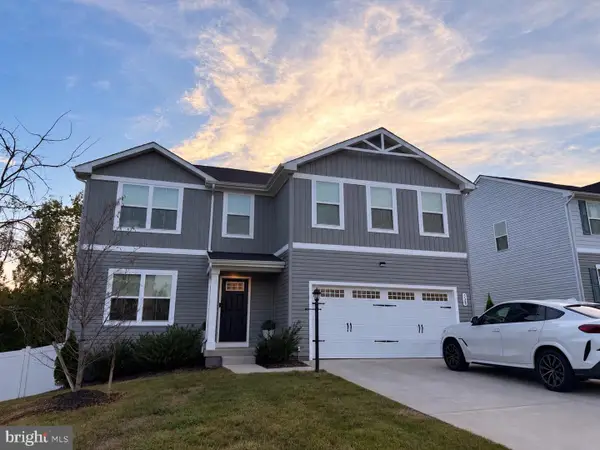 $660,000Coming Soon4 beds 4 baths3,000 sq. ft.
528 Old Potomac Church Rd, STAFFORD, VA 22554
MLS# VAST2053882Listed by: CTI REAL ESTATE


Protect your home and budget from life's surprises with an Assurant Home Warranty, backed by a partner that supports you through every step of homeownership. Explore Plans.
© 2023 - 2026 ERA Franchise Systems LLC. All rights reserved. ERA Franchise Systems LLC fully supports the principles of the Fair Housing Act and the Equal Opportunity Act. ERA, ERA Real Estate powered, and their respective logos are registered service marks of ERA Franchise Systems LLC. Each office is independently owned and operated.