
6 True Rd, Stafford, VA 22556
Local realty services provided by:ERA Valley Realty
6 True Rd,Stafford, VA 22556
$488,500
- 3 Beds
- 2 Baths
- - sq. ft.
- Single family
- Coming Soon
Upcoming open houses
- Sat, Jul 1111:00 am - 02:00 pm
Listed by: christi gail huggins
Office: exp realty, llc.
MLS#:VAST2051764
Source:BRIGHTMLS
Price summary
- Price:$488,500
About this home
We hope you’re PACKED and ready to MOVE IN to your new home! (Quick move-out available) This Vista Woods community home is PRISTINE CLEAN and ready to be SEEN! BRAND NEW 30 YEAR ROOF installed JUNE 2026!!!! Leaf guard July 2023. HVAC 2024!!! Water Heater 2025!! Just for added value, 6 True Road comes complete with a one-year home warranty on all major appliances, components, electrical and plumbing for your peace of mind! Beautiful hardwoods throughout the upper level will have you placing your own furniture and envisioning your family gatherings or restful evenings. The spacious dining room, open to the family room, has more than enough space for your large table! Step out to the back deck (built 2016 and recently refreshed) and imagine your children (or four-legged babies) playing in the peaceful, fully fenced and shaded backyard, complete with TWO storage sheds. The larger shed has ample room for your storage needs or workshop, including upper rafters! Back inside to the spacious kitchen, large enough for an eat-in table or additional cabinets/counters. Updated soft close cabinets and granite countertop (2018). Main level has 2 bedrooms (one large enough as primary) and 1 full bath with updated finishes. Down to the lower level you will find an expanded bedroom with sitting/dressing area and walk-in closet. This bedroom is private from the rest of the home, and has a 2-bedroom conversion potential. Additional updated bathroom with large, walk-in shower on this level too! Carpet on the stairs and lower-level installed August 2023. Need more space? Step into the extra-large den/recreation room, spanning half of the home and laundry room complete with washer and dryer! Walk-up stairs to backyard from here. LOCATION is your dream come true and NO HOA demands or cost! No shortage of parking with the SIX space, concrete driveway and extension space large enough for a boat or RV! Meet your daily needs without ever entering I-95! Neighborhood Walmart- 2 mi., Sheetz & WAWA 1 mi., Chick-fil-A just opened, Stafford Marketplace- 6 mi., Wal-Mart Super Center, Lowe's, Target, Home Depot, Embrey Mill Town Center w/Publix Grocery and a PLETHORA of restaurants and medical centers (10 minutes), Quantico Marine Corp Base approximately 7 miles (back gate). Centrally located between Fredericksburg and Prince William County. Awesome DOG PARK 1 mile away near the desirable Mountain View High School! Commuter lots nearby and Fred Bus stops in the neighborhood! Look no further! YOU’RE ALMOST HOME!!...
Contact an agent
Home facts
- Year built:1988
- Listing ID #:VAST2051764
- Updated:July 08, 2026 at 02:48 AM
Rooms and interior
- Bedrooms:3
- Total bathrooms:2
- Full bathrooms:2
- Flooring:Carpet, Ceramic Tile, Wood
- Dining Description:Combination Dining/Living, Dining Area, Dining Room
- Kitchen Description:Breakfast Area, Built-In Microwave, Dishwasher, Disposal, Icemaker, Kitchen - Country, Kitchen - Table Space, Refrigerator, Stove, Upgraded Countertops
- Bedroom Description:Walk In Closet(s)
- Basement:Yes
- Basement Description:Full, Fully Finished, Heated, Improved, Interior Access, Outside Entrance, Rear Entrance, Sump Pump, Walkout Stairs, Windows
Heating and cooling
- Cooling:Ceiling Fan(s), Central A/C
- Heating:Central, Electric, Heat Pump(s)
Structure and exterior
- Roof:Architectural Shingle
- Year built:1988
- Lot Features:Front Yard, Landscaping, Rear Yard
- Architectural Style:Split Foyer
- Construction Materials:Brick, Vinyl Siding
- Exterior Features:Deck(s), Exterior Lighting, Gutter System, Outbuilding(s)
- Foundation Description:Permanent, Slab
- Levels:2 Stories
Schools
- High school:MOUNTAIN VIEW
- Elementary school:MARGARET BRENT
Utilities
- Water:Public
- Sewer:Public Sewer
Finances and disclosures
- Price:$488,500
- Tax amount:$4,116 (2026)
Features and amenities
- Laundry features:Dryer, Laundry, Washer
- Amenities:Attic, Ceiling Fan(s)
Parking
- Parking description:Concrete Driveway
New listings near 6 True Rd
- New
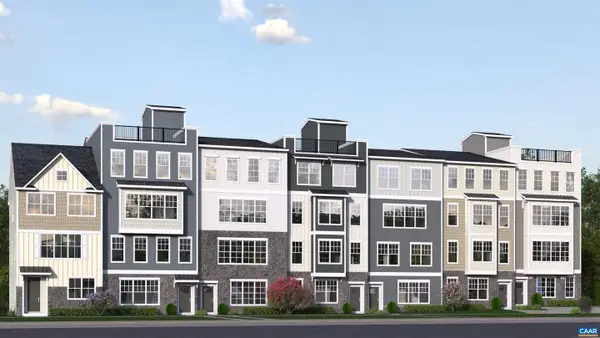 $492,136Active3 beds 3 baths2,612 sq. ft.
6a Ryan Way, CHARLOTTESVILLE, VA 22911
MLS# 679245Listed by: NEST REALTY GROUP - Coming Soon
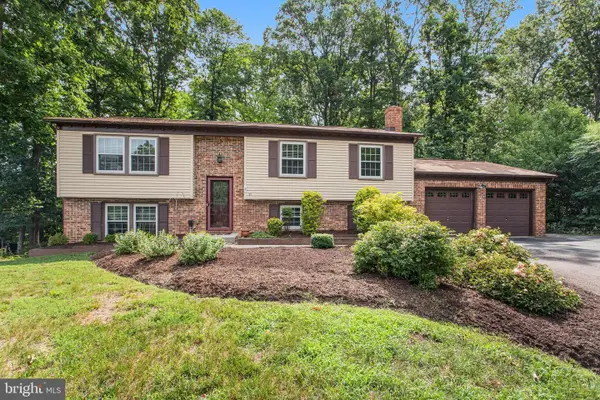 $515,000Coming Soon5 beds 3 baths
11 Pinecrest Ct, STAFFORD, VA 22554
MLS# VAST2051816Listed by: PEARSON SMITH REALTY, LLC - Coming SoonOpen Sat, 10am to 12pm
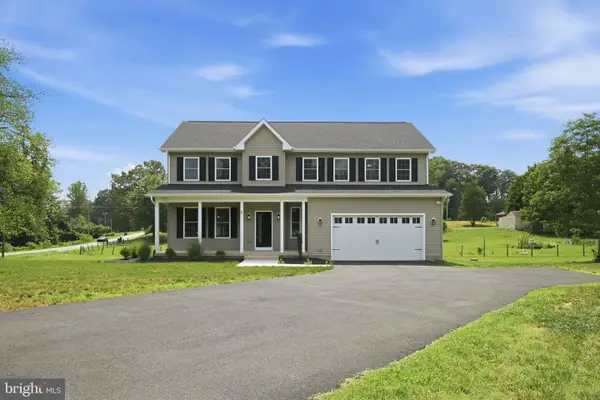 $799,999Coming Soon5 beds 4 baths
22 Rock Hill Church Rd, STAFFORD, VA 22556
MLS# VAST2051752Listed by: KELLER WILLIAMS CAPITAL PROPERTIES - Coming Soon
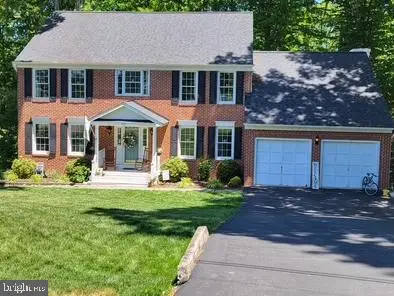 $600,000Coming Soon6 beds 4 baths
305 Ironside Cv, STAFFORD, VA 22554
MLS# VAST2051772Listed by: ROCHON REALTY, INC. - Coming Soon
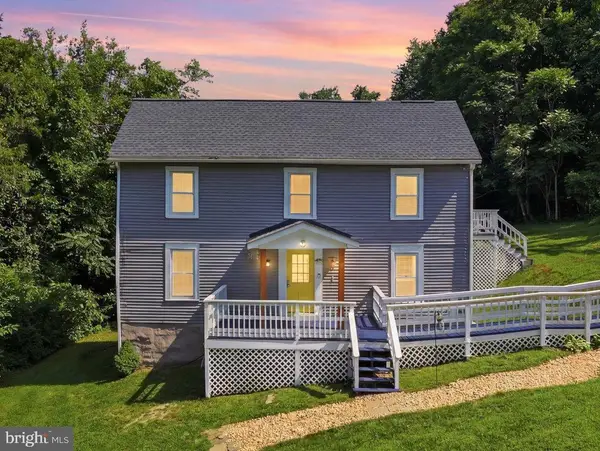 $500,000Coming Soon4 beds 3 baths
223 Andrew Chapel Rd, STAFFORD, VA 22554
MLS# VAST2051656Listed by: CENTURY 21 NEW MILLENNIUM - New
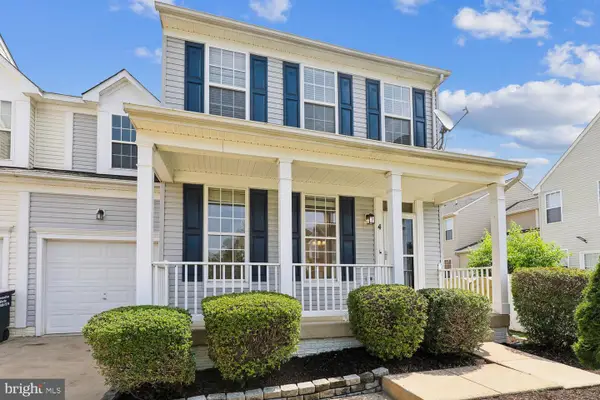 $494,500Active4 beds 4 baths2,028 sq. ft.
4 Barnum Dr, STAFFORD, VA 22556
MLS# VAST2051806Listed by: SAMSON PROPERTIES - New
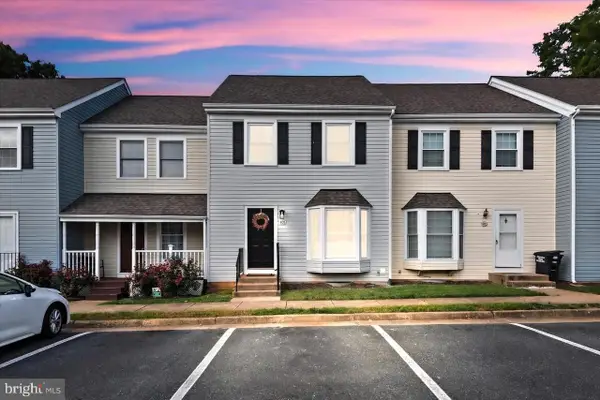 $329,900Active3 beds 2 baths1,640 sq. ft.
405 Madison Ct #59, STAFFORD, VA 22556
MLS# VAST2051808Listed by: MILLENNIUM REALTY GROUP INC. - Coming Soon
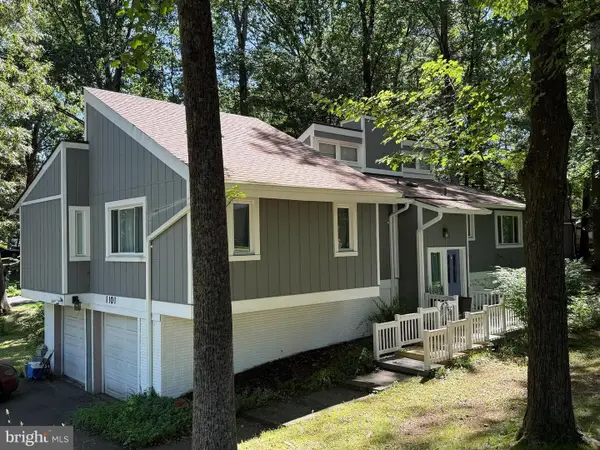 $435,000Coming Soon3 beds 2 baths
1101 Aquia Dr, STAFFORD, VA 22554
MLS# VAST2050236Listed by: CENTURY 21 NEW MILLENNIUM - New
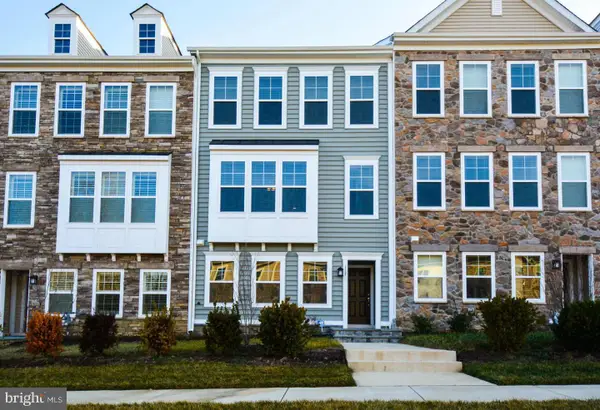 $500,000Active3 beds 4 baths2,333 sq. ft.
117 Blackgum Ct, STAFFORD, VA 22554
MLS# VAST2051804Listed by: MILITARY PRIME PROPERTY MANAGEMENT


Protect your home and budget from life's surprises with an Assurant Home Warranty, backed by a partner that supports you through every step of homeownership. Explore Plans.
© 2023 - 2026 ERA Franchise Systems LLC. All rights reserved. ERA Franchise Systems LLC fully supports the principles of the Fair Housing Act and the Equal Opportunity Act. ERA, ERA Real Estate powered, and their respective logos are registered service marks of ERA Franchise Systems LLC. Each office is independently owned and operated.