
8 B Vue Ave, Stafford, VA 22556
Local realty services provided by:ERA Valley Realty
8 B Vue Ave,Stafford, VA 22556
$474,900
- 3 Beds
- 3 Baths
- 1,790 sq. ft.
- Single family
- Pending
Listed by: claudia moreno toledo
Office: samson properties
MLS#:VAST2050160
Source:BRIGHTMLS
Price summary
- Price:$474,900
- Price per sq. ft.:$265.31
About this home
SPECIAL FINANCING OPPORTUNITY! This home may qualify for 100% financing with NO PMI, subject to buyer and lender eligibility requirements. Start saving from day one! This move-in-ready 3-bedroom, 3-bath home features a 2024 solar panel system, offering improved energy efficiency and potential long-term savings. Per seller, monthly electric bills are typically around $8. Agents, please contact the listing agent for additional information regarding the solar panel system. Situated on a private 0.40-acre lot with NO HOA, this home also features a 2-car garage and an oversized driveway with parking for 6+ cars. Major updates include roof and siding (2021), HVAC (2018), water heater (2021), updated bathrooms, hardwood and ceramic tile flooring, fresh interior paint (2026), and a spacious rear deck. The seller is also providing a 2-10 Supreme Home Buyers Warranty up to $775. Conveniently located near I-95, Route 1, commuter lots, shopping, dining, parks, and schools.
Contact an agent
Home facts
- Year built:1993
- Subdivision & Development:EASTERN VIEW
- Listing ID #:VAST2050160
- Added:120 day(s) ago
- Updated:October 01, 2026 at 09:03 AM
Rooms and interior
- Bedrooms:3
- Total bathrooms:3
- Full bathrooms:3
- Rooms Total:6
- Kitchen Description:Built-In Microwave, Dishwasher, Disposal, Refrigerator, Water Heater
- Basement:Yes
- Basement Description:Connecting Stairway, Front Entrance, Fully Finished, Garage Access, Interior Access, Outside Entrance, Walkout Level, Windows
- Living area:1,790 sq. ft.
Heating and cooling
- Cooling:Central A/C
- Heating:Central, Electric, Heat Pump(s)
Structure and exterior
- Roof:Architectural Shingle
- Year built:1993
- Building area:1,790 sq. ft.
- Lot area:0.4 Acres
- Architectural Style:Split Foyer
- Construction Materials:Aluminum Siding
- Exterior Features:Deck(s)
- Foundation Description:Concrete Perimeter
- Levels:2 Stories
Schools
- High school:MOUNTAIN VIEW
- Middle school:A. G. WRIGHT
- Elementary school:ANNE E. MONCURE
Utilities
- Water:Public
- Sewer:Public Sewer
Finances and disclosures
- Price:$474,900
- Price per sq. ft.:$265.31
- Tax amount:$4,020 (2025)
Features and amenities
- Laundry features:Dryer - Electric, Washer
Parking
- Parking description:Asphalt Driveway, Attached Garage, Garage - Rear Entry
- Garage:Yes
- Garage spaces:2
New listings near 8 B Vue Ave
- Coming Soon
 $519,900Coming Soon3 beds 3 baths1,890 sq. ft.
40 Thornberry Ln, STAFFORD, VA 22556
MLS# VAST2054384Listed by: LPT REALTY, LLC - Coming Soon
 $399,900Coming Soon3 beds 2 baths1,196 sq. ft.
6 W Briar Dr, STAFFORD, VA 22556
MLS# VAST2054392Listed by: BERKSHIRE HATHAWAY HOMESERVICES PENFED REALTY - Coming Soon
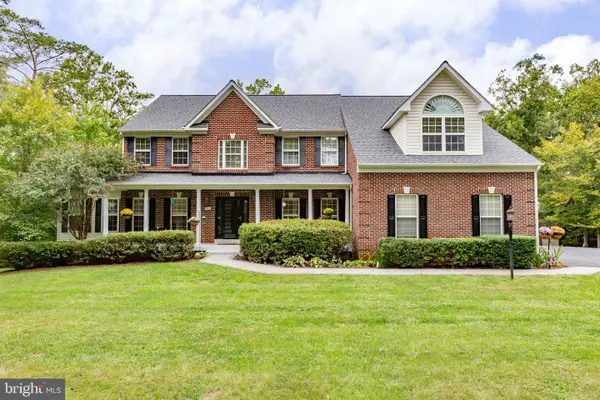 $999,900Coming Soon5 beds 5 baths5,222 sq. ft.
63 Brookesmill Ln, STAFFORD, VA 22554
MLS# VAST2054304Listed by: LANDO MASSEY REAL ESTATE - Coming Soon
 $995,000Coming Soon4 beds 4 baths3,956 sq. ft.
185 Dolittle Farm Rd, STAFFORD, VA 22556
MLS# VAST2054388Listed by: KELLER WILLIAMS REALTY - Coming Soon
 $509,900Coming Soon4 beds 2 baths1,846 sq. ft.
9 Princess St, STAFFORD, VA 22556
MLS# VAST2054306Listed by: SAMSON PROPERTIES - Coming Soon
 $440,000Coming Soon3 beds 3 baths1,988 sq. ft.
51 Bryant Blvd, STAFFORD, VA 22556
MLS# VAST2054338Listed by: CTI REAL ESTATE - Coming Soon
 $319,900Coming Soon-- beds 1 baths1,120 sq. ft.
Address Withheld By Seller, STAFFORD, VA 22556
MLS# VAST2054310Listed by: FAIRFAX REALTY SELECT - Coming Soon
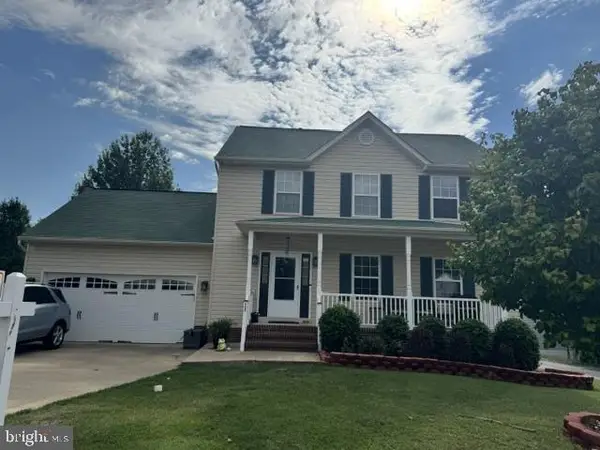 $570,000Coming Soon3 beds 4 baths2,313 sq. ft.
20 Sassafras Ln, STAFFORD, VA 22554
MLS# VAST2054122Listed by: CTI REAL ESTATE - Coming SoonOpen Sat, 2 to 4:30pm
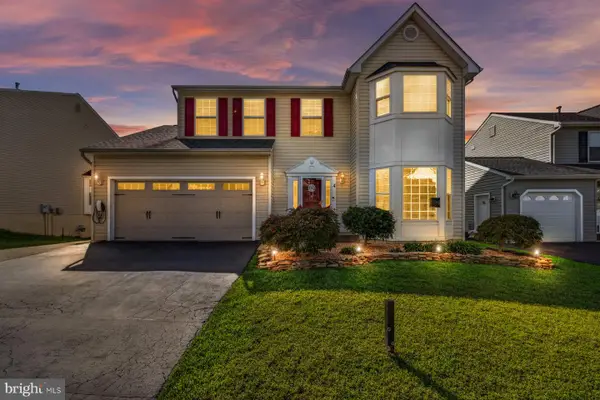 $589,900Coming Soon4 beds 4 baths2,806 sq. ft.
4 Carissa Ct, STAFFORD, VA 22554
MLS# VAST2053998Listed by: REALTY ONE GROUP KEY PROPERTIES - Coming Soon
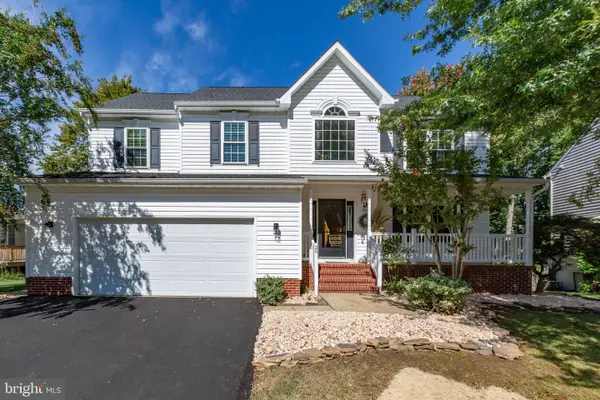 $635,000Coming Soon4 beds 4 baths3,496 sq. ft.
26 Live Oak Ln, STAFFORD, VA 22554
MLS# VAST2053946Listed by: BERKSHIRE HATHAWAY HOMESERVICES PENFED REALTY


Protect your home and budget from life's surprises with an Assurant Home Warranty, backed by a partner that supports you through every step of homeownership. Explore Plans.
© 2023 - 2026 ERA Franchise Systems LLC. All rights reserved. ERA Franchise Systems LLC fully supports the principles of the Fair Housing Act and the Equal Opportunity Act. ERA, ERA Real Estate powered, and their respective logos are registered service marks of ERA Franchise Systems LLC. Each office is independently owned and operated.