
39 Avonwoods Dr, Staunton, VA 24401
Local realty services provided by:ERA Central Realty Group
39 Avonwoods Dr,Staunton, VA 24401
$598,240
- 5 Beds
- 4 Baths
- - sq. ft.
- Single family
- Sold
Listed by: victoria jane clark
Office: d r horton realty of virginia llc.
MLS#:VAAG2002864
Source:BRIGHTMLS
Sorry, we are unable to map this address
Price summary
- Price:$598,240
- Monthly HOA dues:$115
About this home
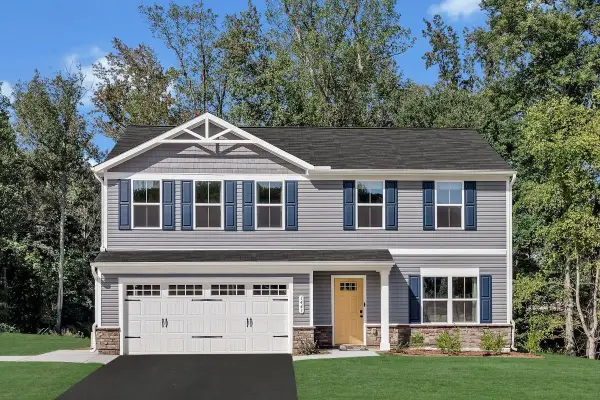
QUICK MOVE-IN! Welcome to the 3115 sq ft Jamestown floor plan, designed to blend open living spaces with comfort and versatility. The main level features a formal dining room, a dedicated office space, and a full bathroom, making it perfect for both work and leisure. The open-concept living area is ideal for gatherings, creating a seamless flow throughout the space.
The bright and airy kitchen is a chef's dream, featuring a spectacular center island, gourmet amenities such as stainless steel appliances, quartz countertops, and a gas cooktop, perfect for cooking and entertaining.
Upstairs, you’ll find an additional open living space that provides flexible options to suit your needs, whether it's a media room, play area, or home office. The primary suite offers a true retreat, featuring an oversized walk-in closet and a luxurious bath with separate vanities and a private water closet. The second floor also includes a large laundry room, a full bathroom, and three additional bedrooms, providing ample space for family and guests. Photos are from the builder's library, actual finishes and features may vary....
Contact an agent
Home facts
- Year built:2026
- Subdivision & Development:SPRING LAKES
- Listing ID #:VAAG2002864
- Added:77 day(s) ago
- Updated:October 03, 2026 at 06:03 AM
Rooms and interior
- Bedrooms:5
- Total bathrooms:4
- Full bathrooms:4
- Flooring:Carpet, Luxury Vinyl Plank
- Dining Description:Dining Area
- Bathrooms Description:Primary Bath(s)
- Kitchen Description:Built-In Microwave, Carpet, Dishwasher, Disposal, Kitchen - Island, Oven/Range - Electric, Pantry, Recessed Lighting, Stainless Steel Appliances, Water Heater
- Bedroom Description:Carpet, Walk In Closet(s)
Heating and cooling
- Cooling:Central A/C
- Heating:Central, Electric
Structure and exterior
- Roof:Architectural Shingle
- Year built:2026
- Architectural Style:Craftsman
- Construction Materials:Vinyl Siding
- Foundation Description:Slab
- Levels:2 Stories
Schools
- High school:RIVERHEADS
- Middle school:BEVERLEY MANOR
- Elementary school:BEVERLEY MANOR
Utilities
- Water:Public
- Sewer:Public Sewer
Finances and disclosures
- Price:$598,240
Features and amenities
- Laundry features:Washer/Dryer Hookups Only
- Amenities:Carpet, Recessed Lighting
Parking
- Parking description:Attached Garage, Garage - Front Entry
- Garage:Yes
- Garage spaces:3
New listings near 39 Avonwoods Dr
- New
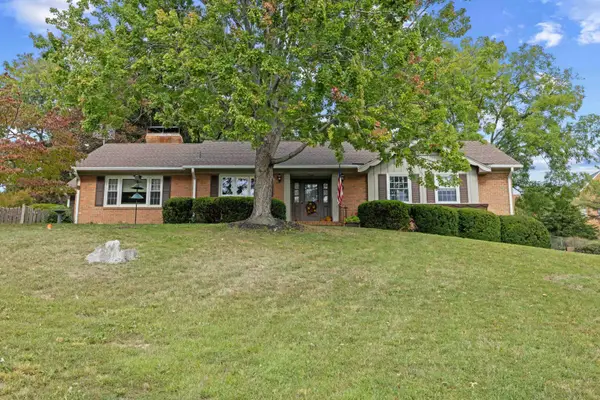 $649,900Active4 beds 3 baths3,566 sq. ft.
1028 Ridgemont Dr, Staunton, VA 24401
MLS# 682644Listed by: NEST REALTY GROUP STAUNTON - New
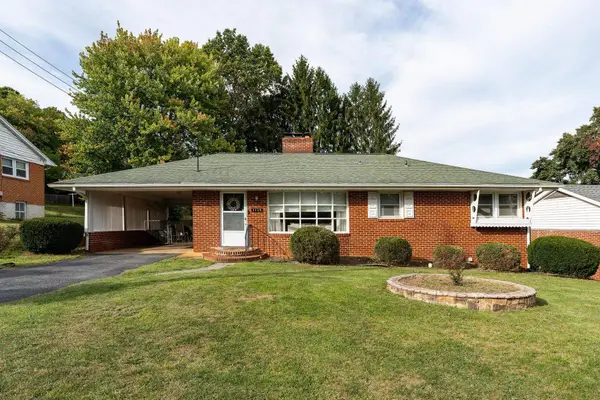 $319,900Active3 beds 2 baths2,352 sq. ft.
1115 Skymont Rd, Staunton, VA 24401
MLS# 682645Listed by: WESTHILLS LTD. REALTORS 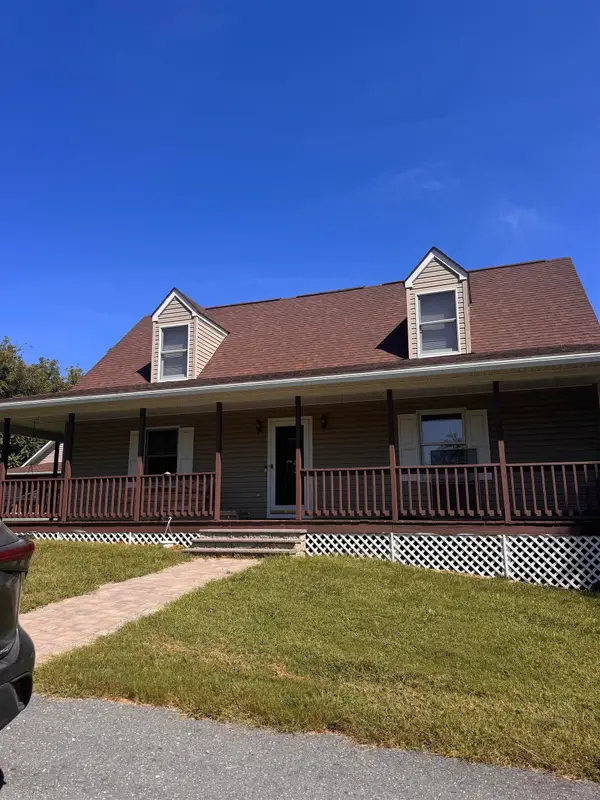 $575,000Pending3 beds 2 baths2,208 sq. ft.
1054 Eidson Creek Rd, Staunton, VA 24401
MLS# 682619Listed by: REAL BROKER LLC- New
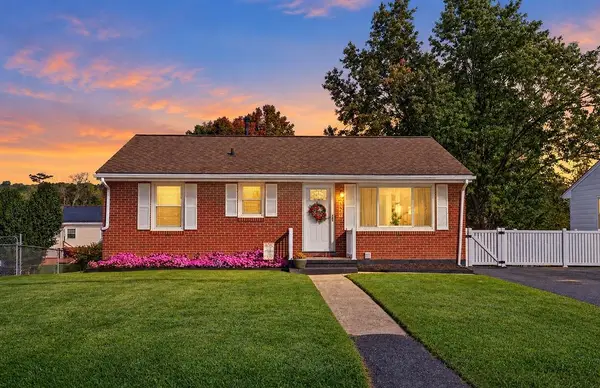 $265,000Active3 beds 1 baths1,800 sq. ft.
2405 Park Hill Rd, Staunton, VA 24401
MLS# 682632Listed by: NEST REALTY GROUP STAUNTON - New
 $399,990Active4 beds 2 baths1,698 sq. ft.
279 Heather Ln, STAUNTON, VA 24401
MLS# VAAG2002922Listed by: D R HORTON REALTY OF VIRGINIA LLC - Open Sun, 1 to 3pmNew
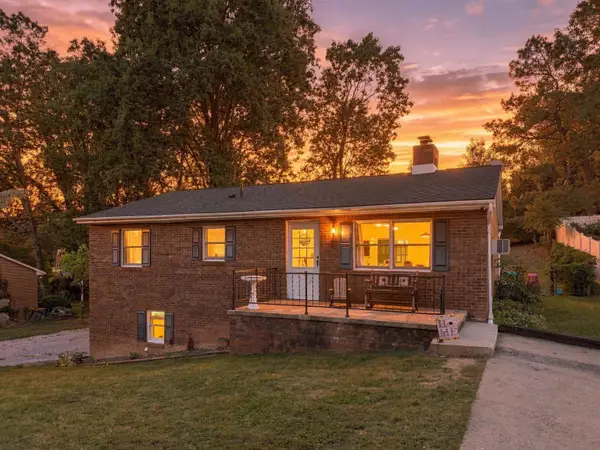 $299,900Active3 beds 3 baths2,378 sq. ft.
412 Whitehall Ave, Staunton, VA 24401
MLS# 682589Listed by: REAL BROKER LLC - New
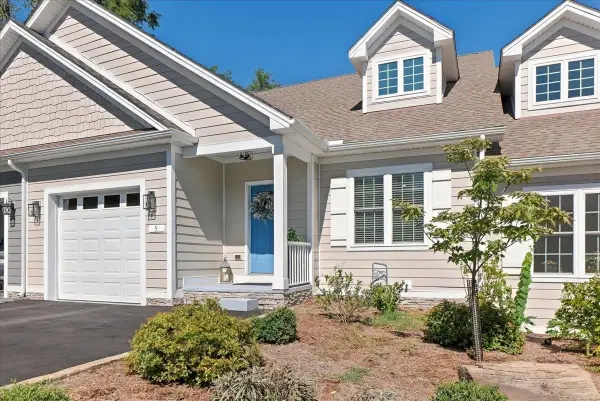 $435,000Active3 beds 3 baths2,896 sq. ft.
123 Overlook, Staunton, VA 24401
MLS# 682557Listed by: MCCLURE REALTY COMPANY - Open Sun, 12 to 4pmNew
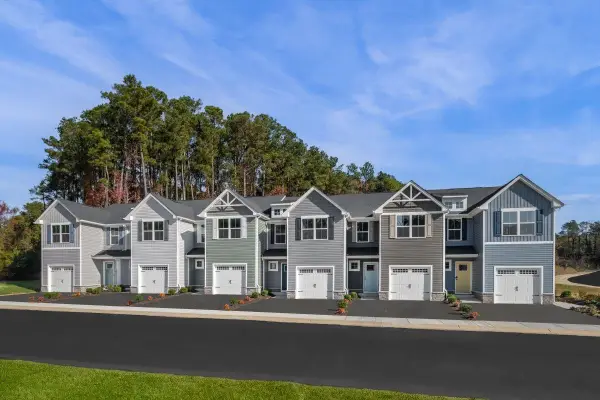 $279,990Active3 beds 2 baths1,678 sq. ft.
20 Scotch Pine Way, Staunton, VA 24401
MLS# 682567Listed by: KLINE MAY REALTY - New
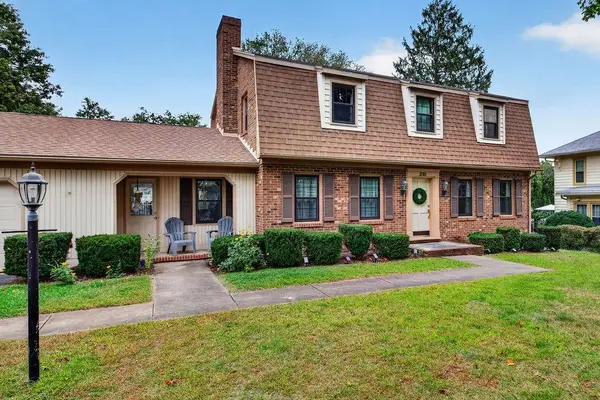 $489,900Active4 beds 3 baths4,096 sq. ft.
318 College Cir, Staunton, VA 24401
MLS# 682551Listed by: NEST REALTY GROUP STAUNTON - Open Sun, 12 to 4pmNew
 $399,900Active4 beds 3 baths2,300 sq. ft.
72 Vista Ridge Blvd, Staunton, VA 24401
MLS# 682505Listed by: KLINE MAY REALTY


Protect your home and budget from life's surprises with an Assurant Home Warranty, backed by a partner that supports you through every step of homeownership. Explore Plans.
© 2023 - 2026 ERA Franchise Systems LLC. All rights reserved. ERA Franchise Systems LLC fully supports the principles of the Fair Housing Act and the Equal Opportunity Act. ERA, ERA Real Estate powered, and their respective logos are registered service marks of ERA Franchise Systems LLC. Each office is independently owned and operated.