
48 Greenville Farm Ln, Staunton, VA 24401
Local realty services provided by:ERA Bill May Realty Company
Listed by: jonathan shenk
Office: mcclure realty company
MLS#:684228
Source:CHARLOTTESVILLE
Price summary
- Price:$435,000
- Price per sq. ft.:$189.05
About this home
Enjoy beautiful views and country living in Augusta County, just minutes from Staunton and located in the Riverheads school district. This well-maintained home offers four bedrooms, three full baths, and a flexible layout with room to spread out. Wood floors greet you on the main level, where a separate living room makes a great home office. The family room connects to the kitchen, making it easy to stay part of the conversation while cooking, and the separate dining room offers space for everything from weeknight dinners to holiday gatherings. Upstairs, the spacious primary suite features a private bath and walk-in closet. Two additional bedrooms and a full bath round out the upper level, while an unfinished bonus room over the garage provides plenty of storage. A two-car attached garage adds convenient parking and extra storage. Come see the views for yourself and enjoy how close you are to town.
Contact an agent
Home facts
- Year built:2006
- Subdivision & Development:NONE
- Listing ID #:684228
- Added:1 day(s) ago
- Updated:November 21, 2026 at 01:50 AM
Rooms and interior
- Bedrooms:4
- Total bathrooms:3
- Full bathrooms:3
- Flooring:Carpet, Hardwood, Vinyl
- Kitchen Description:Disposal, Gas Range, Microwave, Refrigerator
- Living area:2,301 sq. ft.
Heating and cooling
- Cooling:Central Air, Heat Pump
- Heating:Forced Air, Heat Pump, Propane
- Central air:Yes
Structure and exterior
- Year built:2006
- Building area:2,301 sq. ft.
- Lot area:0.87 Acres
- Construction Materials:Stick Built
- Foundation Description:Block, Brick Mortar
- Levels:2 Levels
Schools
- High school:Riverheads
- Middle school:Riverheads
- Elementary school:Riverheads
Utilities
- Water:Public
Finances and disclosures
- Price:$435,000
- Price per sq. ft.:$189.05
- Tax amount:$1,861 (2026)
Features and amenities
- Appliances:Dishwasher, Disposal, Gas Range, Microwave, Refrigerator
- Laundry features:Dryer, Washer
- Amenities:Tilt In Windows
Parking
- Parking description:Attached, Garage
- Garage:Yes
- Garage spaces:2
New listings near 48 Greenville Farm Ln
- New
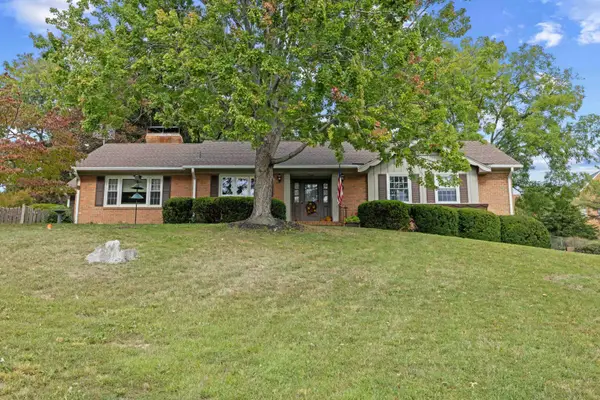 $599,900Active4 beds 3 baths3,566 sq. ft.
1028 Ridgemont Dr, Staunton, VA 24401
MLS# 684262Listed by: NEST REALTY GROUP STAUNTON 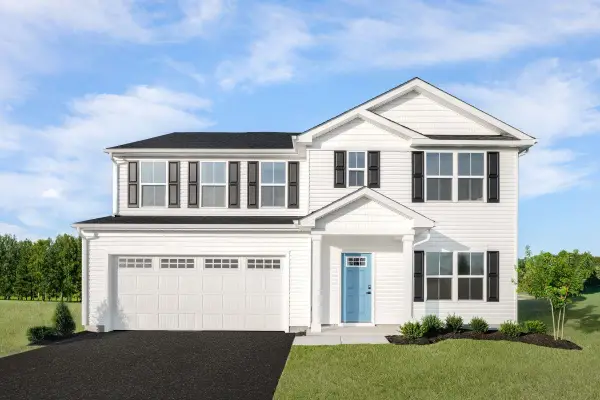 $449,500Active5 beds 3 baths2,941 sq. ft.
51 Willow Oak Way, Staunton, VA 24401
MLS# 683306Listed by: KLINE MAY REALTY- Open Sun, 2 to 4pmNew
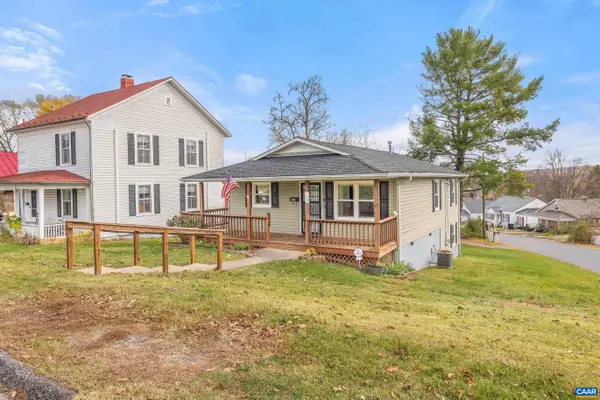 $249,000Active3 beds 2 baths1,482 sq. ft.
149 Straith St, Staunton, VA 24401
MLS# 684135Listed by: STORY HOUSE REAL ESTATE - New
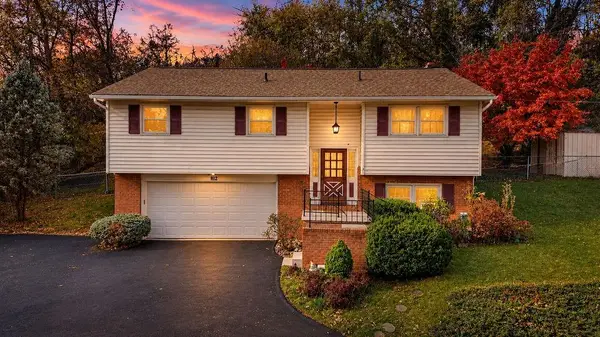 $315,000Active3 beds 3 baths3,688 sq. ft.
812 N Coalter St, Staunton, VA 24401
MLS# 684207Listed by: KLINE MAY REALTY, LLC - New
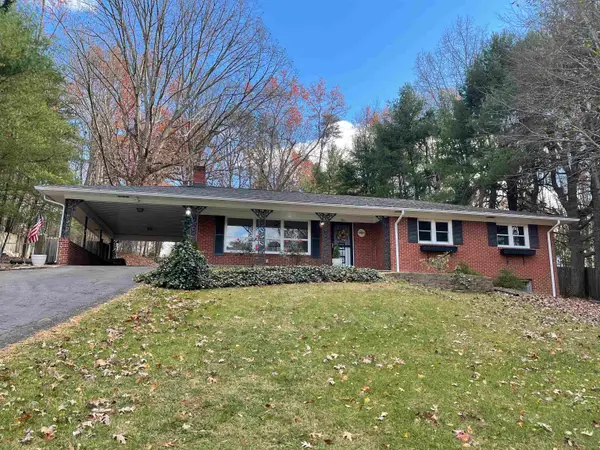 $379,000Active3 beds 2 baths2,808 sq. ft.
780 Parkersburg Tpke, Staunton, VA 24401
MLS# 684155Listed by: 1ST DOMINION REALTY INC - New
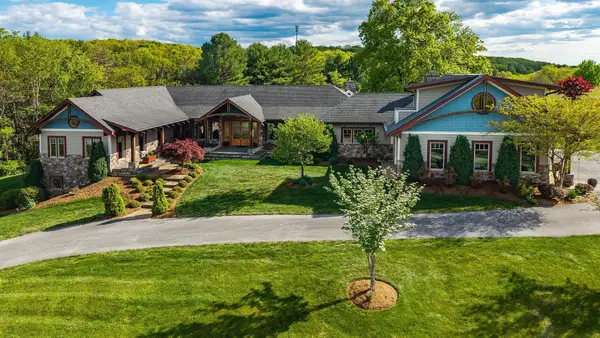 $2,250,000Active5 beds 7 baths10,134 sq. ft.
320 Carrsbrook Dr, Staunton, VA 24401
MLS# 684104Listed by: NEST REALTY HARRISONBURG 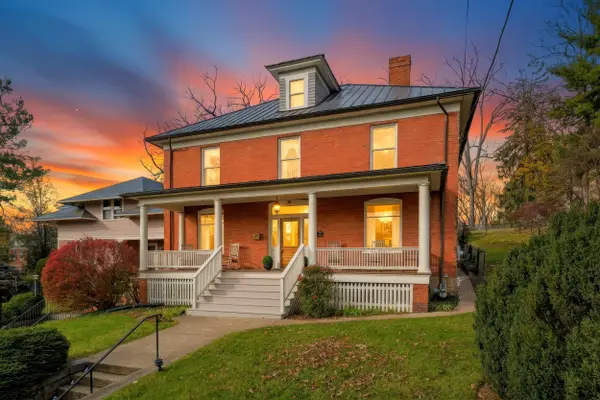 $599,000Pending4 beds 3 baths4,332 sq. ft.
806 High St, Staunton, VA 24401
MLS# 684097Listed by: NEST REALTY GROUP STAUNTON- Open Sat, 12 to 3pmNew
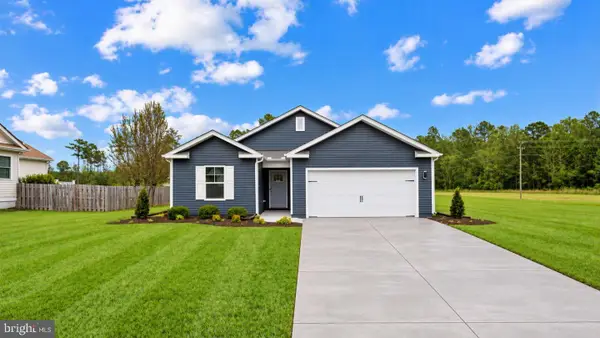 $339,990Active3 beds 2 baths1,343 sq. ft.
132 Meadow Ridge Way, STAUNTON, VA 24401
MLS# VASC2000976Listed by: D R HORTON REALTY OF VIRGINIA LLC - New
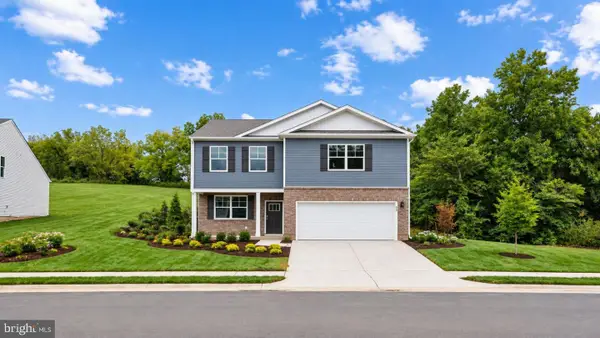 $429,990Active3 beds 3 baths2,527 sq. ft.
119 Meadow Ridge Way, STAUNTON, VA 24401
MLS# VASC2000978Listed by: D R HORTON REALTY OF VIRGINIA LLC


Protect your home and budget from life's surprises with an Assurant Home Warranty, backed by a partner that supports you through every step of homeownership. Explore Plans.
© 2023 - 2026 ERA Franchise Systems LLC. All rights reserved. ERA Franchise Systems LLC fully supports the principles of the Fair Housing Act and the Equal Opportunity Act. ERA, ERA Real Estate powered, and their respective logos are registered service marks of ERA Franchise Systems LLC. Each office is independently owned and operated.