
812 N Coalter St, Staunton, VA 24401
Local realty services provided by:Napier Realtors ERA
812 N Coalter St,Staunton, VA 24401
$315,000
- 3 Beds
- 3 Baths
- 3,688 sq. ft.
- Single family
- Active
Listed by: mountain valley homes team
Office: kline may realty, llc.
MLS#:684207
Source:CHARLOTTESVILLE
Price summary
- Price:$315,000
- Price per sq. ft.:$85.41
About this home
Discover this semi-updated split-foyer home on Staunton's desirable north end, including a second all wooded lot for a combined 0.68 acres! Conveniently located near the YMCA, downtown Staunton, shopping, dining, and easy access to I-81 and I-64. Enjoy a fully remodeled kitchen with brand-new refrigerator, remodeled bathrooms, and luxury vinyl plank flooring throughout. The living room features a redesigned ceiling with LED recessed lighting, plus dimmer switches in the kitchen and living room. Additional improvements include a newer roof, replaced water heater, fresh paint, newly sealed driveway, new garage door, and double French doors replacing the original rear slider. You'll also appreciate new bedroom and closet doors, ceiling fans, upstairs surround sound, and new doorbell and fire alarms. With so many improvements already in place, spend less time on projects and more time enjoying your home. The extra lot offers added outdoor space and possibilities. Come see the flexible split-foyer layout, convenient location, and all this property has to offer. Schedule your private showing today!...
Contact an agent
Home facts
- Year built:1974
- Subdivision & Development:BEVERLEY GROVE
- Listing ID #:684207
- Added:1 day(s) ago
- Updated:November 20, 2026 at 08:45 PM
Rooms and interior
- Bedrooms:3
- Total bathrooms:3
- Full bathrooms:2
- Half bathrooms:1
- Flooring:Luxury Vinyl Plank
- Kitchen Description:Electric Range, Microwave, Refrigerator
- Basement:Yes
- Basement Description:Finished, Full, Heated
- Living area:3,688 sq. ft.
Heating and cooling
- Cooling:Window Units
- Heating:Baseboard, Electric
Structure and exterior
- Year built:1974
- Building area:3,688 sq. ft.
- Lot area:0.68 Acres
- Architectural Style:Split Foyer
- Construction Materials:Brick, Stick Built, Vinyl Siding
- Foundation Description:Block
Schools
- High school:STAUNTON
- Middle school:Shelburne
- Elementary school:T.C. McSwain
Utilities
- Water:Public
- Sewer:Public Sewer
Finances and disclosures
- Price:$315,000
- Price per sq. ft.:$85.41
- Tax amount:$1,951 (2026)
Features and amenities
- Appliances:Dishwasher, Electric Range, Microwave, Refrigerator
- Laundry features:Dryer Hookup, Washer Hookup
Parking
- Parking description:Attached, Garage, Garage Door Opener, Garage Faces Front, On Street
- Garage:Yes
- Garage spaces:2
New listings near 812 N Coalter St
- New
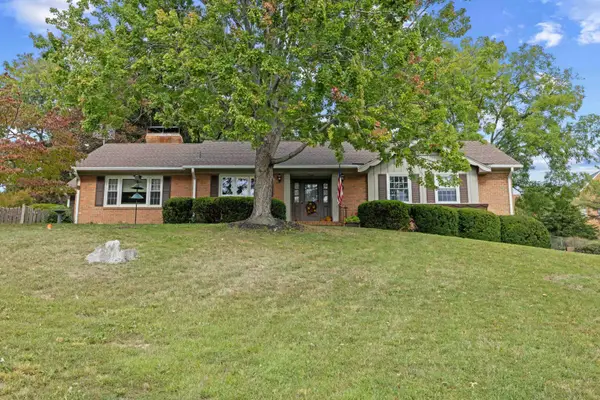 $599,900Active4 beds 3 baths3,566 sq. ft.
1028 Ridgemont Dr, Staunton, VA 24401
MLS# 684262Listed by: NEST REALTY GROUP STAUNTON 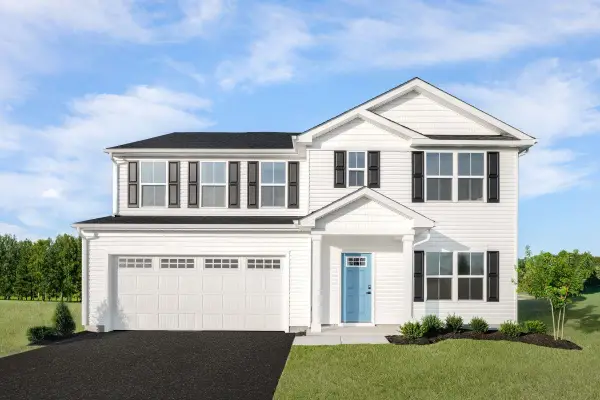 $449,500Active5 beds 3 baths2,941 sq. ft.
51 Willow Oak Way, Staunton, VA 24401
MLS# 683306Listed by: KLINE MAY REALTY- New
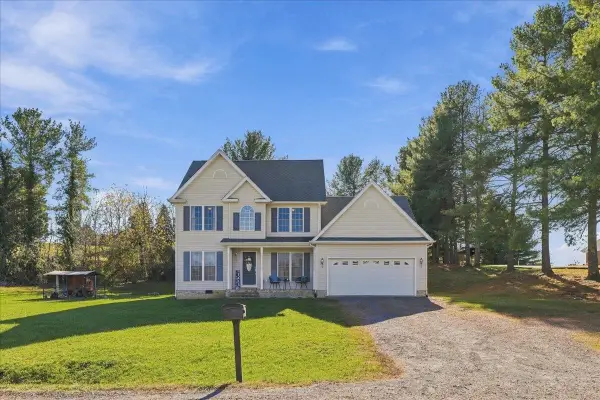 $435,000Active4 beds 3 baths2,301 sq. ft.
48 Greenville Farm Ln, Staunton, VA 24401
MLS# 684228Listed by: MCCLURE REALTY COMPANY - Open Sun, 2 to 4pmNew
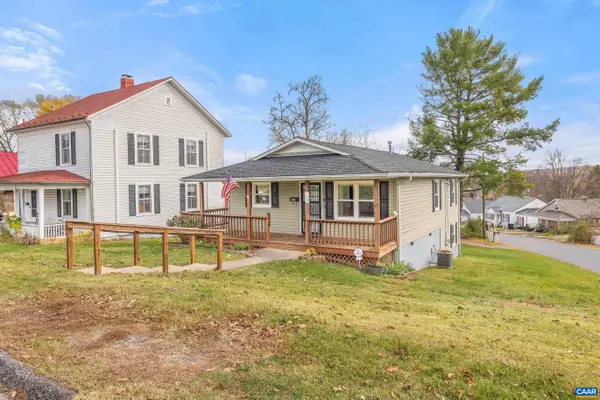 $249,000Active3 beds 2 baths1,482 sq. ft.
149 Straith St, Staunton, VA 24401
MLS# 684135Listed by: STORY HOUSE REAL ESTATE - New
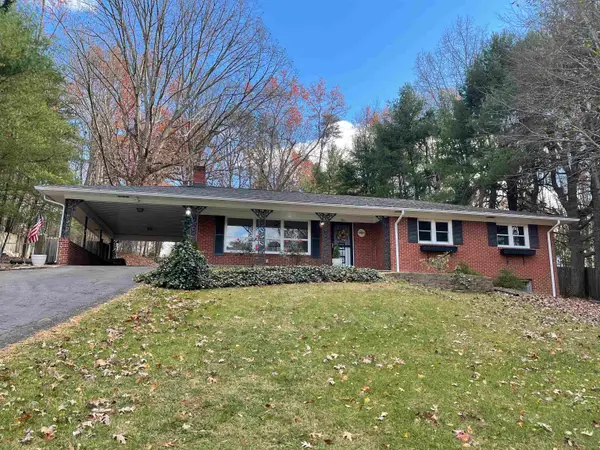 $379,000Active3 beds 2 baths2,808 sq. ft.
780 Parkersburg Tpke, Staunton, VA 24401
MLS# 684155Listed by: 1ST DOMINION REALTY INC - New
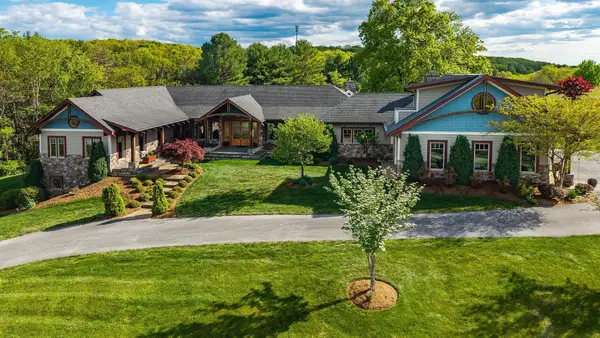 $2,250,000Active5 beds 7 baths10,134 sq. ft.
320 Carrsbrook Dr, Staunton, VA 24401
MLS# 684104Listed by: NEST REALTY HARRISONBURG 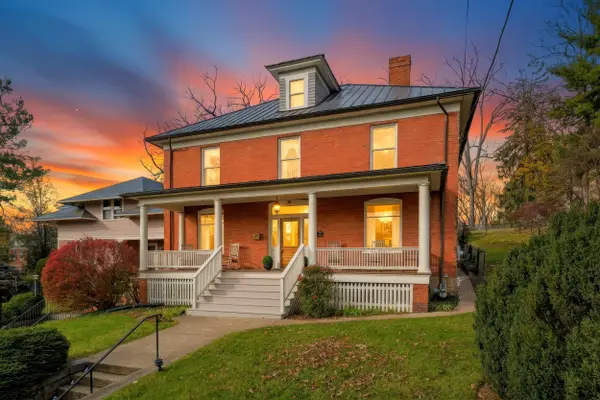 $599,000Pending4 beds 3 baths4,332 sq. ft.
806 High St, Staunton, VA 24401
MLS# 684097Listed by: NEST REALTY GROUP STAUNTON- Open Fri, 12 to 3pmNew
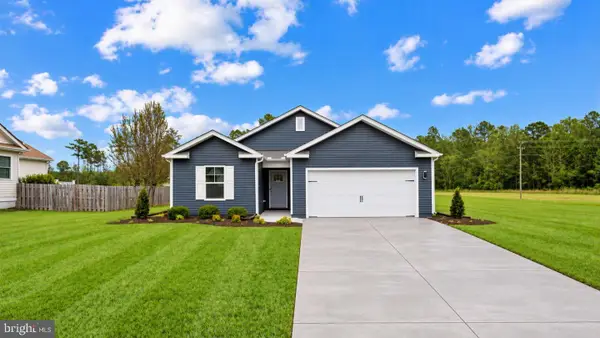 $339,990Active3 beds 2 baths1,343 sq. ft.
132 Meadow Ridge Way, STAUNTON, VA 24401
MLS# VASC2000976Listed by: D R HORTON REALTY OF VIRGINIA LLC - New
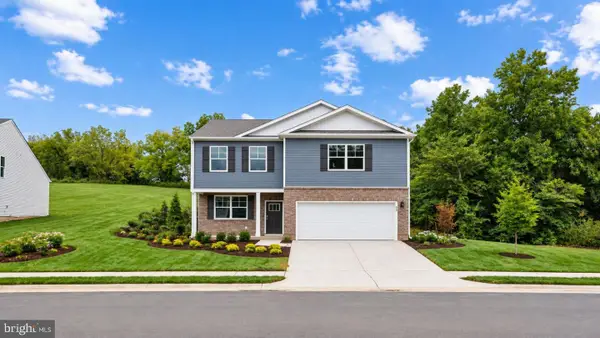 $429,990Active3 beds 3 baths2,527 sq. ft.
119 Meadow Ridge Way, STAUNTON, VA 24401
MLS# VASC2000978Listed by: D R HORTON REALTY OF VIRGINIA LLC


Protect your home and budget from life's surprises with an Assurant Home Warranty, backed by a partner that supports you through every step of homeownership. Explore Plans.
© 2023 - 2026 ERA Franchise Systems LLC. All rights reserved. ERA Franchise Systems LLC fully supports the principles of the Fair Housing Act and the Equal Opportunity Act. ERA, ERA Real Estate powered, and their respective logos are registered service marks of ERA Franchise Systems LLC. Each office is independently owned and operated.