
101 Tunis Ct, Stephens City, VA 22655
Local realty services provided by:ERA Martin Associates
101 Tunis Ct,Stephens City, VA 22655
$410,000
- 3 Beds
- 3 Baths
- 1,936 sq. ft.
- Single family
- Active
Listed by: denise lesley fuller, raymond a. rees
Office: coldwell banker realty
MLS#:VAFV2043806
Source:BRIGHTMLS
Price summary
- Price:$410,000
- Price per sq. ft.:$211.78
- Monthly HOA dues:$13.25
About this home
Owner is offering seller concessions to cover two years of the solar lease agreement and home warranty.
Welcome to 101 Tunis Court, a beautifully maintained, move-in-ready home tucked away on a quiet cul-de-sac in the established Albin Village community of Stephens City. Offering 3 bedrooms, 2.5 baths and spacious living spaces throughout, this home has been lovingly cared for and is ready for its next owners to move in and start enjoying from day one.
This home has two standout features - a perfect-sized inground swimming pool and its solar panel system, offering peace of mind for the financially savvy buyer.
The backyard is where summer memories are made! Enjoy your own private in-ground pool, fenced outdoor space and plenty of room for relaxing, entertaining and spending sunny afternoons at home. The property also features a leased solar panel system, giving the next owner the opportunity to continue enjoying the benefits of saving on energy costs throughout the years.
Inside, you'll find a traditional and functional floor plan with flexible space for everyday living, entertaining or working from home, plus a bonus room above the garage for even more possibilities. The cul-de-sac setting provides a tucked-away neighborhood feel while keeping you conveniently close to local schools, shopping, dining and commuter routes.
Well maintained, move-in ready, a private pool, solar energy and a great location—101 Tunis Court covers all your needs - and so much more. Come see what makes this Albin Village home so special!...
Contact an agent
Home facts
- Year built:1986
- Subdivision & Development:ALBIN VILLAGE
- Listing ID #:VAFV2043806
- Added:63 day(s) ago
- Updated:October 23, 2026 at 02:00 PM
Rooms and interior
- Bedrooms:3
- Total bathrooms:3
- Full bathrooms:2
- Half bathrooms:1
- Flooring:Bamboo, Carpet
- Dining Description:Dining Area, Formal/Separate Dining Room
- Bathrooms Description:Primary Bath(s)
- Kitchen Description:Built-Ins, Carpet, Dishwasher, Disposal, Energy Efficient Appliances, Exhaust Fan, Icemaker, Kitchen - Eat-In, Kitchen - Gourmet, Oven - Self Cleaning, Oven/Range - Electric, Refrigerator
- Bedroom Description:Carpet, Walk In Closet(s)
- Living area:1,936 sq. ft.
Heating and cooling
- Cooling:Ceiling Fan(s), Central A/C
- Heating:Electric, Heat Pump(s)
Structure and exterior
- Roof:Asphalt, Shingle
- Year built:1986
- Building area:1,936 sq. ft.
- Lot area:0.25 Acres
- Lot Features:Adjoins - Public Land, Corner, Cul-de-sac, Front Yard, Landscaping, No Thru Street, Private, Rear Yard, SideYard(s)
- Architectural Style:Cape Cod
- Construction Materials:Vinyl Siding
- Exterior Features:Brick, Extensive Hardscape, Exterior Lighting, Patio(s), Porch(es), Secure Storage, Sidewalks
- Foundation Description:Crawl Space
- Levels:2 Stories
Utilities
- Water:Public
- Sewer:Public Sewer
Finances and disclosures
- Price:$410,000
- Price per sq. ft.:$211.78
- Tax amount:$1,673 (2025)
Features and amenities
- Laundry features:Dryer, Dryer In Unit, Washer, Washer In Unit
- Amenities:Built-Ins, Cable TV Available, Carpet, Ceiling Fan(s), Chair Railings, Double Pane Windows, Insulated Windows, Security System, Smoke Detector, Window Treatments
- Pool features:Concrete, Filtered, In Ground
Parking
- Parking description:Additional Storage Area, Asphalt Driveway, Attached Garage, Garage - Front Entry, Garage Door Opener, Inside Access, Off Street, On Street, Paved Driveway
- Garage:Yes
- Garage spaces:1
New listings near 101 Tunis Ct
- Coming Soon
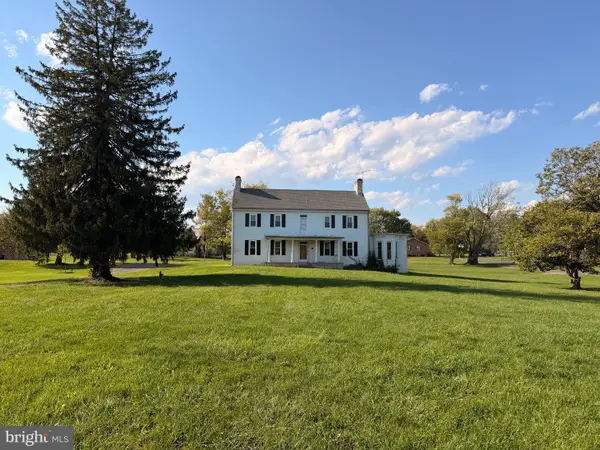 $550,000Coming Soon4 beds 3 baths4,403 sq. ft.
5155 Main St, STEPHENS CITY, VA 22655
MLS# VAFV2045572Listed by: SAMSON PROPERTIES - Coming Soon
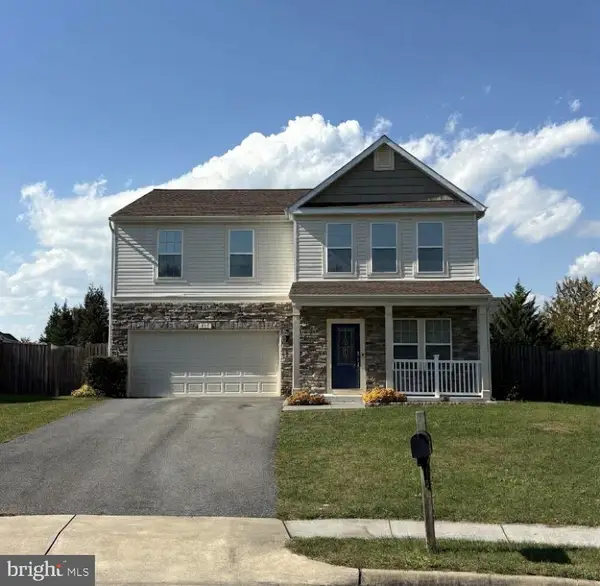 $537,900Coming Soon4 beds 3 baths2,528 sq. ft.
215 Ivy Hill Ct, STEPHENS CITY, VA 22655
MLS# VAFV2045524Listed by: LONG & FOSTER REAL ESTATE, INC. - Coming Soon
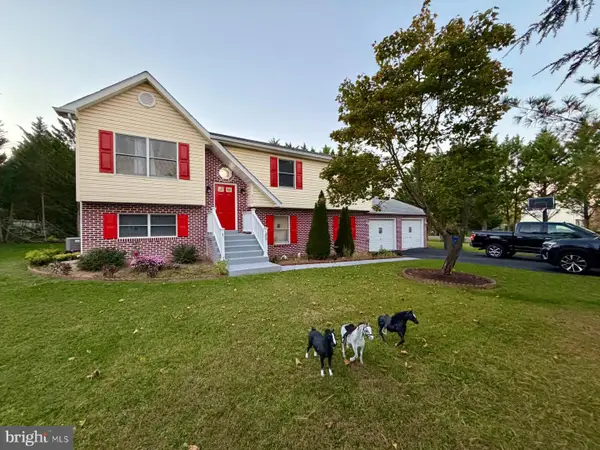 $450,000Coming Soon5 beds 3 baths1,961 sq. ft.
217 Montgomery Cir, STEPHENS CITY, VA 22655
MLS# VAFV2045492Listed by: INMOBILIARIA DE LAS CASAS LLC - Coming Soon
 $494,900Coming Soon4 beds 4 baths1,684 sq. ft.
106 Cheltenham Dr, STEPHENS CITY, VA 22655
MLS# VAFV2044978Listed by: LONG & FOSTER REAL ESTATE, INC. - New
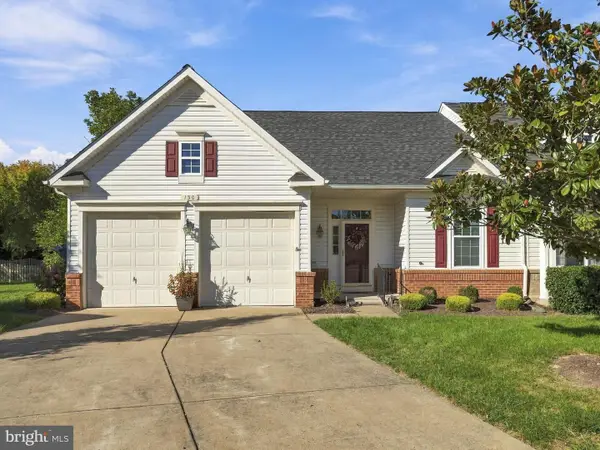 $390,000Active2 beds 2 baths1,440 sq. ft.
130 Shumard Ct, STEPHENS CITY, VA 22655
MLS# VAFV2045518Listed by: REALTY ONE GROUP KEY PROPERTIES - New
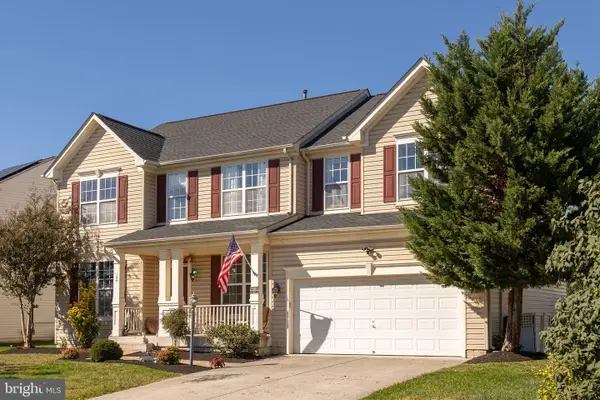 $539,900Active4 beds 5 baths3,023 sq. ft.
124 Blackburns Ford Dr, STEPHENS CITY, VA 22655
MLS# VAFV2045648Listed by: RE/MAX ROOTS - New
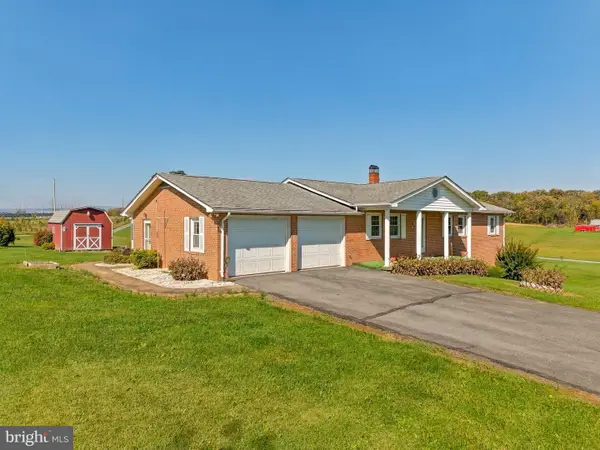 $419,900Active4 beds 3 baths2,745 sq. ft.
836 Hites Rd, STEPHENS CITY, VA 22655
MLS# VAFV2045564Listed by: PRESLEE REAL ESTATE - Open Sun, 11am to 1pmNew
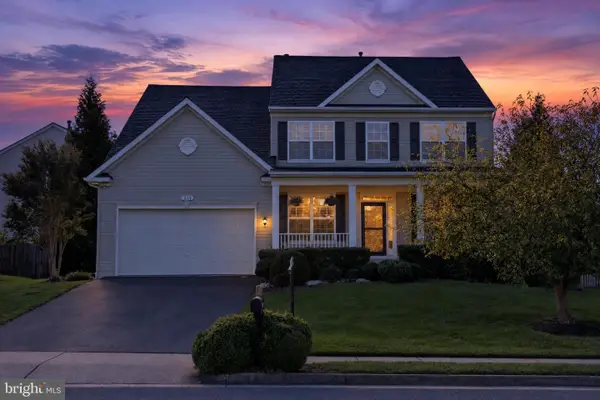 $674,900Active5 beds 4 baths4,298 sq. ft.
214 Talamore Dr, STEPHENS CITY, VA 22655
MLS# VAFV2045086Listed by: REALTY ONE GROUP OLD TOWNE - New
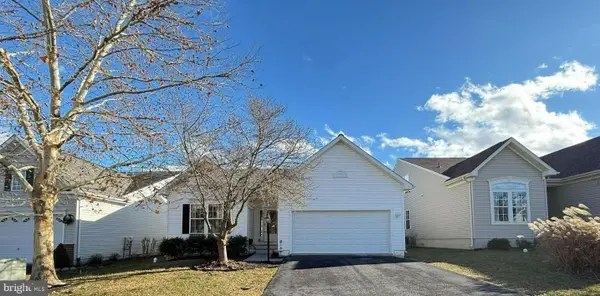 Listed by ERA$439,900Active4 beds 3 baths2,974 sq. ft.
110 April Ave, STEPHENS CITY, VA 22655
MLS# VAFV2045588Listed by: ERA OAKCREST REALTY, INC. 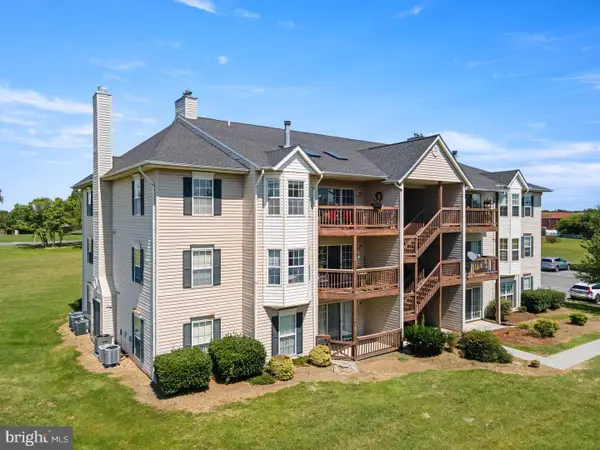 $220,000Pending2 beds 2 baths1,064 sq. ft.
90-10 Chinkapin Dr #10, STEPHENS CITY, VA 22655
MLS# VAFV2045522Listed by: COLDWELL BANKER PREMIER


Protect your home and budget from life's surprises with an Assurant Home Warranty, backed by a partner that supports you through every step of homeownership. Explore Plans.
© 2023 - 2026 ERA Franchise Systems LLC. All rights reserved. ERA Franchise Systems LLC fully supports the principles of the Fair Housing Act and the Equal Opportunity Act. ERA, ERA Real Estate powered, and their respective logos are registered service marks of ERA Franchise Systems LLC. Each office is independently owned and operated.