
109 Lucy Long Ct, Stephens City, VA 22655
Local realty services provided by:ERA Byrne Realty
109 Lucy Long Ct,Stephens City, VA 22655
$550,000
- 5 Beds
- 4 Baths
- 3,312 sq. ft.
- Single family
- Active
Listed by: jarrett alan sowder
Office: re/max roots
MLS#:VAFV2046192
Source:BRIGHTMLS
Price summary
- Price:$550,000
- Price per sq. ft.:$166.06
- Monthly HOA dues:$16.67
About this home
Welcome Home to 109 Lucy Long Ct, Stephens City, VA. Nestled in the Mosby Station subdivision, this 1998 Colonial Style home keeps the traditional charm while also offering more modern styled amenities. Pulling up to the home, you will appreciate the mature landscaping and the large covered front porch that lends to the curb appeal. Entering the home you are welcomed into the open foyer that has hardwood flooring running through the majority of the main level. The large room off to your immediate left offers large built ins along the far wall, making this space perfect for a formal living room or and at home office. On the other side of the foyer is your dining room with tray ceilings, chair railing and shadow box molding. Into the kitchen you will find tile flooring, updated granite counter tops, new dishwasher and refrigerator, and area for a coffee bar, pantry and an eat at bar. Access to the two car garage is off of the kitchen, perfect for carrying in your groceries. Upstairs are 4 of the 5 Bedrooms. The 3 bedrooms have luxury vinyl plank flooring, and share the hallway full bathroom, which has a new sink vanity. The laundry room is also located upstairs for your convenience. The Primary Bedroom has brand new hardwood flooring, and walk in closet and an en suite which features a large tile walk in shower, a tile Jacuzzi tub and dual vanity with a linen closet. Into the basement, a large great room with plenty of potential, newer LVP flooring, a large utility room perfect for additional storage, and finally the 5th bedroom and a full bathroom. Looking for a place to relax or to host a party? This backyard could be the perfect hangout spot. A large screened in back porch with new screens installed, that walks out onto a massive stamped concrete patio. The large yard is fully fenced and offers two sheds, one for storage and one the features electricity and its own mini split. This could be a she shed/man cave lovers dream. The HVAC system is brand new, roof was replaced around 3 years ago and most of the home has been freshly painted. Peace of mind on your big ticket items! Don't miss out on this great opportunity, call today for more details and to set up your private showing!...
Contact an agent
Home facts
- Year built:1998
- Subdivision & Development:MOSBY STATION
- Listing ID #:VAFV2046192
- Added:3 day(s) ago
- Updated:November 22, 2026 at 05:36 AM
Rooms and interior
- Bedrooms:5
- Total bathrooms:4
- Full bathrooms:3
- Half bathrooms:1
- Dining Description:Dining Area, Dining Room
- Bathrooms Description:Bathroom 2, Bathroom 3, Half Bath, Primary Bath(s), Primary Bathroom
- Kitchen Description:Breakfast Area, Built-In Microwave, Built-Ins, Dishwasher, Disposal, Exhaust Fan, Kitchen - Eat-In, Oven/Range - Electric, Pantry, Refrigerator, Stainless Steel Appliances, Upgraded Countertops, Water Heater
- Bedroom Description:Primary Bedroom, Walk In Closet(s)
- Basement:Yes
- Basement Description:Full
- Living area:3,312 sq. ft.
Heating and cooling
- Cooling:Central A/C
- Heating:Forced Air, Natural Gas
Structure and exterior
- Year built:1998
- Building area:3,312 sq. ft.
- Lot area:0.27 Acres
- Architectural Style:Colonial, Traditional
- Construction Materials:Vinyl Siding
- Foundation Description:Concrete Perimeter
- Levels:3 Story
Utilities
- Water:Public
- Sewer:Public Sewer
Finances and disclosures
- Price:$550,000
- Price per sq. ft.:$166.06
- Tax amount:$2,390 (2025)
Features and amenities
- Laundry features:Dryer, Dryer In Unit, Has Laundry, Laundry, Washer, Washer In Unit
- Amenities:Attic, Built-Ins, Ceiling Fan(s), Chair Railings
Parking
- Parking description:Attached Garage, Garage - Front Entry, Inside Access
- Garage:Yes
- Garage spaces:2
New listings near 109 Lucy Long Ct
- Coming Soon
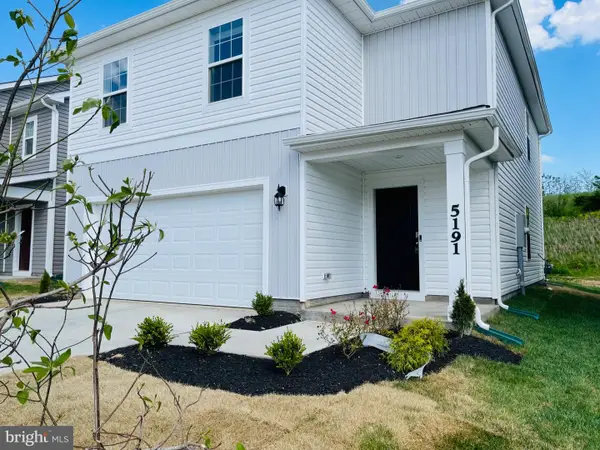 Coming Soon4 beds 3 baths2,008 sq. ft.
5191 Crooked Ln, STEPHENS CITY, VA 22655
MLS# VAFV2045962Listed by: ALLURI REALTY, INC. - New
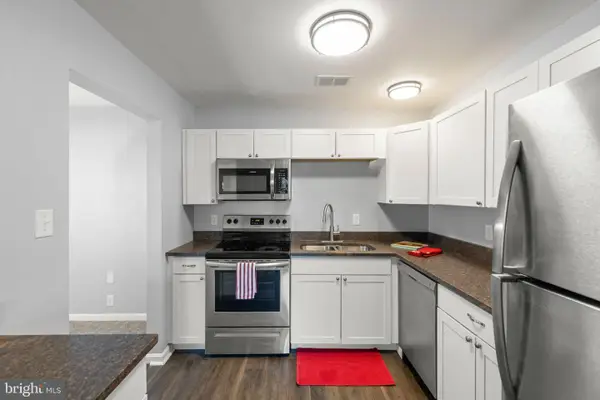 Listed by ERA$207,500Active2 beds 2 baths1,146 sq. ft.
106 Timberlake Ter #7, STEPHENS CITY, VA 22655
MLS# VAFV2046214Listed by: ERA OAKCREST REALTY, INC. - Open Sun, 1 to 3pmNew
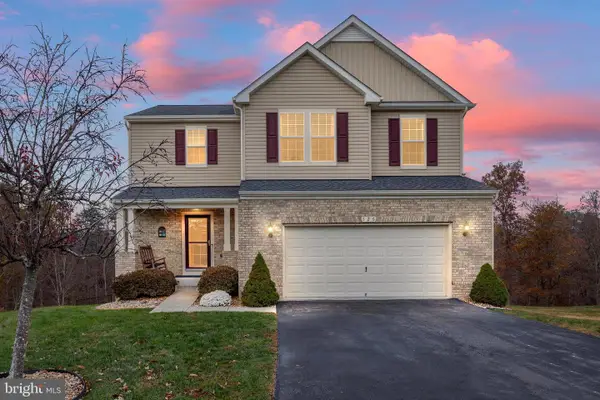 $515,000Active3 beds 4 baths2,638 sq. ft.
126 Auburn Hill Ct, STEPHENS CITY, VA 22655
MLS# VAFV2046190Listed by: REALTY FC - New
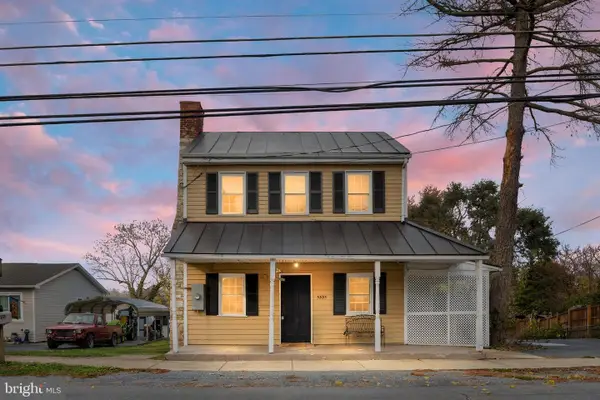 $269,900Active3 beds 2 baths1,496 sq. ft.
5335 Germain St, STEPHENS CITY, VA 22655
MLS# VAFV2046182Listed by: SAGER REAL ESTATE - New
 Listed by ERA$524,900Active5 beds 4 baths2,690 sq. ft.
105 Somerton Ct, STEPHENS CITY, VA 22655
MLS# VAFV2046048Listed by: ERA OAKCREST REALTY, INC. - New
 $230,000Active2 beds 2 baths1,157 sq. ft.
106 Timberlake Ter #1, STEPHENS CITY, VA 22655
MLS# VAFV2044622Listed by: KELLER WILLIAMS REALTY - New
 $485,000Active4 beds 3 baths2,751 sq. ft.
104 Lemley Dr, STEPHENS CITY, VA 22655
MLS# VAFV2046012Listed by: SAMSON PROPERTIES - New
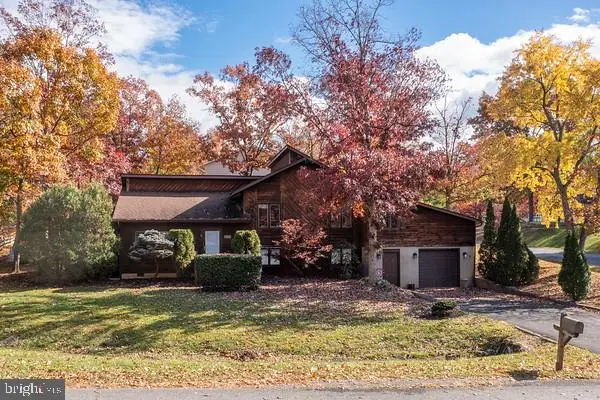 $200,000Active3 beds 3 baths2,200 sq. ft.
100 Bell Haven Cir, STEPHENS CITY, VA 22655
MLS# VAFV2046060Listed by: NEWTOWN REALTY - New
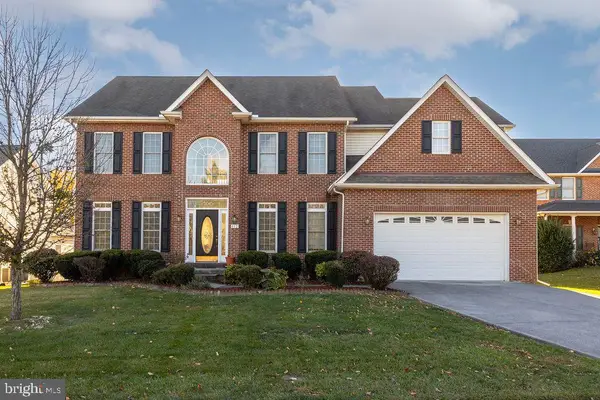 $649,900Active4 beds 4 baths3,558 sq. ft.
412 Albin Dr, STEPHENS CITY, VA 22655
MLS# VAFV2045928Listed by: REAL BROKER LLC- WINCHESTER


Protect your home and budget from life's surprises with an Assurant Home Warranty, backed by a partner that supports you through every step of homeownership. Explore Plans.
© 2023 - 2026 ERA Franchise Systems LLC. All rights reserved. ERA Franchise Systems LLC fully supports the principles of the Fair Housing Act and the Equal Opportunity Act. ERA, ERA Real Estate powered, and their respective logos are registered service marks of ERA Franchise Systems LLC. Each office is independently owned and operated.