
5335 Germain St, Stephens City, VA 22655
Local realty services provided by:Pagoda Realty ERA Powered
Listed by: kenneth robert smith, tana s hoffman
Office: sager real estate
MLS#:VAFV2046182
Source:BRIGHTMLS
Price summary
- Price:$269,900
- Price per sq. ft.:$180.41
About this home
A LITTLE PIECE OF HISTORY WITH A WHOLE LOT OF CHARM! Welcome to the heart of historic Stephens City, VA, where this delightful 1911 farmhouse-style home is ready for its next chapter! If you've been searching for a home with character, warmth, and a personality all its own, this 3-bedroom, 2-bath treasure is worth a closer look!
Not your everyday cookie-cutter home! Step inside and discover beautiful hardwood floors, unique architectural details, and the timeless charm that makes older homes so special. Thoughtful updates, including an updated bathroom, blend modern comfort with historic character.
The main level offers 1 bedroom and 1 full bath, providing convenient living options, while upstairs you'll find 2 additional bedrooms and another full bath.
Imagine sipping your morning coffee on the covered front porch, relaxing on the covered side porch, or hosting cookouts in the large backyard. There's room for gardening, outdoor fun, and creating your own backyard retreat!
Additional highlights include a metal roof, accessible exterior entry, and extra off-street parking—a wonderful bonus near downtown!
Located just a few blocks from Main Street in historic Stephens City, you'll enjoy the charm of small-town living with local shops, dining, and everyday conveniences nearby.
Why settle for ordinary when you can own a home with history and heart? Schedule your showing today and discover the possibilities!...
Contact an agent
Home facts
- Year built:1911
- Subdivision & Development:GLEN E RUSSELL
- Listing ID #:VAFV2046182
- Added:1 day(s) ago
- Updated:November 21, 2026 at 02:57 PM
Rooms and interior
- Bedrooms:3
- Total bathrooms:2
- Full bathrooms:2
- Rooms Total:7
- Flooring:Hardwood
- Kitchen Description:Built-In Microwave, Oven/Range - Electric, Refrigerator
- Basement:Yes
- Living area:1,496 sq. ft.
Heating and cooling
- Cooling:Window Unit(s)
- Heating:Electric, Wall Unit, Zoned
Structure and exterior
- Roof:Metal
- Year built:1911
- Building area:1,496 sq. ft.
- Lot Features:Level
- Architectural Style:Colonial, Farmhouse/National Folk
- Construction Materials:Frame
- Exterior Features:Porch(es)
- Foundation Description:Crawl Space, Stone
- Levels:2 Stories
Schools
- High school:SHERANDO
- Middle school:ROBERT E. AYLOR
- Elementary school:MIDDLETOWN
Utilities
- Water:Public
- Sewer:Public Sewer
Finances and disclosures
- Price:$269,900
- Price per sq. ft.:$180.41
- Tax amount:$1,675 (2025)
Features and amenities
- Amenities:Double Hung Windows, Insulated Windows, Replacement Windows
New listings near 5335 Germain St
- Coming Soon
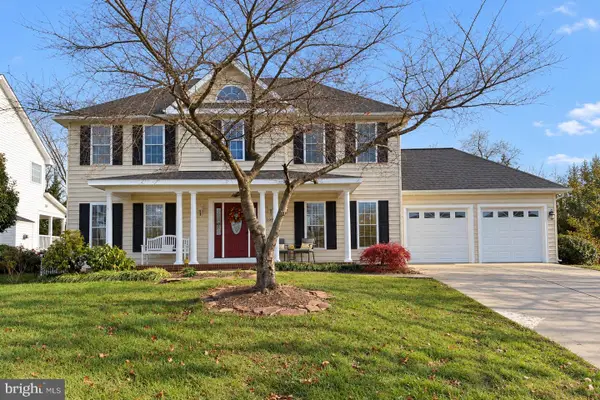 $550,000Coming Soon5 beds 4 baths3,312 sq. ft.
109 Lucy Long Ct, STEPHENS CITY, VA 22655
MLS# VAFV2046192Listed by: RE/MAX ROOTS - Coming Soon
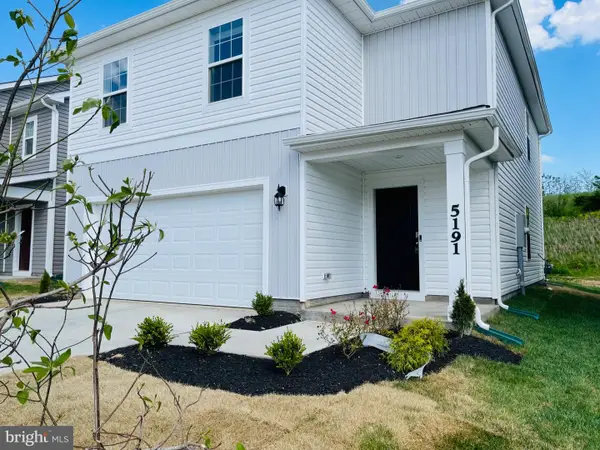 Coming Soon4 beds 3 baths2,008 sq. ft.
5191 Crooked Ln, STEPHENS CITY, VA 22655
MLS# VAFV2045962Listed by: ALLURI REALTY, INC. - Open Sun, 1 to 3pmNew
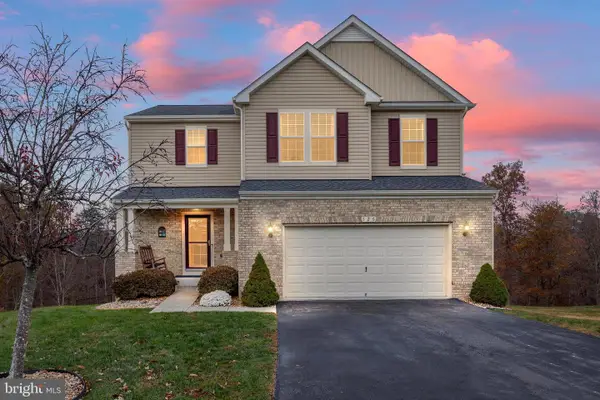 $515,000Active3 beds 4 baths2,638 sq. ft.
126 Auburn Hill Ct, STEPHENS CITY, VA 22655
MLS# VAFV2046190Listed by: REALTY FC - Open Sat, 12 to 2pmNew
 Listed by ERA$524,900Active5 beds 4 baths2,690 sq. ft.
105 Somerton Ct, STEPHENS CITY, VA 22655
MLS# VAFV2046048Listed by: ERA OAKCREST REALTY, INC. - New
 $230,000Active2 beds 2 baths1,157 sq. ft.
106 Timberlake Ter #1, STEPHENS CITY, VA 22655
MLS# VAFV2044622Listed by: KELLER WILLIAMS REALTY - New
 $485,000Active4 beds 3 baths2,751 sq. ft.
104 Lemley Dr, STEPHENS CITY, VA 22655
MLS# VAFV2046012Listed by: SAMSON PROPERTIES - Open Sat, 1 to 2:30pmNew
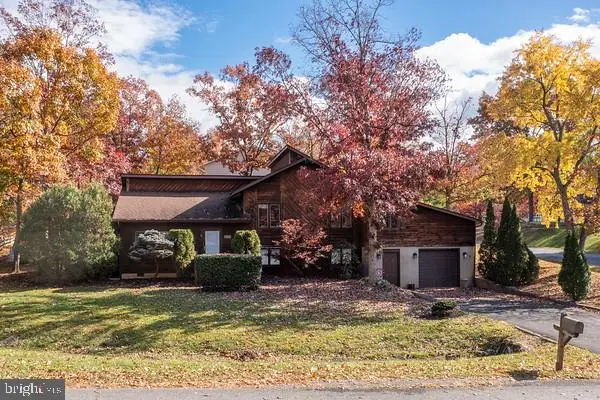 $200,000Active3 beds 3 baths2,200 sq. ft.
100 Bell Haven Cir, STEPHENS CITY, VA 22655
MLS# VAFV2046060Listed by: NEWTOWN REALTY - New
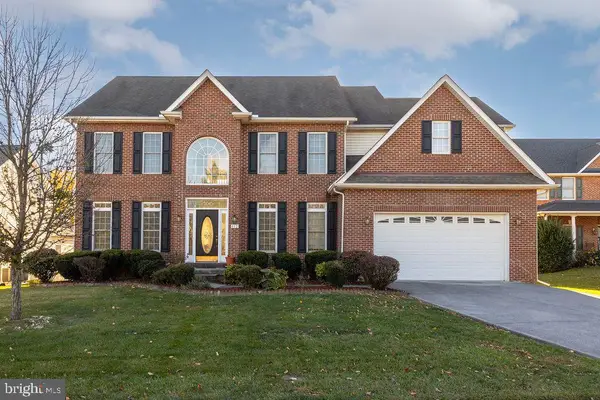 $649,900Active4 beds 4 baths3,558 sq. ft.
412 Albin Dr, STEPHENS CITY, VA 22655
MLS# VAFV2045928Listed by: REAL BROKER LLC- WINCHESTER 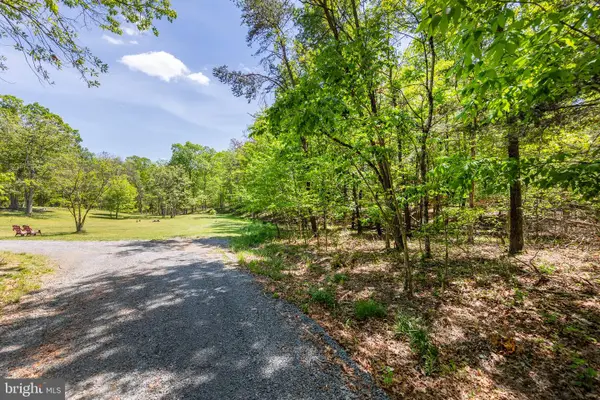 $100,000Pending3.06 Acres
Cedar Lane #lot 8, STEPHENS CITY, VA 22655
MLS# VAFV2046078Listed by: RE/MAX ROOTS


Protect your home and budget from life's surprises with an Assurant Home Warranty, backed by a partner that supports you through every step of homeownership. Explore Plans.
© 2023 - 2026 ERA Franchise Systems LLC. All rights reserved. ERA Franchise Systems LLC fully supports the principles of the Fair Housing Act and the Equal Opportunity Act. ERA, ERA Real Estate powered, and their respective logos are registered service marks of ERA Franchise Systems LLC. Each office is independently owned and operated.