
126 Auburn Hill Ct, Stephens City, VA 22655
Local realty services provided by:ERA Byrne Realty
126 Auburn Hill Ct,Stephens City, VA 22655
$515,000
- 3 Beds
- 4 Baths
- 2,638 sq. ft.
- Single family
- Active
Upcoming open houses
- Sun, Nov 2201:00 pm - 03:00 pm
Listed by: christopher r hild
Office: realty fc
MLS#:VAFV2046190
Source:BRIGHTMLS
Price summary
- Price:$515,000
- Price per sq. ft.:$195.22
- Monthly HOA dues:$90
About this home
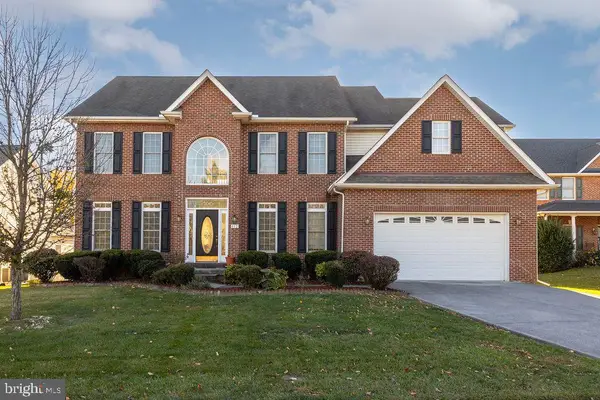
Nestled in the charming Wakeland Manor community, this Colonial home offers a perfect blend of comfort and relaxed living. With 2,638 sq. ft. of thoughtfully designed space, this residence features three spacious bedrooms and three and a half bathrooms, ensuring ample room for relaxation and privacy. Step inside to discover an inviting open floor plan adorned with recessed lighting and cozy ceiling fans. The heart of the home is the well-appointed kitchen, complete with an island, pantry, and appliances. Enjoy cozy evenings in the recreation room by the electric fireplace or unwind in the luxurious primary bath featuring a soaking tub and walk-in closet. Outside, the property backs to serene trees, providing a peaceful retreat. The community boasts fantastic amenities to include a pool. Conveniently located near schools and parks, this home offers easy access to public services and local shops, making it an ideal place to settle down. With a two-car garage, a deck and patio for outdoor entertaining, this property is a true gem that has been enjoyed and loved by it current owner and could now be yours....
Contact an agent
Home facts
- Year built:2012
- Subdivision & Development:WAKELAND MANOR
- Listing ID #:VAFV2046190
- Updated:November 21, 2026 at 02:57 PM
Rooms and interior
- Bedrooms:3
- Total bathrooms:4
- Full bathrooms:3
- Half bathrooms:1
- Flooring:Carpet, Ceramic Tile, Hardwood, Vinyl
- Dining Description:Dining Area
- Bathrooms Description:Primary Bath(s)
- Kitchen Description:Built-In Microwave, Dishwasher, Disposal, Extra Refrigerator/Freezer, Kitchen - Island, Oven/Range - Gas, Pantry, Recessed Lighting, Refrigerator, Wet/Dry Bar
- Bedroom Description:Walk In Closet(s)
- Basement:Yes
- Basement Description:Fully Finished, Walkout Level
- Living area:2,638 sq. ft.
Heating and cooling
- Cooling:Central A/C
- Heating:Forced Air, Natural Gas
Structure and exterior
- Year built:2012
- Building area:2,638 sq. ft.
- Lot Features:Backs to Trees, Cul-de-sac
- Architectural Style:Colonial
- Construction Materials:Vinyl Siding
- Exterior Features:Deck(s), Patio(s), Porch(es)
- Foundation Description:Concrete Perimeter
- Levels:3 Story
Utilities
- Water:Public
- Sewer:Public Sewer
Finances and disclosures
- Price:$515,000
- Price per sq. ft.:$195.22
- Tax amount:$2,175 (2025)
Features and amenities
- Laundry features:Dryer - Electric, Washer
- Amenities:Ceiling Fan(s), Recessed Lighting, Security System, Wet/Dry Bar, Window Treatments
Parking
- Parking description:Attached Garage, Garage - Front Entry, Garage Door Opener
- Garage:Yes
- Garage spaces:2
New listings near 126 Auburn Hill Ct
- Coming Soon
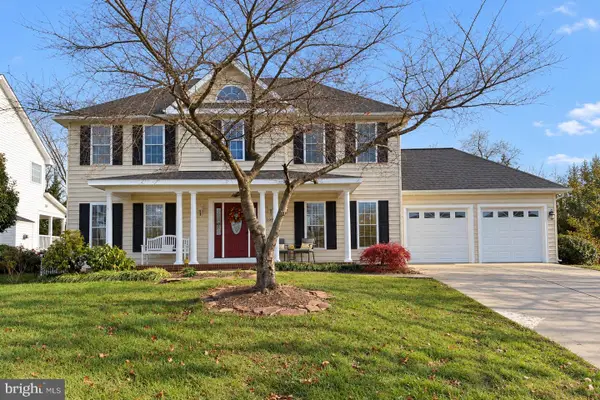 $550,000Coming Soon5 beds 4 baths3,312 sq. ft.
109 Lucy Long Ct, STEPHENS CITY, VA 22655
MLS# VAFV2046192Listed by: RE/MAX ROOTS - Coming Soon
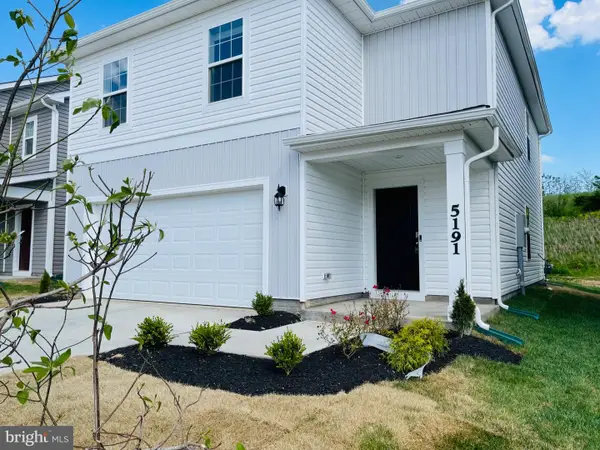 Coming Soon4 beds 3 baths2,008 sq. ft.
5191 Crooked Ln, STEPHENS CITY, VA 22655
MLS# VAFV2045962Listed by: ALLURI REALTY, INC. - New
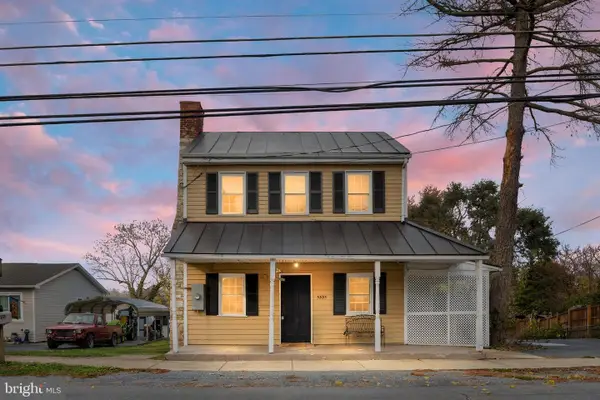 $269,900Active3 beds 2 baths1,496 sq. ft.
5335 Germain St, STEPHENS CITY, VA 22655
MLS# VAFV2046182Listed by: SAGER REAL ESTATE - Open Sat, 12 to 2pmNew
 Listed by ERA$524,900Active5 beds 4 baths2,690 sq. ft.
105 Somerton Ct, STEPHENS CITY, VA 22655
MLS# VAFV2046048Listed by: ERA OAKCREST REALTY, INC. - New
 $230,000Active2 beds 2 baths1,157 sq. ft.
106 Timberlake Ter #1, STEPHENS CITY, VA 22655
MLS# VAFV2044622Listed by: KELLER WILLIAMS REALTY - New
 $485,000Active4 beds 3 baths2,751 sq. ft.
104 Lemley Dr, STEPHENS CITY, VA 22655
MLS# VAFV2046012Listed by: SAMSON PROPERTIES - Open Sat, 1 to 2:30pmNew
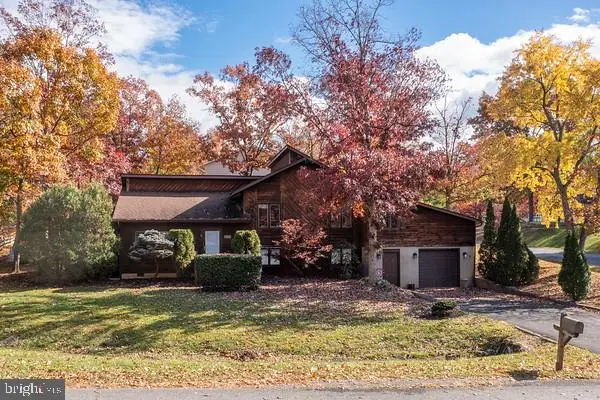 $200,000Active3 beds 3 baths2,200 sq. ft.
100 Bell Haven Cir, STEPHENS CITY, VA 22655
MLS# VAFV2046060Listed by: NEWTOWN REALTY - New
 $649,900Active4 beds 4 baths3,558 sq. ft.
412 Albin Dr, STEPHENS CITY, VA 22655
MLS# VAFV2045928Listed by: REAL BROKER LLC- WINCHESTER 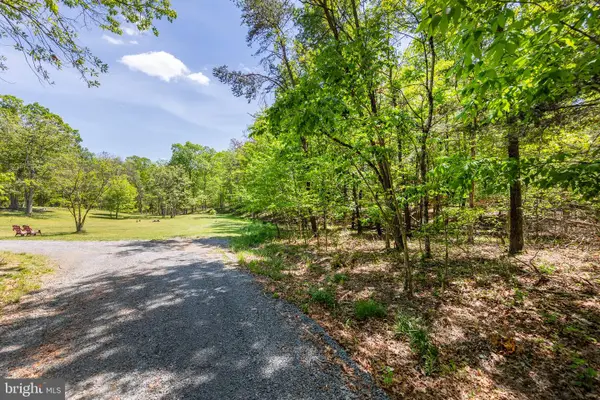 $100,000Pending3.06 Acres
Cedar Lane #lot 8, STEPHENS CITY, VA 22655
MLS# VAFV2046078Listed by: RE/MAX ROOTS


Protect your home and budget from life's surprises with an Assurant Home Warranty, backed by a partner that supports you through every step of homeownership. Explore Plans.
© 2023 - 2026 ERA Franchise Systems LLC. All rights reserved. ERA Franchise Systems LLC fully supports the principles of the Fair Housing Act and the Equal Opportunity Act. ERA, ERA Real Estate powered, and their respective logos are registered service marks of ERA Franchise Systems LLC. Each office is independently owned and operated.