
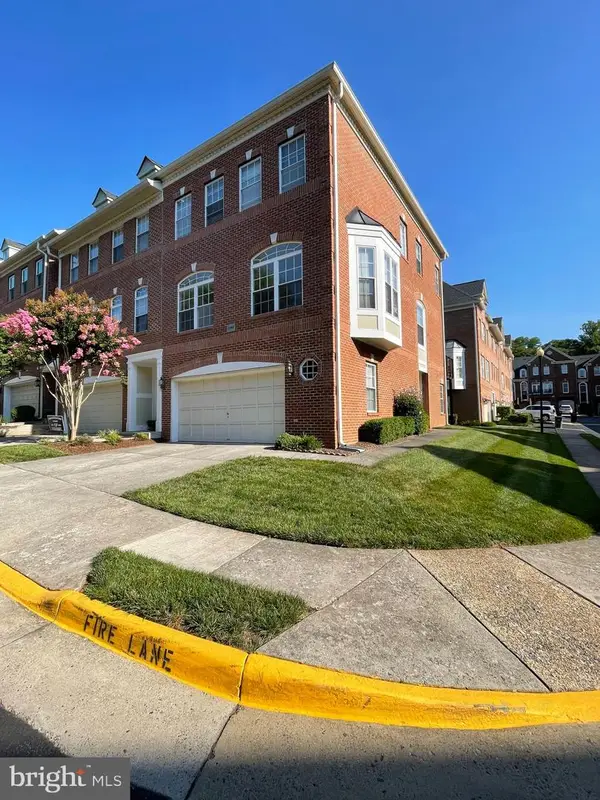
20813 Wood Quay Dr, Sterling, VA 20166
Local realty services provided by:Mountain Realty ERA Powered
20813 Wood Quay Dr,Sterling, VA 20166
$749,990
- 3 Beds
- 3 Baths
- 2,540 sq. ft.
- Townhouse
- Active
Listed by: seon o kang
Office: redfin corporation
MLS#:VALO2124852
Source:BRIGHTMLS
Price summary
- Price:$749,990
- Price per sq. ft.:$295.27
About this home
Modern luxury meets everyday convenience in this stunning nearly-new condo-style townhome in the sought-after Kincora community of Sterling. Built in 2024 and offering approximately 2,540 square feet, this spacious home features an open-concept design with stylish finishes throughout. These include a gourmet, upgraded kitchen with an oversized island, stainless steel appliances, upgraded countertops and backsplash, and generous living and dining spaces perfect for entertaining. Upstairs, retreat to the expansive primary suite complete with a spa-like bath, dual vanities, and walk-in closets, along with two additional bedrooms and convenient upper-level laundry. Upper level patio creates an additional quiet area for reading or relaxing, and a beautiful area for entertainment. Enjoy the ease of an attached garage, low-maintenance living, and access to Kincora's planned mixed-use community with walking trails, preserved green space, shopping, dining, and commuter convenience to Routes 7, 28, One Loudoun, Dulles Airport, and the Silver Line Metro. A rare opportunity to own a beautifully designed home in one of Loudoun County's fastest-growing communities. **Seller’s assumable VA loan at an attractive 5.375% interest rate offers a unique financing opportunity for buyers with eligible VA entitlement....
Contact an agent
Home facts
- Year built:2024
- Listing ID #:VALO2124852
- Added:55 day(s) ago
- Updated:July 16, 2026 at 02:02 PM
Rooms and interior
- Bedrooms:3
- Total bathrooms:3
- Full bathrooms:2
- Half bathrooms:1
- Kitchen Description:Built-In Microwave, Cooktop, Dishwasher, Disposal, Freezer, Oven - Wall, Refrigerator
- Living area:2,540 sq. ft.
Heating and cooling
- Cooling:Central A/C
- Heating:Forced Air, Natural Gas
Structure and exterior
- Year built:2024
- Building area:2,540 sq. ft.
- Construction Materials:Masonry
- Foundation Description:Permanent
- Levels:2 Stories
Schools
- High school:RIVERSIDE
- Middle school:BELMONT RIDGE
- Elementary school:STEUART W. WELLER
Utilities
- Water:Public
- Sewer:Public Sewer
Finances and disclosures
- Price:$749,990
- Price per sq. ft.:$295.27
- Tax amount:$5,476 (2026)
Parking
- Parking description:Attached Carport
New listings near 20813 Wood Quay Dr
- New
 $475,000Active2 beds 2 baths1,122 sq. ft.
46294 Mount Milstead Ter #103, STERLING, VA 20164
MLS# VALO2131400Listed by: KW METRO CENTER - Coming Soon
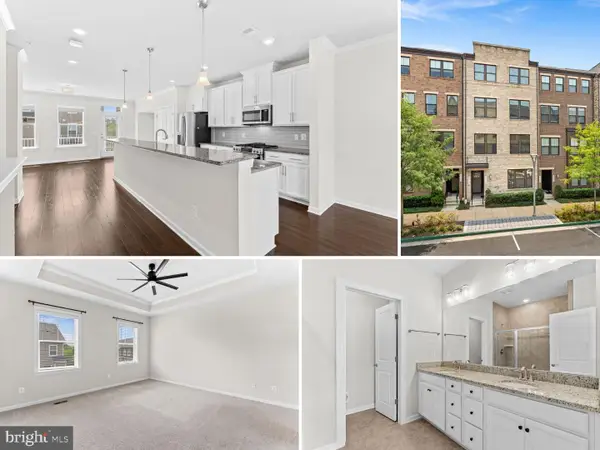 $568,865Coming Soon3 beds 3 baths
45137 Kincora Dr, STERLING, VA 20166
MLS# VALO2131422Listed by: RE/MAX DISTINCTIVE REAL ESTATE, INC. - Coming SoonOpen Sat, 12 to 3pm
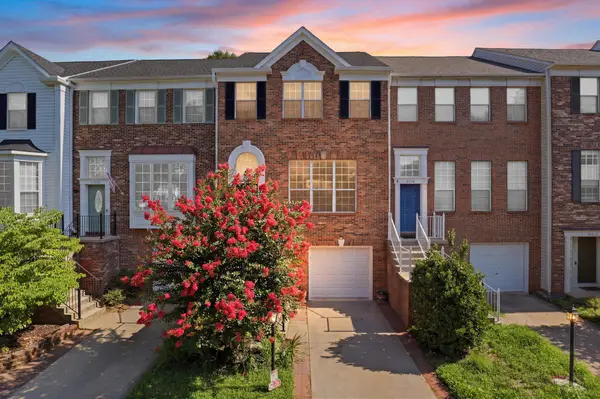 $699,000Coming Soon3 beds 4 baths
47606 Watkins Island Sq, STERLING, VA 20165
MLS# VALO2130718Listed by: SAMSON PROPERTIES - Coming Soon
 $450,000Coming Soon2 beds 2 baths
46383 Pryor Sq, STERLING, VA 20165
MLS# VALO2130876Listed by: FAIRFAX REALTY SELECT - Coming Soon
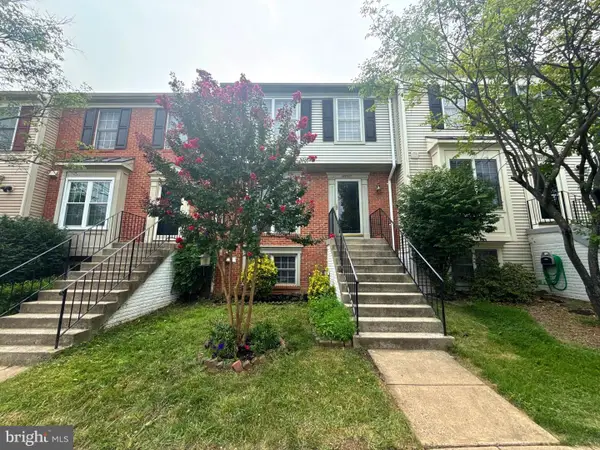 $550,000Coming Soon3 beds 4 baths
45547 Hutchens Sq, STERLING, VA 20166
MLS# VALO2131220Listed by: PAUL WESLEY REAL ESTATE - Coming Soon
 $699,999Coming Soon4 beds 3 baths
131 Evergreen St, STERLING, VA 20164
MLS# VALO2130178Listed by: PEARSON SMITH REALTY, LLC - Open Thu, 5 to 7pmNew
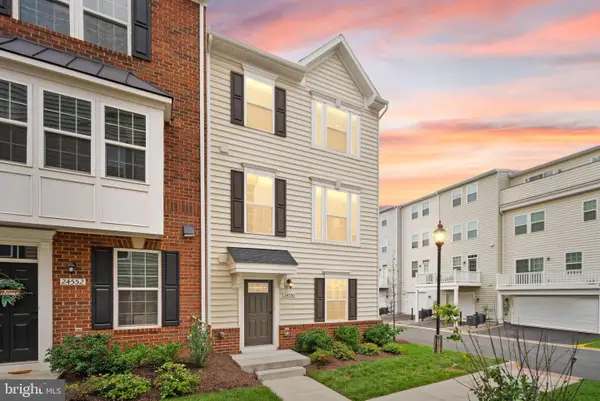 $725,000Active4 beds 4 baths2,080 sq. ft.
24550 Pommel Ter, STERLING, VA 20166
MLS# VALO2131042Listed by: CENTURY 21 REDWOOD REALTY - New
 $880,000Active3 beds 4 baths2,468 sq. ft.
20381 Fallsway Ter, STERLING, VA 20165
MLS# VALO2131218Listed by: CENTURY 21 NEW MILLENNIUM - Open Sun, 1 to 3pmNew
 $925,000Active4 beds 4 baths2,988 sq. ft.
20812 Waterbeach Pl, STERLING, VA 20165
MLS# VALO2130650Listed by: KELLER WILLIAMS REALTY - New
 $345,000Active2 beds 2 baths840 sq. ft.
83 Sudbury Sq, STERLING, VA 20164
MLS# VALO2131060Listed by: FAIRFAX REALTY PREMIER


Protect your home and budget from life's surprises with an Assurant Home Warranty, backed by a partner that supports you through every step of homeownership. Explore Plans.
© 2023 - 2026 ERA Franchise Systems LLC. All rights reserved. ERA Franchise Systems LLC fully supports the principles of the Fair Housing Act and the Equal Opportunity Act. ERA, ERA Real Estate powered, and their respective logos are registered service marks of ERA Franchise Systems LLC. Each office is independently owned and operated.