
309 Williams Street, Strasburg, VA 22657
Local realty services provided by:Pagoda Realty ERA Powered
309 Williams Street,Strasburg, VA 22657
$295,000
- 3 Beds
- 2 Baths
- 1,240 sq. ft.
- Townhouse
- Pending
Listed by: leah r realtor
Office: re/max roots
MLS#:VASH2014906
Source:BRIGHTMLS
Price summary
- Price:$295,000
- Price per sq. ft.:$237.9
- Monthly HOA dues:$37.5
About this home
Welcome home to this beautifully maintained 3-bedroom, 2-bath townhouse featuring attractive stone and siding on the front exterior for outstanding curb appeal. This move-in-ready home offers a bright, open floor plan with a spacious living room that flows seamlessly into the kitchen and dining area, creating the perfect space for everyday living and entertaining.
The dining area features a sliding glass door with the option to add a future deck to expand your outdoor living space.
Upstairs, you'll find three generously sized bedrooms, including a comfortable owner's suite with a private bath featuring a double-sink vanity and a walk-in shower. Two additional bedrooms share a well-appointed hall bath with a tub/shower combination.
The walk-out basement offers endless possibilities with a rough-in for a future bathroom and plenty of space to finish as a family room, home office, gym, or flex area to suit your needs.
Enjoy the convenience of two dedicated parking spaces directly in front of the home, providing easy, worry-free parking every day.
Located in a lovely neighborhood with quick access to I-81 and just minutes from Route 66, this home is ideal for commuters while remaining close to shopping, dining, and everyday conveniences. As an added bonus, the kitchen is equipped with a premium refrigerator featuring two ice-making options, perfect for entertaining or simply enjoying your preferred style of ice.
This home truly offers comfort, convenience, and room to grow!...
Contact an agent
Home facts
- Year built:2022
- Subdivision & Development:CEDAR SPRING
- Listing ID #:VASH2014906
- Added:60 day(s) ago
- Updated:September 06, 2026 at 07:38 AM
Rooms and interior
- Bedrooms:3
- Total bathrooms:2
- Full bathrooms:2
- Flooring:Carpet, Luxury Vinyl Plank
- Dining Description:Dining Area
- Bathrooms Description:Primary Bath(s)
- Kitchen Description:Built-In Microwave, Carpet, Dishwasher, Disposal, Oven/Range - Electric, Recessed Lighting, Refrigerator, Water Heater
- Bedroom Description:Carpet
- Basement:Yes
- Basement Description:Connecting Stairway, Daylight, Full, Heated, Interior Access, Outside Entrance, Partial, Poured Concrete, Rear Entrance, Rough Bath Plumb, Unfinished, Walkout Level
- Living area:1,240 sq. ft.
Heating and cooling
- Cooling:Ceiling Fan(s), Central A/C
- Heating:Electric, Heat Pump(s)
Structure and exterior
- Roof:Shingle
- Year built:2022
- Building area:1,240 sq. ft.
- Lot area:0.05 Acres
- Lot Features:Landscaping
- Architectural Style:Craftsman
- Construction Materials:Stone, Vinyl Siding
- Exterior Features:Exterior Lighting, Sidewalks, Street Lights
- Foundation Description:Passive Radon Mitigation, Slab
- Levels:3 Story
Utilities
- Water:Public
- Sewer:Public Sewer
Finances and disclosures
- Price:$295,000
- Price per sq. ft.:$237.9
- Tax amount:$1,519 (2025)
Features and amenities
- Laundry features:Dryer, Washer
- Amenities:Carpet, Ceiling Fan(s), Recessed Lighting
Parking
- Parking description:On Street
New listings near 309 Williams Street
- New
 $305,000Active3 beds 2 baths1,240 sq. ft.
112 Spring Pl, STRASBURG, VA 22657
MLS# VASH2015460Listed by: PRESLEE REAL ESTATE - New
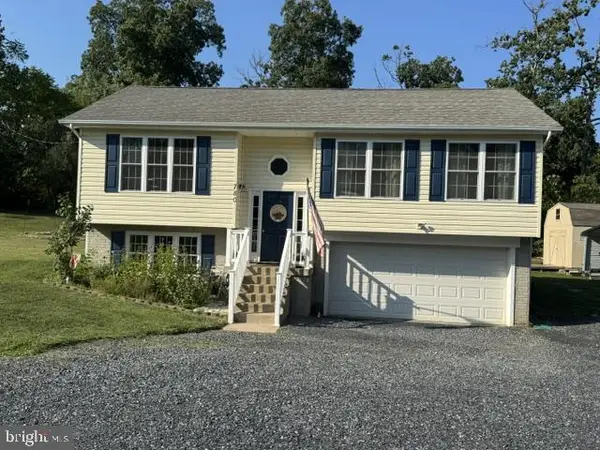 $415,000Active3 beds 3 baths1,628 sq. ft.
780 Lower Valley Rd, STRASBURG, VA 22657
MLS# VAWR2015490Listed by: BERKSHIRE HATHAWAY HOMESERVICES PENFED REALTY - New
 $540,000Active2 beds 1 baths2,280 sq. ft.
1272 Battlefield Rd, STRASBURG, VA 22657
MLS# VASH2015602Listed by: RE/MAX REAL ESTATE CONNECTIONS - New
 $303,500Active2 beds 2 baths1,400 sq. ft.
36 Courtney Cir, STRASBURG, VA 22657
MLS# VASH2015384Listed by: HOUWZER, LLC - New
 $325,000Active3 beds 2 baths1,176 sq. ft.
152 Deer Place Ct, STRASBURG, VA 22657
MLS# VAWR2015258Listed by: FUNKHOUSER REAL ESTATE GROUP - New
 $300,000Active3 beds 2 baths1,196 sq. ft.
225 Duke Cir, STRASBURG, VA 22657
MLS# VASH2015564Listed by: RE/MAX ROOTS - New
 $349,000Active4 beds 2 baths1,863 sq. ft.
440 E Queen St, STRASBURG, VA 22657
MLS# VASH2015562Listed by: SAMSON PROPERTIES - New
 Listed by ERA$350,000Active3 beds 1 baths808 sq. ft.
1131 John Marshall Hwy, STRASBURG, VA 22657
MLS# VASH2015542Listed by: ERA OAKCREST REALTY, INC.  $290,000Pending2 beds 2 baths1,392 sq. ft.
14-a1 Logan Cir #a-1, STRASBURG, VA 22657
MLS# VASH2015532Listed by: JOHNSTON AND RHODES REAL ESTATE- New
 $379,000Active3 beds 3 baths1,496 sq. ft.
671 Branch St, STRASBURG, VA 22657
MLS# VASH2015550Listed by: NEXTHOME REALTY SELECT


Protect your home and budget from life's surprises with an Assurant Home Warranty, backed by a partner that supports you through every step of homeownership. Explore Plans.
© 2023 - 2026 ERA Franchise Systems LLC. All rights reserved. ERA Franchise Systems LLC fully supports the principles of the Fair Housing Act and the Equal Opportunity Act. ERA, ERA Real Estate powered, and their respective logos are registered service marks of ERA Franchise Systems LLC. Each office is independently owned and operated.