
3004 Burrland Ln, The Plains, VA 20198
Local realty services provided by:ERA Martin Associates
3004 Burrland Ln,The Plains, VA 20198
$1,599,000
- 3 Beds
- 3 Baths
- 2,880 sq. ft.
- Single family
- Active
Listed by: eric m. diello, michaela lynn yowaiski
Office: ttr sotheby's international realty
MLS#:VAFQ2022224
Source:BRIGHTMLS
Price summary
- Price:$1,599,000
- Price per sq. ft.:$555.21
About this home
Orange County Hunt Box: Nestled in the heart of Orange County Hunt territory, halfway between iconic Middleburg and The Plains, this exceptional 7-acre horse property blends historic charm with timeless (country) elegance. The unique residence seamlessly combines a beautifully preserved log cabin with a classic farmhouse, offering 3 bedrooms and 2.5 baths filled with warmth, character and ready for recreational enjoyment or full-time residence. Original stone fireplaces, exposed logs, and inviting living spaces reflect the home’s rich history, while thoughtful updates provide modern comfort such as new windows and Hardie-plank siding. Surrounded by exceptional horse farms and elegant estates, this quiet location is perfect for anyone seeking refuge in a quaint, country setting just minutes from two charming towns.
Outside, enjoy rolling lawns, mature trees, and beautifully landscaped gardens that create a peaceful, private retreat. The Property is ideally suited for light equestrian use, with a large historic 2-stall barn, equipment/run-in and ample open space plus a serene setting in sought-after Orange County Hunt. Whether relaxing on the porch with a cool drink on a warm summer day, tending the gardens, or enjoying the quiet beauty of the countryside, this rare offering captures the essence of Virginia's horse country....
Contact an agent
Home facts
- Year built:1826
- Subdivision & Development:NONE AVAILABLE
- Listing ID #:VAFQ2022224
- Added:47 day(s) ago
- Updated:October 23, 2026 at 02:00 PM
Rooms and interior
- Bedrooms:3
- Total bathrooms:3
- Full bathrooms:2
- Half bathrooms:1
- Flooring:Ceramic Tile, Tile/Brick, Wood
- Dining Description:Dining Area, Dining Room
- Bathrooms Description:Primary Bath(s)
- Kitchen Description:Built-Ins, Cooktop, Dishwasher, Kitchen - Eat-In, Microwave, Oven - Wall, Refrigerator
- Basement:Yes
- Living area:2,880 sq. ft.
Heating and cooling
- Cooling:Central A/C
- Heating:90% Forced Air, Electric
Structure and exterior
- Roof:Metal
- Year built:1826
- Building area:2,880 sq. ft.
- Lot area:7.51 Acres
- Lot Features:Cleared
- Architectural Style:Cabin/Lodge, Farmhouse/National Folk
- Construction Materials:HardiPlank Type, Log
- Exterior Features:Gutter System, Outbuilding(s), Porch(es), Stone Retaining Walls
- Foundation Description:Concrete Perimeter
- Levels:2 Stories
Utilities
- Water:Well
- Sewer:On Site Septic
Finances and disclosures
- Price:$1,599,000
- Price per sq. ft.:$555.21
- Tax amount:$9,165 (2026)
Features and amenities
- Laundry features:Dryer, Laundry, Washer
- Amenities:Built-Ins, Double Hung Windows, Exposed Beams
New listings near 3004 Burrland Ln
 $599,000Active4 beds 3 baths1,315 sq. ft.
5656 Obannon Rd, THE PLAINS, VA 20198
MLS# VAFQ2024158Listed by: HAWKINS REAL ESTATE SERVICES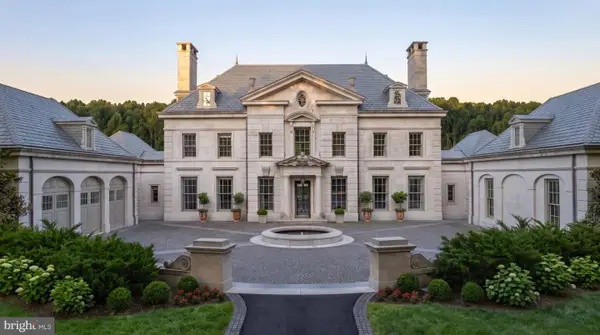 $13,750,000Active6 beds 9 baths14,034 sq. ft.
2597 Halfway Road, THE PLAINS, VA 20198
MLS# VAFQ2024108Listed by: TTR SOTHEBY'S INTERNATIONAL REALTY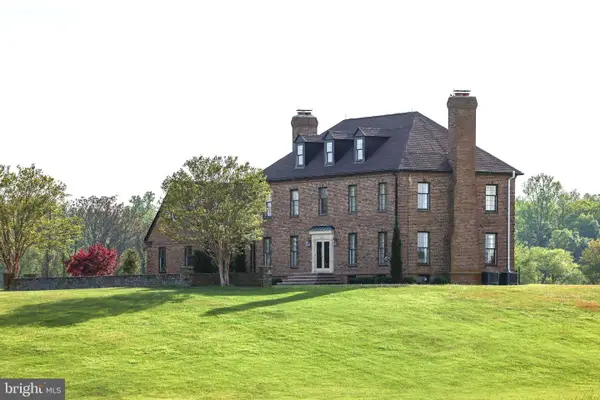 $4,750,000Active5 beds 5 baths4,085 sq. ft.
3830 Zulla Rd, THE PLAINS, VA 20198
MLS# VAFQ2024030Listed by: THOMAS AND TALBOT ESTATE PROPERTIES, INC.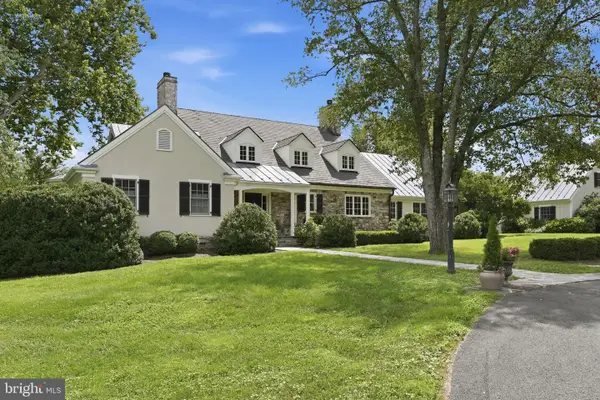 $4,000,000Pending4 beds 6 baths7,053 sq. ft.
3730 Milestone, THE PLAINS, VA 20198
MLS# VAFQ2023860Listed by: THOMAS AND TALBOT ESTATE PROPERTIES, INC. $1,685,000Active5 beds 5 baths6,626 sq. ft.
7188 Kenthurst Ln, THE PLAINS, VA 20198
MLS# VAFQ2023836Listed by: RE/MAX GATEWAY, LLC $357,500Pending3 beds 2 baths2,058 sq. ft.
5331 Merry Oaks Rd, THE PLAINS, VA 20198
MLS# VAFQ2023646Listed by: RE/MAX GATEWAY $2,095,000Pending3 beds 3 baths2,628 sq. ft.
3167 Burrland Ln, THE PLAINS, VA 20198
MLS# VAFQ2022382Listed by: THOMAS AND TALBOT ESTATE PROPERTIES, INC. $6,250,000Active5 beds 9 baths7,130 sq. ft.
6143 Coon Tree Rd, THE PLAINS, VA 20198
MLS# VAFQ2022736Listed by: SHERIDAN-MACMAHON LTD. $5,900,000Active5 beds 9 baths7,130 sq. ft.
6143 Coon Tree Rd, THE PLAINS, VA 20198
MLS# VAFQ2022736Listed by: SHERIDAN-MACMAHON LTD.


Protect your home and budget from life's surprises with an Assurant Home Warranty, backed by a partner that supports you through every step of homeownership. Explore Plans.
© 2023 - 2026 ERA Franchise Systems LLC. All rights reserved. ERA Franchise Systems LLC fully supports the principles of the Fair Housing Act and the Equal Opportunity Act. ERA, ERA Real Estate powered, and their respective logos are registered service marks of ERA Franchise Systems LLC. Each office is independently owned and operated.