
3167 Burrland Ln, The Plains, VA 20198
Local realty services provided by:O'BRIEN REALTY ERA POWERED
3167 Burrland Ln,The Plains, VA 20198
$2,095,000
- 3 Beds
- 3 Baths
- 2,628 sq. ft.
- Single family
- Pending
Listed by: james knox thompson
Office: thomas and talbot estate properties, inc.
MLS#:VAFQ2022382
Source:BRIGHTMLS
Price summary
- Price:$2,095,000
- Price per sq. ft.:$797.18
About this home
Nestled on 3.3 picturesque acres, this beautifully maintained, thoughtfully expanded, and recently renovated home offers the perfect blend of country charm and modern convenience. Ideally located just 10 minutes from the historic villages of Middleburg, The Plains, and Marshall, the property enjoys a peaceful setting with sweeping views of manicured grounds, a classic red barn, and large countryside estates.
Designed for comfortable everyday living, the main level features inviting living spaces, a well-appointed kitchen, a spacious primary suite, a guest bedroom with a full bath, and a convenient mudroom/laundry area. Upstairs, you’ll find an additional bedroom with its own bath and an expansive bonus room offering endless possibilities as a home office, recreation room, studio, or additional guest space.
The lower level offers a cozy finished living area, abundant storage, and a second laundry setup, providing flexibility for a variety of needs.
Whether you’re searching for a full-time residence or a peaceful weekend retreat, this exceptional property offers timeless appeal, privacy, and the beauty of Virginia’s renowned horse country. High-speed Fiber Wi-Fi ensures you can stay connected while enjoying the tranquility of country living....
Contact an agent
Home facts
- Year built:1939
- Subdivision & Development:NONE AVAILABLE
- Listing ID #:VAFQ2022382
- Added:98 day(s) ago
- Updated:October 22, 2026 at 08:31 AM
Rooms and interior
- Bedrooms:3
- Total bathrooms:3
- Full bathrooms:3
- Flooring:Carpet, Wood
- Dining Description:Combination Kitchen/Dining
- Bathrooms Description:Primary Bath(s)
- Kitchen Description:Breakfast Area, Built-Ins, Butlers Pantry, Dishwasher, Disposal, Kitchen - Country, Kitchen - Eat-In, Kitchen - Gourmet, Kitchen - Island, Oven - Double, Oven/Range - Gas, Range Hood, Refrigerator, Six Burner Stove, Water Heater
- Bedroom Description:Entry Level Bedroom
- Basement:Yes
- Basement Description:Heated, Interior Access, Outside Entrance, Partially Finished, Sump Pump, Walkout Stairs, Windows
- Living area:2,628 sq. ft.
Heating and cooling
- Cooling:Central A/C
- Heating:Electric, Forced Air, Propane - Owned, Zoned
Structure and exterior
- Roof:Composite, Shingle
- Year built:1939
- Building area:2,628 sq. ft.
- Lot area:3.32 Acres
- Lot Features:Backs to Trees, Cleared, Landscaping
- Architectural Style:Cape Cod
- Construction Materials:Stucco
- Exterior Features:Porch(es), Stone Retaining Walls, Terrace
- Foundation Description:Block
- Levels:3 Story
Utilities
- Water:Well
Finances and disclosures
- Price:$2,095,000
- Price per sq. ft.:$797.18
- Tax amount:$7,030 (2026)
Features and amenities
- Laundry features:Dryer - Front Loading, Washer
- Amenities:Built-Ins, Phone Available
Parking
- Parking description:Gravel Driveway, Off Street
New listings near 3167 Burrland Ln
 $599,000Active4 beds 3 baths1,315 sq. ft.
5656 Obannon Rd, THE PLAINS, VA 20198
MLS# VAFQ2024158Listed by: HAWKINS REAL ESTATE SERVICES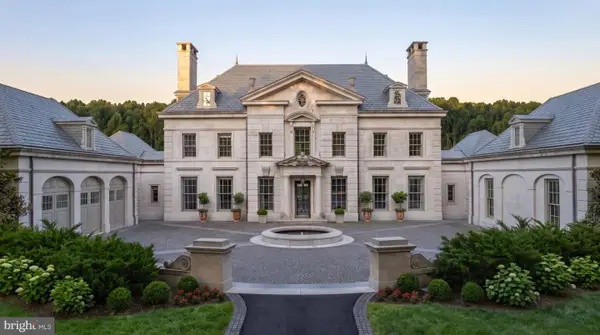 $13,750,000Active6 beds 9 baths14,034 sq. ft.
2597 Halfway Road, THE PLAINS, VA 20198
MLS# VAFQ2024108Listed by: TTR SOTHEBY'S INTERNATIONAL REALTY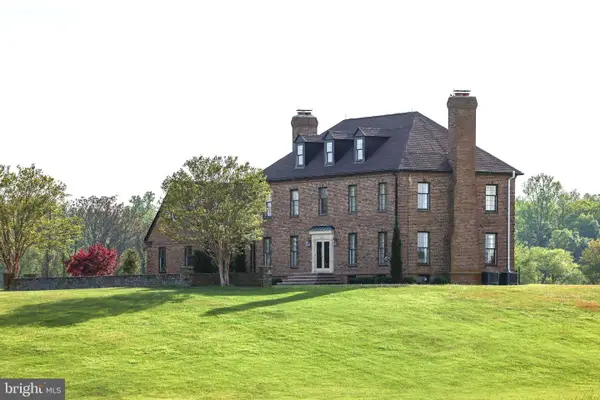 $4,750,000Active5 beds 5 baths4,085 sq. ft.
3830 Zulla Rd, THE PLAINS, VA 20198
MLS# VAFQ2024030Listed by: THOMAS AND TALBOT ESTATE PROPERTIES, INC. $1,599,000Active3 beds 3 baths2,880 sq. ft.
3004 Burrland Ln, THE PLAINS, VA 20198
MLS# VAFQ2022224Listed by: TTR SOTHEBY'S INTERNATIONAL REALTY $1,685,000Active5 beds 5 baths6,626 sq. ft.
7188 Kenthurst Ln, THE PLAINS, VA 20198
MLS# VAFQ2023836Listed by: RE/MAX GATEWAY, LLC $357,500Pending3 beds 2 baths2,058 sq. ft.
5331 Merry Oaks Rd, THE PLAINS, VA 20198
MLS# VAFQ2023646Listed by: RE/MAX GATEWAY $6,250,000Active5 beds 9 baths7,130 sq. ft.
6143 Coon Tree Rd, THE PLAINS, VA 20198
MLS# VAFQ2022736Listed by: SHERIDAN-MACMAHON LTD. $5,900,000Active5 beds 9 baths7,130 sq. ft.
6143 Coon Tree Rd, THE PLAINS, VA 20198
MLS# VAFQ2022736Listed by: SHERIDAN-MACMAHON LTD. $1,275,000Active1 beds 2 baths1,462 sq. ft.
4639 Hopewell Rd, THE PLAINS, VA 20198
MLS# VAFQ2022792Listed by: SHERIDAN-MACMAHON LTD.


Protect your home and budget from life's surprises with an Assurant Home Warranty, backed by a partner that supports you through every step of homeownership. Explore Plans.
© 2023 - 2026 ERA Franchise Systems LLC. All rights reserved. ERA Franchise Systems LLC fully supports the principles of the Fair Housing Act and the Equal Opportunity Act. ERA, ERA Real Estate powered, and their respective logos are registered service marks of ERA Franchise Systems LLC. Each office is independently owned and operated.