
6143 Coon Tree Rd, The Plains, VA 20198
Local realty services provided by:ERA Bill May Realty Company
Listed by: lynn wiley, helen macmahon
Office: sheridan-macmahon ltd.
MLS#:VAFQ2022736
Source:VA_HRAR
Price summary
- Price:$6,250,000
- Price per sq. ft.:$876.58
About this home
The Tannery has evolved gracefully over more than two centuries, each generation adding thoughtfully whileThe Tannery has evolved gracefully over more than two centuries, each generation adding thoughtfully while preserving the integrity of what came before.  Originally dating to the late 1700s and thoughtfully expanded, The Tannery is an extraordinary country estate where authenticity, craftsmanship, and understated elegance come together in a way that simply cannot be recreated. At its heart is the original native fieldstone residence, joined by two hand-hewn log cabins dating to 1831 and 1850. A series of seamlessly connected additions has created a home of exceptional warmth and character while flowing effortlessly for modern living. Lovingly maintained and expanded, the main residence sits in an elevated position on rolling and well-maintained forest and meadows. This residence has been well loved with tremendous respect for its origins; the home retains an extraordinary collection of original materials and architectural details, including exposed hand-hewn beams, interior stone walls, wide-plank flooring, seven fireplaces, and historic millwork that reflect the craftsmanship. Two primary suites, 3 additional bedrooms and...
Contact an agent
Home facts
- Year built:1790
- Subdivision & Development:NONE
- Listing ID #:VAFQ2022736
- Added:87 day(s) ago
- Updated:July 15, 2026 at 07:22 PM
Rooms and interior
- Bedrooms:5
- Total bathrooms:9
- Full bathrooms:7
- Half bathrooms:2
- Flooring:Carpet, Ceramic Tile, Hardwood, Marble
- Bedroom Description:Master Bedroom - Main Level
- Basement Description:Crawl
- Living area:7,130 sq. ft.
Heating and cooling
- Cooling:Central AC, Heat Pump
- Heating:Electric, Heat Pump, Propane
Structure and exterior
- Roof:Metal - Other, Wood Shingle
- Year built:1790
- Building area:7,130 sq. ft.
- Lot area:93.82 Acres
- Lot Features:Clear Cut, Landscaped, Open, Partly Wooded, Private, Wooded
- Architectural Style:Cabin, Traditional
- Construction Materials:Brick, Log, Stone, Stucco
- Exterior Features:Board Fence, Partially Fenced, Stone Fence
- Foundation Description:Poured Concrete
- Levels:2 Story
Schools
- High school:Kettle Run
- Middle school:Marshall
- Elementary school:W. G. Coleman/C. Thompson
Utilities
- Water:Individual Well
- Sewer:Septic Tank
Finances and disclosures
- Price:$6,250,000
- Price per sq. ft.:$876.58
- Tax amount:$14,625 (2025)
Features and amenities
- Laundry features:Dryer, Washer
- Amenities:qual ceiling fan(s)
- Pool features:Private Pool
New listings near 6143 Coon Tree Rd
- New
 $599,000Active4 beds 3 baths1,315 sq. ft.
5656 Obannon Rd, THE PLAINS, VA 20198
MLS# VAFQ2024158Listed by: HAWKINS REAL ESTATE COMPANY - New
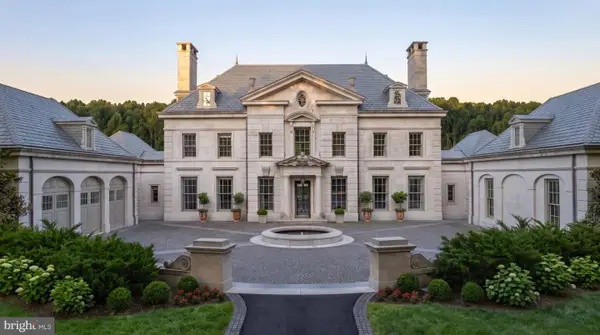 $13,750,000Active6 beds 9 baths14,034 sq. ft.
2597 Halfway Road, THE PLAINS, VA 20198
MLS# VAFQ2024108Listed by: TTR SOTHEBY'S INTERNATIONAL REALTY 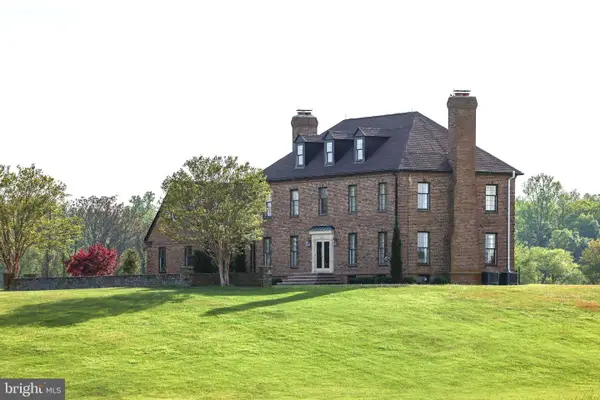 $4,750,000Active5 beds 5 baths4,085 sq. ft.
3830 Zulla Rd, THE PLAINS, VA 20198
MLS# VAFQ2024030Listed by: THOMAS AND TALBOT ESTATE PROPERTIES, INC.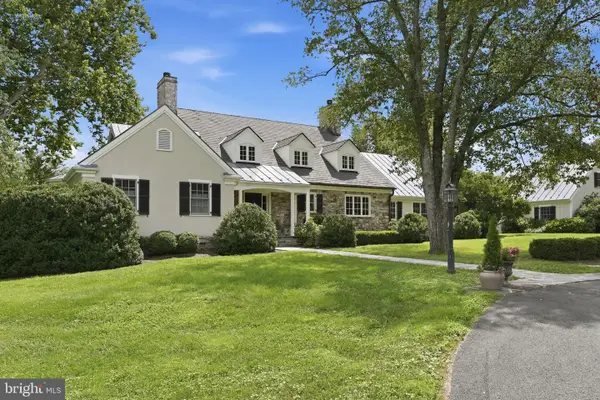 $4,000,000Pending4 beds 6 baths7,053 sq. ft.
3730 Milestone, THE PLAINS, VA 20198
MLS# VAFQ2023860Listed by: THOMAS AND TALBOT ESTATE PROPERTIES, INC. $1,699,000Active3 beds 3 baths2,880 sq. ft.
3004 Burrland Ln, THE PLAINS, VA 20198
MLS# VAFQ2022224Listed by: TTR SOTHEBY'S INTERNATIONAL REALTY $1,685,000Active5 beds 5 baths6,626 sq. ft.
7188 Kenthurst Ln, THE PLAINS, VA 20198
MLS# VAFQ2023836Listed by: RE/MAX GATEWAY, LLC- Open Sat, 12 to 2pm
 $357,500Active3 beds 2 baths2,058 sq. ft.
5331 Merry Oaks Rd, THE PLAINS, VA 20198
MLS# VAFQ2023646Listed by: RE/MAX GATEWAY  $2,095,000Active3 beds 3 baths2,628 sq. ft.
3167 Burrland Ln, THE PLAINS, VA 20198
MLS# VAFQ2022382Listed by: THOMAS AND TALBOT ESTATE PROPERTIES, INC. $5,900,000Active5 beds 9 baths7,130 sq. ft.
6143 Coon Tree Rd, THE PLAINS, VA 20198
MLS# VAFQ2022736Listed by: SHERIDAN-MACMAHON LTD.


Protect your home and budget from life's surprises with an Assurant Home Warranty, backed by a partner that supports you through every step of homeownership. Explore Plans.
© 2023 - 2026 ERA Franchise Systems LLC. All rights reserved. ERA Franchise Systems LLC fully supports the principles of the Fair Housing Act and the Equal Opportunity Act. ERA, ERA Real Estate powered, and their respective logos are registered service marks of ERA Franchise Systems LLC. Each office is independently owned and operated.