
5656 Obannon Rd, The Plains, VA 20198
Local realty services provided by:ERA Liberty Realty
5656 Obannon Rd,The Plains, VA 20198
$599,000
- 4 Beds
- 3 Baths
- 1,315 sq. ft.
- Single family
- Active
Listed by: joseph e hawkins
Office: hawkins real estate company
MLS#:VAFQ2024158
Source:BRIGHTMLS
Price summary
- Price:$599,000
- Price per sq. ft.:$455.51
About this home
Charming, four bedroom, three bath lovingly maintained home on just over 2 acres in The Plains.*
This home has been thoughtfully cared for and improved throughout our ownership. We bought it as newlyweds, loved living here, and just recently outgrew it.
The property offers a peaceful country setting with wonderful neighbors while remaining convenient to The Plains and Warrenton, and is minutes from I-66. Inside, you'll find hardwood floors, granite countertops, stainless steel appliances, and a warm, cozy layout. A covered porch, wood stove hearth and generator subpanel make the home practical, while the numerous flowers, maturing trees and ready vegetable garden give it a unique beauty.
Numerous major improvements have already been completed, including a new septic system (2020), second-floor insulation (2022), generator subpanel (2022), new sidewalk (2024), UV water treatment and carbon filtration (2024), and water heater (2025). The well system has also been upgraded from a jet pump to a submersible pump with new piping.
The home has been priced using a recent independent professional appraisal, giving buyers a well-supported starting point in today's market.
For Sale By Owner. Buyer agents welcome. Come see a well-loved home that's ready for its next owners....
Contact an agent
Home facts
- Year built:1937
- Subdivision & Development:NONE AVAILABLE
- Listing ID #:VAFQ2024158
- Added:3 day(s) ago
- Updated:October 04, 2026 at 01:58 PM
Rooms and interior
- Bedrooms:4
- Total bathrooms:3
- Full bathrooms:3
- Flooring:Solid Hardwood, Vinyl
- Dining Description:Dining Area, Dining Room
- Bathrooms Description:Primary Bath(s), Primary Bathroom
- Kitchen Description:Cooktop, Dishwasher, ENERGY STAR Dishwasher, ENERGY STAR Refrigerator, Kitchen - Galley, Kitchen - Table Space, Microwave, Oven/Range - Electric, Pantry, Range Hood, Refrigerator, Upgraded Countertops, Water Heater
- Bedroom Description:Entry Level Bedroom, Primary Bedroom
- Basement:Yes
- Basement Description:Combination, Daylight, Drainage System, Heated, Outside Entrance, Partial, Rear Entrance, Sump Pump, Unfinished, Walkout Stairs
- Living area:1,315 sq. ft.
Heating and cooling
- Cooling:Ceiling Fan(s), Central A/C, Heat Pump(s)
- Heating:Central, Electric, Forced Air, Heat Pump(s)
Structure and exterior
- Roof:Metal
- Year built:1937
- Building area:1,315 sq. ft.
- Lot area:2.04 Acres
- Lot Features:Irregular, Landscaping, Level, Open, Rear Yard, Road Frontage, Rural, SideYard(s)
- Architectural Style:Cape Cod
- Construction Materials:Block, Stone, Stucco, Wood Siding
- Exterior Features:Exterior Lighting, Gutter System
- Foundation Description:Block, Crawl Space, Stone
- Levels:1 1/2 Story
Schools
- High school:FAUQUIER
- Middle school:MARSHALL
- Elementary school:W. G. COLEMAN/C. THOMPSON
Utilities
- Water:Filter, Private, Well
- Sewer:On Site Septic, Private Septic Tank
Finances and disclosures
- Price:$599,000
- Price per sq. ft.:$455.51
- Tax amount:$3,283 (2025)
Features and amenities
- Laundry features:Dryer, Dryer - Electric, Dryer In Unit, ENERGY STAR Clothes Washer, Washer, Washer In Unit
- Amenities:Attic, Carbon Monoxide Detector(s), Ceiling Fan(s), Smoke Detector, Water Treat System
Parking
- Parking description:Circular Driveway, Gravel Driveway
New listings near 5656 Obannon Rd
- New
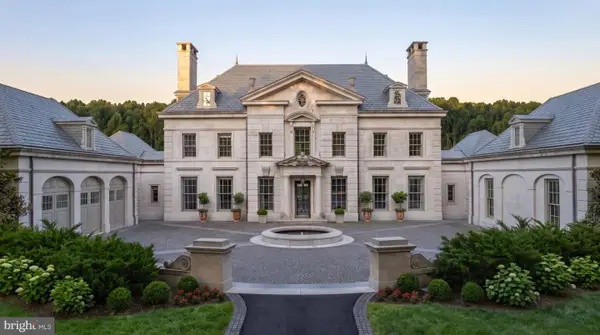 $13,750,000Active6 beds 9 baths14,034 sq. ft.
2597 Halfway Road, THE PLAINS, VA 20198
MLS# VAFQ2024108Listed by: TTR SOTHEBY'S INTERNATIONAL REALTY 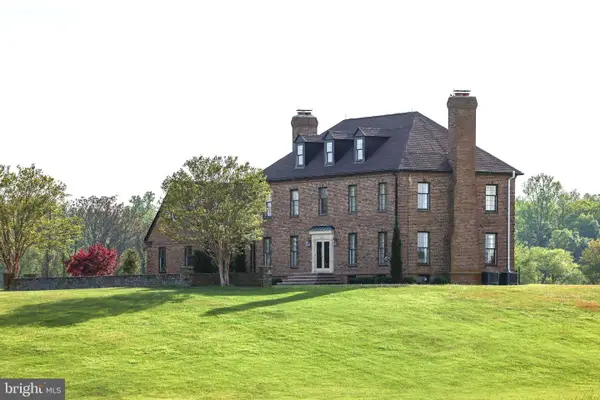 $4,750,000Active5 beds 5 baths4,085 sq. ft.
3830 Zulla Rd, THE PLAINS, VA 20198
MLS# VAFQ2024030Listed by: THOMAS AND TALBOT ESTATE PROPERTIES, INC.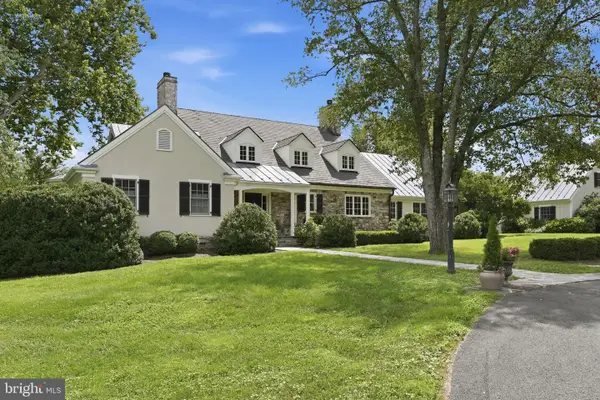 $4,000,000Pending4 beds 6 baths7,053 sq. ft.
3730 Milestone, THE PLAINS, VA 20198
MLS# VAFQ2023860Listed by: THOMAS AND TALBOT ESTATE PROPERTIES, INC. $1,699,000Active3 beds 3 baths2,880 sq. ft.
3004 Burrland Ln, THE PLAINS, VA 20198
MLS# VAFQ2022224Listed by: TTR SOTHEBY'S INTERNATIONAL REALTY $1,685,000Active5 beds 5 baths6,626 sq. ft.
7188 Kenthurst Ln, THE PLAINS, VA 20198
MLS# VAFQ2023836Listed by: RE/MAX GATEWAY, LLC- Open Sun, 1 to 3pm
 $357,500Active3 beds 2 baths2,058 sq. ft.
5331 Merry Oaks Rd, THE PLAINS, VA 20198
MLS# VAFQ2023646Listed by: RE/MAX GATEWAY  $2,095,000Active3 beds 3 baths2,628 sq. ft.
3167 Burrland Ln, THE PLAINS, VA 20198
MLS# VAFQ2022382Listed by: THOMAS AND TALBOT ESTATE PROPERTIES, INC. $6,250,000Active5 beds 9 baths7,130 sq. ft.
6143 Coon Tree Rd, THE PLAINS, VA 20198
MLS# VAFQ2022736Listed by: SHERIDAN-MACMAHON LTD. $5,900,000Active5 beds 9 baths7,130 sq. ft.
6143 Coon Tree Rd, THE PLAINS, VA 20198
MLS# VAFQ2022736Listed by: SHERIDAN-MACMAHON LTD.


Protect your home and budget from life's surprises with an Assurant Home Warranty, backed by a partner that supports you through every step of homeownership. Explore Plans.
© 2023 - 2026 ERA Franchise Systems LLC. All rights reserved. ERA Franchise Systems LLC fully supports the principles of the Fair Housing Act and the Equal Opportunity Act. ERA, ERA Real Estate powered, and their respective logos are registered service marks of ERA Franchise Systems LLC. Each office is independently owned and operated.