
7188 Kenthurst Ln, The Plains, VA 20198
Local realty services provided by:ERA Central Realty Group
7188 Kenthurst Ln,The Plains, VA 20198
$1,685,000
- 5 Beds
- 5 Baths
- 6,626 sq. ft.
- Single family
- Active
Listed by: christopher p dominick
Office: re/max gateway, llc.
MLS#:VAFQ2023836
Source:BRIGHTMLS
Price summary
- Price:$1,685,000
- Price per sq. ft.:$254.3
About this home
Set on more than eight wooded acres in the prestigious Kenthurst community of The Plains, Hidden Pond offers the space, privacy, and versatility buyers rarely find this close to Middleburg, Warrenton, and Marshall. Built by Wetherburne, this five-bedroom, 4.5-bath estate combines classic Virginia country architecture with thoughtfully designed spaces for everyday living, entertaining, and extended guests.
From the moment you enter, walls of windows, beautiful hardwood floors, and generous living spaces bring the surrounding landscape indoors. The gourmet kitchen features a large center island, custom finishes, and a sunny breakfast room that opens to an expansive Trex deck with retractable awning—creating an effortless connection between indoor and outdoor living.
The main level offers a true variety of spaces, including a dramatic drawing room with coffered ceiling, walls of windows, and gas fireplace; formal living and dining rooms; a private study; and a comfortable step-down family room with a wood-burning stove. Whether hosting a crowd or enjoying a quiet evening at home, the floor plan gives everyone room to spread out.
Upstairs, the spacious primary suite is a retreat of its own, featuring a private sitting room, two walk-in closets—including one with a custom closet system—and a beautifully appointed bath with vaulted ceiling, steam shower, soaking tub, and premium finishes. Three additional bedrooms include one with an en suite bath and two sharing a Jack-and-Jill bath.
The finished lower level is where this home truly sets itself apart. Designed for recreation and entertaining, it includes a theater room, wet bar, game room, recreation area, and a private guest suite with full bath. A gas stove creates a cozy gathering space, while a new lower-level AC unit (2025) adds comfort. A new high-efficiency hot water tank and new roof (2025) provide additional peace of mind. Unfinished storage space offers even more room for hobbies, equipment, or future expansion.
Outside, the property delivers the quintessential Virginia country setting. A spring-fed pond, mature trees, rolling acreage, stone patio, and expansive deck create multiple places to relax and enjoy the landscape. The acreage also offers the flexibility for horses, gardening, recreation, or the possibility of creating a private equestrian setting.
Additional features include attached and detached two-car garages with an additional loft space and an EV charger. With its combination of privacy, substantial finished living space, outdoor amenities, and convenient access to the heart of Virginia hunt country, Hidden Pond is an opportunity to enjoy the country lifestyle without sacrificing convenience....
Contact an agent
Home facts
- Year built:2005
- Subdivision & Development:KENTHURST SUBDIVISION
- Listing ID #:VAFQ2023836
- Added:49 day(s) ago
- Updated:October 23, 2026 at 02:00 PM
Rooms and interior
- Bedrooms:5
- Total bathrooms:5
- Full bathrooms:4
- Half bathrooms:1
- Flooring:Carpet, Ceramic Tile, Hardwood
- Dining Description:Dining Area, Dining Room, Formal/Separate Dining Room
- Bathrooms Description:Full Bath, Half Bath, Primary Bath(s), Primary Bathroom
- Kitchen Description:Carpet, Cooktop, Crown Moldings, Dishwasher, Disposal, Icemaker, Kitchen - Eat-In, Kitchen - Gourmet, Kitchen - Island, Kitchen - Table Space, Microwave, Oven - Double, Pantry, Recessed Lighting, Refrigerator, Trash Compactor, Upgraded Countertops, Wet/Dry Bar
- Bedroom Description:Carpet, Primary Bedroom, Walk In Closet(s)
- Basement:Yes
- Basement Description:Partially Finished, Rear Entrance, Space For Rooms, Sump Pump, Walkout Level, Windows
- Living area:6,626 sq. ft.
Heating and cooling
- Cooling:Central A/C, Zoned
- Heating:Electric, Forced Air
Structure and exterior
- Roof:Shake
- Year built:2005
- Building area:6,626 sq. ft.
- Lot area:8.14 Acres
- Lot Features:Backs to Trees, Landscaping, No Thru Street, Pond, Premium, Private, Secluded, Trees/Wooded
- Architectural Style:Colonial
- Construction Materials:HardiPlank Type
- Exterior Features:Deck(s), Extensive Hardscape, Patio(s), Porch(es)
- Foundation Description:Concrete Perimeter
- Levels:3 Story
Schools
- High school:FAUQUIER
- Middle school:MARSHALL
- Elementary school:W.G. COLEMAN
Utilities
- Water:Well
- Sewer:On Site Septic
Finances and disclosures
- Price:$1,685,000
- Price per sq. ft.:$254.3
- Tax amount:$10,269 (2025)
Features and amenities
- Laundry features:Dryer, Laundry, Washer
- Amenities:Carpet, Ceiling Fan(s), Chair Railings, Crown Moldings, Curved Staircase, Double Pane Windows, Electric Alarm, Recessed Lighting, Wet/Dry Bar, Window Treatments
Parking
- Parking description:Asphalt Driveway, Attached Garage, Detached Garage, Garage - Front Entry, Garage - Side Entry, Garage Door Opener
- Garage:Yes
- Garage spaces:4
New listings near 7188 Kenthurst Ln
 $599,000Active4 beds 3 baths1,315 sq. ft.
5656 Obannon Rd, THE PLAINS, VA 20198
MLS# VAFQ2024158Listed by: HAWKINS REAL ESTATE SERVICES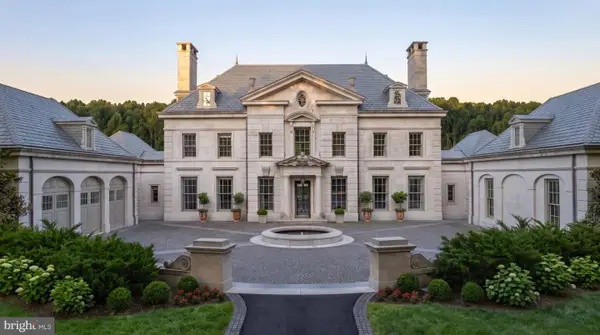 $13,750,000Active6 beds 9 baths14,034 sq. ft.
2597 Halfway Road, THE PLAINS, VA 20198
MLS# VAFQ2024108Listed by: TTR SOTHEBY'S INTERNATIONAL REALTY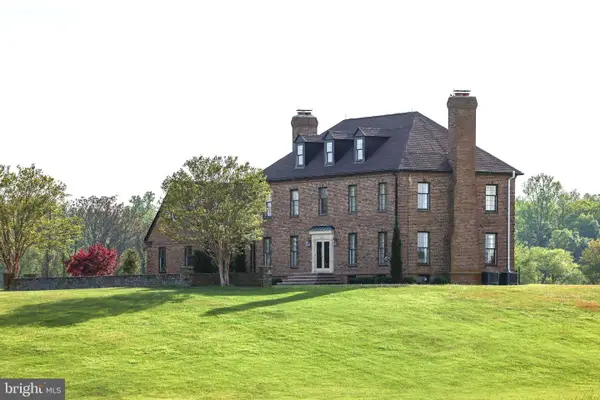 $4,750,000Active5 beds 5 baths4,085 sq. ft.
3830 Zulla Rd, THE PLAINS, VA 20198
MLS# VAFQ2024030Listed by: THOMAS AND TALBOT ESTATE PROPERTIES, INC.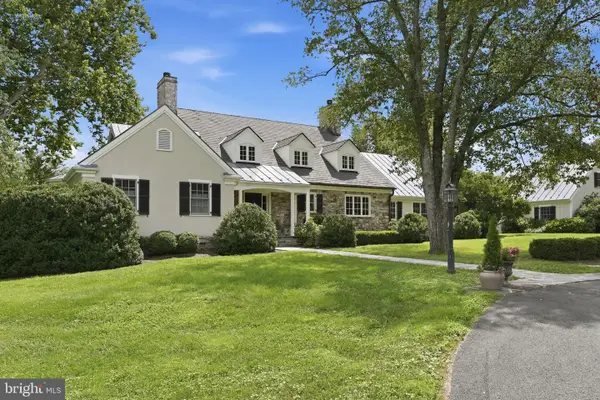 $4,000,000Pending4 beds 6 baths7,053 sq. ft.
3730 Milestone, THE PLAINS, VA 20198
MLS# VAFQ2023860Listed by: THOMAS AND TALBOT ESTATE PROPERTIES, INC. $1,599,000Active3 beds 3 baths2,880 sq. ft.
3004 Burrland Ln, THE PLAINS, VA 20198
MLS# VAFQ2022224Listed by: TTR SOTHEBY'S INTERNATIONAL REALTY $357,500Pending3 beds 2 baths2,058 sq. ft.
5331 Merry Oaks Rd, THE PLAINS, VA 20198
MLS# VAFQ2023646Listed by: RE/MAX GATEWAY $2,095,000Pending3 beds 3 baths2,628 sq. ft.
3167 Burrland Ln, THE PLAINS, VA 20198
MLS# VAFQ2022382Listed by: THOMAS AND TALBOT ESTATE PROPERTIES, INC. $6,250,000Active5 beds 9 baths7,130 sq. ft.
6143 Coon Tree Rd, THE PLAINS, VA 20198
MLS# VAFQ2022736Listed by: SHERIDAN-MACMAHON LTD. $5,900,000Active5 beds 9 baths7,130 sq. ft.
6143 Coon Tree Rd, THE PLAINS, VA 20198
MLS# VAFQ2022736Listed by: SHERIDAN-MACMAHON LTD.


Protect your home and budget from life's surprises with an Assurant Home Warranty, backed by a partner that supports you through every step of homeownership. Explore Plans.
© 2023 - 2026 ERA Franchise Systems LLC. All rights reserved. ERA Franchise Systems LLC fully supports the principles of the Fair Housing Act and the Equal Opportunity Act. ERA, ERA Real Estate powered, and their respective logos are registered service marks of ERA Franchise Systems LLC. Each office is independently owned and operated.