
3661 Creels Ln, The Plains, VA 20198
Local realty services provided by:ERA Byrne Realty
3661 Creels Ln,The Plains, VA 20198
$3,000,000
- 4 Beds
- 5 Baths
- 7,435 sq. ft.
- Single family
- Active
Listed by: michael t crosby, norah awad
Office: homestead realty
MLS#:VAFQ2024616
Source:BRIGHTMLS
Price summary
- Price:$3,000,000
- Price per sq. ft.:$403.5
About this home
Set on nearly 50 private acres, this distinctive country estate offers 7,435 finished square feet of living space surrounded by rolling lawns and woodland scenery. A striking stone exterior, richly detailed rooflines, and carriage-style garage doors introduce a home filled with architectural character and timeless elegance. The great room makes an unforgettable impression with its soaring vaulted ceiling, substantial exposed timber trusses, expansive windows, and stone fireplace with a rustic wood mantel. Rich hardwood floors and finely crafted millwork bring warmth to the generous gathering spaces, while views of the surrounding landscape create a beautiful connection to the outdoors. The kitchen pairs custom wood cabinetry and granite countertops with a butcher-block island, stainless steel appliances, double wall ovens, and glass-front display cabinetry with integrated wine storage. An arched pass-through adds architectural interest and connects the kitchen to the adjoining living space. A remarkable study offers the atmosphere of a private country library, featuring extensive wood paneling, built-in bookcases, glass-front cabinetry, a fireplace, and a vaulted ceiling accented by exposed beams. An interior balcony adds a distinctive finishing touch. The primary bedroom provides a restful retreat with a richly detailed wood-beamed ceiling, built-in shelving, a window seat, and French doors. Spacious baths showcase natural-toned tile, wood vanities, and inviting bathing spaces. Additional recreation areas, a bar, and a stone fireplace offer room for entertaining, games, and relaxed evenings at home. Graceful staircases, broad upper halls, and thoughtfully designed alcoves complete the home’s welcoming interior. With nearly 50 acres of privacy and an exceptional blend of craftsmanship, scale, and country beauty, this estate offers a setting equally suited to memorable gatherings and peaceful everyday living....
Contact an agent
Home facts
- Year built:2007
- Subdivision & Development:NONE AVAILABLE
- Listing ID #:VAFQ2024616
- Updated:November 13, 2026 at 07:53 PM
Rooms and interior
- Bedrooms:4
- Total bathrooms:5
- Full bathrooms:4
- Half bathrooms:1
- Basement:Yes
- Basement Description:Fully Finished
- Living area:7,435 sq. ft.
Heating and cooling
- Cooling:Central A/C
- Heating:Heat Pump(s), Oil
Structure and exterior
- Year built:2007
- Building area:7,435 sq. ft.
- Lot area:49.02 Acres
- Architectural Style:French
- Construction Materials:Brick, Stone, Stucco
- Foundation Description:Permanent
- Levels:3 Story
Schools
- High school:KETTLE RUN
- Middle school:MARSHALL
- Elementary school:W.G. COLEMAN
Utilities
- Water:Well
- Sewer:On Site Septic
Finances and disclosures
- Price:$3,000,000
- Price per sq. ft.:$403.5
- Tax amount:$21,325 (2026)
Parking
- Parking description:Garage - Front Entry, Garage Door Opener, Parking Garage
- Garage:Yes
- Garage spaces:3
New listings near 3661 Creels Ln
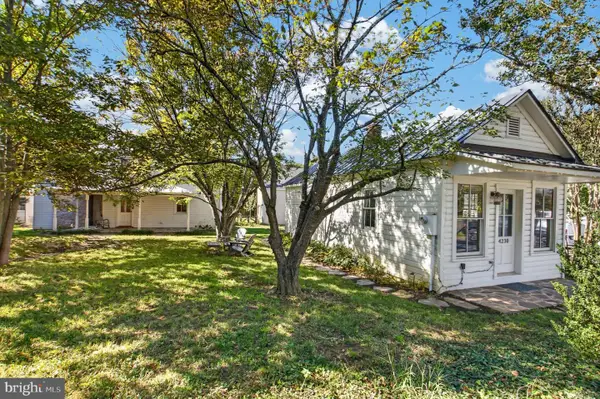 $950,000Active2 beds 3 baths1,446 sq. ft.
4228 Bragg St, THE PLAINS, VA 20198
MLS# VAFQ2024372Listed by: THOMAS AND TALBOT ESTATE PROPERTIES, INC. $599,000Active4 beds 3 baths1,315 sq. ft.
5656 Obannon Rd, THE PLAINS, VA 20198
MLS# VAFQ2024158Listed by: HAWKINS REAL ESTATE SERVICES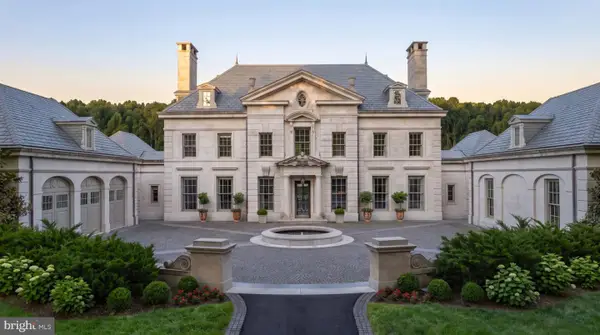 $13,750,000Active6 beds 9 baths14,034 sq. ft.
2597 Halfway Road, THE PLAINS, VA 20198
MLS# VAFQ2024108Listed by: TTR SOTHEBY'S INTERNATIONAL REALTY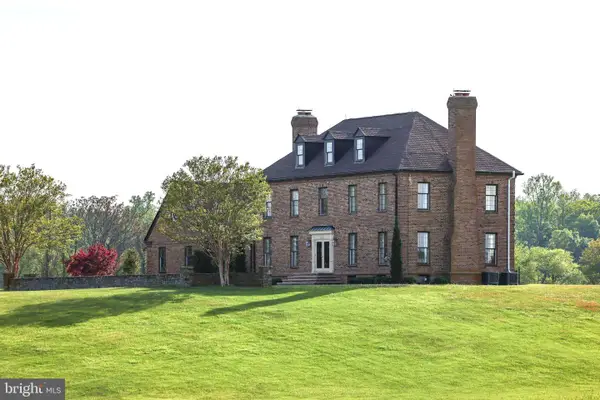 $4,500,000Active5 beds 5 baths4,085 sq. ft.
3830 Zulla Rd, THE PLAINS, VA 20198
MLS# VAFQ2024030Listed by: THOMAS AND TALBOT ESTATE PROPERTIES, INC.- Open Sat, 2 to 4pm
 $1,599,000Active3 beds 3 baths2,880 sq. ft.
3004 Burrland Ln, THE PLAINS, VA 20198
MLS# VAFQ2022224Listed by: TTR SOTHEBY'S INTERNATIONAL REALTY  $1,685,000Active5 beds 5 baths6,626 sq. ft.
7188 Kenthurst Ln, THE PLAINS, VA 20198
MLS# VAFQ2023836Listed by: RE/MAX GATEWAY, LLC $357,500Pending3 beds 2 baths2,058 sq. ft.
5331 Merry Oaks Rd, THE PLAINS, VA 20198
MLS# VAFQ2023646Listed by: RE/MAX GATEWAY $2,095,000Pending3 beds 3 baths2,628 sq. ft.
3167 Burrland Ln, THE PLAINS, VA 20198
MLS# VAFQ2022382Listed by: THOMAS AND TALBOT ESTATE PROPERTIES, INC. $6,250,000Active5 beds 9 baths7,130 sq. ft.
6143 Coon Tree Rd, THE PLAINS, VA 20198
MLS# VAFQ2022736Listed by: SHERIDAN-MACMAHON LTD.


Protect your home and budget from life's surprises with an Assurant Home Warranty, backed by a partner that supports you through every step of homeownership. Explore Plans.
© 2023 - 2026 ERA Franchise Systems LLC. All rights reserved. ERA Franchise Systems LLC fully supports the principles of the Fair Housing Act and the Equal Opportunity Act. ERA, ERA Real Estate powered, and their respective logos are registered service marks of ERA Franchise Systems LLC. Each office is independently owned and operated.