
Address Withheld By Seller, The Plains, VA
Local realty services provided by:Napier Realtors ERA
Address Withheld By Seller,The Plains, VA
$10,700,000
- 7 Beds
- 12 Baths
- 15,756 sq. ft.
- Single family
- Active
Listed by: cynthia holz
Office: hunt country sotheby's international realty
MLS#:VAFQ2016064
Source:CHARLOTTESVILLE
Sorry, we are unable to map this address
Price summary
- Price:$10,700,000
- Price per sq. ft.:$679.11
About this home
**Welcome to Look Up Farm – A Timeless Estate of Distinction and Comfort**
Set amidst 53.719 acres of pristine Virginia countryside, *Look Up Farm* is a breathtaking Colonial estate that redefines luxury living. Meticulously constructed by the renowned Potomac Valley Construction and envisioned by the prestigious Foster-Zimmerman architectural firm, this 11,790-square-foot residence is a masterclass in craftsmanship, elegance, and innovation.
From the moment you arrive, the estate’s commanding presence and serene surroundings evoke a sense of grandeur and tranquility. The stately façade, framed by mature trees and sweeping lawns, opens to interiors that seamlessly blend traditional refinement with modern sophistication. Inside, eight spacious bedrooms and twelve thoughtfully appointed baths offer comfort and privacy for family and guests alike. A six-zone climate control system ensures personalized comfort throughout the home, adapting effortlessly to seasonal changes and individual preferences.
The main level showcases exquisite French oak flooring, custom millwork, and designer lighting that casts a warm glow across expansive living spaces. A soaring cupola skylight floods the central hall with natural light, while the grand theater room invites cinematic indulgence with plush seating and immersive acoustics. Integrated smart home features—including a Sonos sound system and Lutron lighting—provide intuitive control and ambiance at your fingertips.
An elegant elevator connects all three levels, enhancing accessibility without compromising style. The enclosed breezeway leads to a private in-law or guest suite, complete with its own entrance, full kitchen, entertainment area, and dedicated office—ideal for multigenerational living or hosting long-term visitors. The adjacent four-bay garage offers direct access to the suite, ensuring convenience and discretion.
Culinary enthusiasts will delight in the gourmet kitchen, outfitted with top-tier Wolf and Sub-Zero appliances, a walk-through pantry for seamless prep and storage, and bespoke cabinetry that marries form and function. Multiple fireplaces throughout the home add warmth and charm, creating inviting spaces for intimate gatherings or quiet reflection.
Beyond the interiors, the estate’s infrastructure reflects a commitment to quality and sustainability. A comprehensive water treatment system guarantees purity and peace of mind, while the expansive acreage offers endless possibilities—from equestrian pursuits to curated gardens or future development.
*Look Up Farm* is more than a residence—it’s a legacy property that celebrates architectural excellence, technological innovation, and the enduring beauty of Virginia’s countryside. Whether hosting elegant soirées, enjoying quiet mornings on the veranda, or exploring the vast grounds, this estate offers a lifestyle of unparalleled grace and possibility....
Contact an agent
Home facts
- Year built:2020
- Subdivision & Development:Other
- Listing ID #:VAFQ2016064
- Added:496 day(s) ago
- Updated:January 22, 2026 at 04:17 PM
Rooms and interior
- Bedrooms:7
- Total bathrooms:12
- Full bathrooms:9
- Half bathrooms:3
- Flooring:Brick, Ceramic Tile, Slate, Wood
- Kitchen Description:Disposal, Double Oven, Kitchen Island, Microwave, Refrigerator, Second Kitchen
- Basement:Yes
- Basement Description:Finished, Full, Heated
- Living area:15,756 sq. ft.
Heating and cooling
- Cooling:Central Air, Heat Pump
- Heating:Electric, Forced Air, Heat Pump, Propane
- Central air:Yes
Structure and exterior
- Year built:2020
- Building area:15,756 sq. ft.
- Lot area:53.72 Acres
- Lot Features:Private
- Architectural Style:Colonial
- Construction Materials:Stone
- Foundation Description:Poured
- Levels:3 or More Stories
Schools
- Middle school:Other
Utilities
- Water:Private, Well
- Sewer:Septic Tank
Finances and disclosures
- Price:$10,700,000
- Price per sq. ft.:$679.11
- Tax amount:$23,339 (2022)
Features and amenities
- Appliances:Built In Oven, Dishwasher, Disposal, Double Oven, Microwave, Refrigerator, Wine Cooler
- Laundry features:Dryer, Washer
- Amenities:Carbon Monoxide Detector(s), Double Pane Windows, Insulated Windows, Security System, Skylights, Smoke Detector(s), Twenty Four Hour Security
Parking
- Parking description:Attached, Garage, Garage Faces Front, Garage Faces Side
- Garage:Yes
- Garage spaces:4
New listings near
 $2,295,000Active4 beds 3 baths2,628 sq. ft.
3167 Burrland Ln, THE PLAINS, VA 20198
MLS# VAFQ2022382Listed by: THOMAS AND TALBOT ESTATE PROPERTIES, INC. $6,250,000Active5 beds 9 baths7,130 sq. ft.
6143 Coon Tree Rd, THE PLAINS, VA 20198
MLS# VAFQ2022736Listed by: SHERIDAN-MACMAHON LTD. $6,250,000Active5 beds 9 baths7,130 sq. ft.
6143 Coon Tree Rd, THE PLAINS, VA 20198
MLS# VAFQ2022736Listed by: SHERIDAN-MACMAHON LTD. $1,450,000Active1 beds 2 baths1,462 sq. ft.
4639 Hopewell Rd, THE PLAINS, VA 20198
MLS# VAFQ2022792Listed by: SHERIDAN-MACMAHON LTD.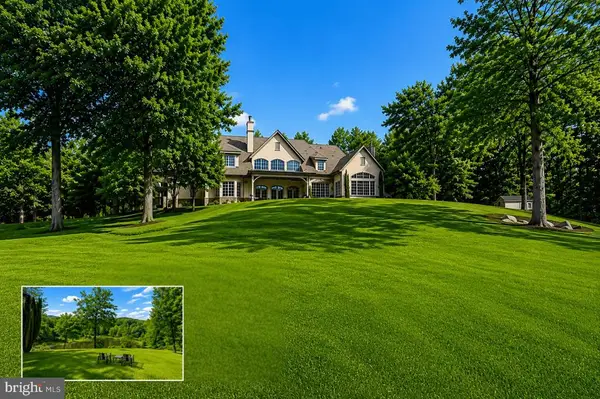 $3,999,000Active6 beds 7 baths8,009 sq. ft.
3665 Creels Ln, THE PLAINS, VA 20198
MLS# VAFQ2021256Listed by: COMPASS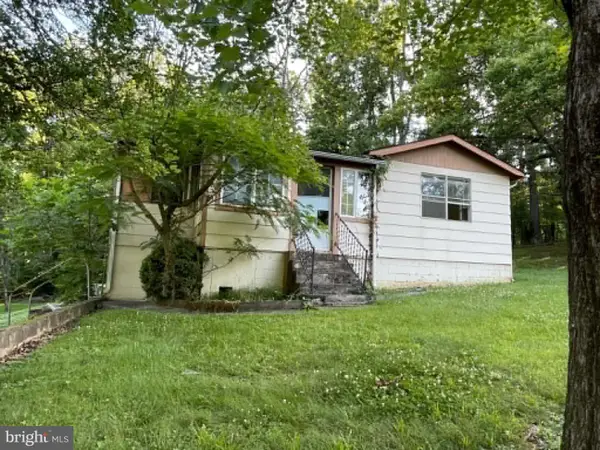 $470,000Active2 beds 1 baths814 sq. ft.
6040 Coon Tree Rd, THE PLAINS, VA 20198
MLS# VAFQ2022706Listed by: YOUR HOME SOLD GUARANTEED REALTY - EAST LLC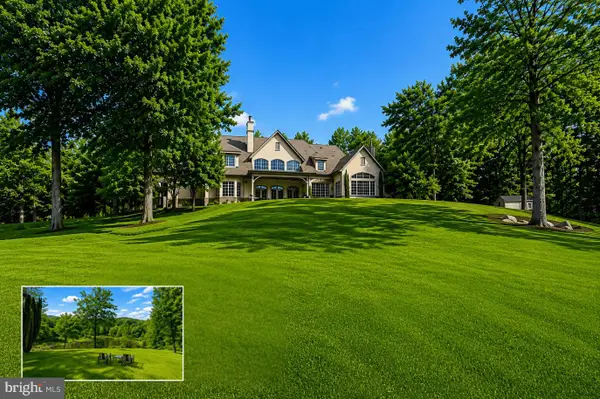 $3,999,000Active6 beds 7 baths8,009 sq. ft.
3665 Creels Ln, THE PLAINS, VA 20198
MLS# VAFQ2021256Listed by: COMPASS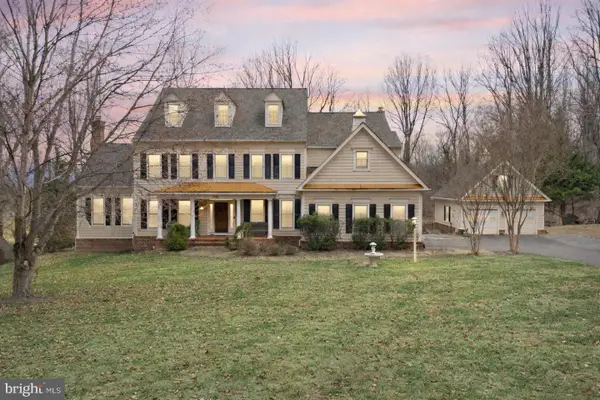 $1,725,000Active5 beds 5 baths6,626 sq. ft.
7188 Kenthurst Ln, THE PLAINS, VA 20198
MLS# VAFQ2022222Listed by: RE/MAX GATEWAY, LLC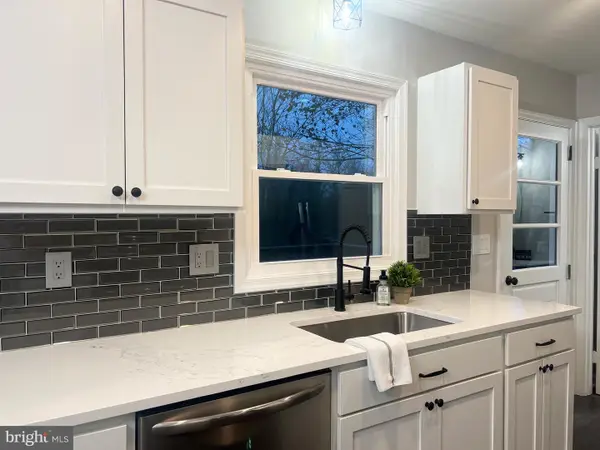 $690,000Active4 beds 3 baths1,860 sq. ft.
7389 Bunker Hill Rd, THE PLAINS, VA 20198
MLS# VAFQ2022364Listed by: METRO PREMIER HOMES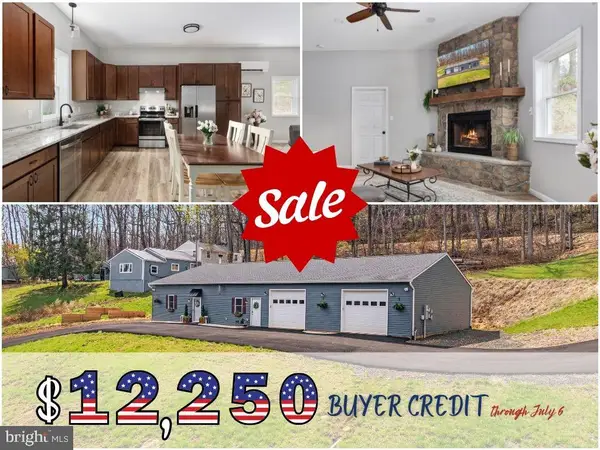 $574,900Active3 beds 2 baths2,058 sq. ft.
5331 Merry Oaks Rd, THE PLAINS, VA 20198
MLS# VAFQ2022126Listed by: RE/MAX GATEWAY


Protect your home and budget from life's surprises with an Assurant Home Warranty, backed by a partner that supports you through every step of homeownership. Explore Plans.
© 2023 - 2026 ERA Franchise Systems LLC. All rights reserved. ERA Franchise Systems LLC fully supports the principles of the Fair Housing Act and the Equal Opportunity Act. ERA, ERA Real Estate powered, and their respective logos are registered service marks of ERA Franchise Systems LLC. Each office is independently owned and operated.