
6040 Coon Tree Rd, The Plains, VA 20198
Local realty services provided by:ERA Bill May Realty Company
6040 Coon Tree Rd,The Plains, VA 20198
$490,000
- 2 Beds
- 1 Baths
- 814 sq. ft.
- Single family
- Active
Listed by: teri domanski
Office: brightmls office
MLS#:VAFQ2022706
Source:VA_HRAR
Price summary
- Price:$490,000
- Price per sq. ft.:$300.98
About this home
AMAZING LOCATION - Take this property and make it your private get away. Only 5 minutes to Middleburg, 10 minutes to Rt 66 and backs to 100's of acers of wooded land - never to be developed. Being sold "AS IS". For serious pre-approved buyers we have the full set of county approved professional architect plans to remodel this home, you get to choose the look and finishes. This property is great for investors, first time home owners or someone who wants to add the sweat equity to live in hunt country inexpensively.
Contact an agent
Home facts
- Year built:1964
- Subdivision & Development:NONE
- Listing ID #:VAFQ2022706
- Added:81 day(s) ago
- Updated:July 15, 2026 at 05:11 PM
Rooms and interior
- Bedrooms:2
- Total bathrooms:1
- Full bathrooms:1
- Flooring:Hardwood, Vinyl
- Basement Description:Inside Access, Walk Out
- Living area:814 sq. ft.
Heating and cooling
- Heating:Electric, Heat Pump
Structure and exterior
- Roof:Composition Shingle
- Year built:1964
- Building area:814 sq. ft.
- Lot area:0.75 Acres
- Architectural Style:Ranch
- Foundation Description:Brick
- Levels:2 Story
Schools
- High school:Kettle Run
- Middle school:Marshall
- Elementary school:W. G. Coleman/C. Thompson
Utilities
- Water:Individual Well
- Sewer:Septic Tank
Finances and disclosures
- Price:$490,000
- Price per sq. ft.:$300.98
- Tax amount:$2,909 (2025)
New listings near 6040 Coon Tree Rd
- Open Sat, 1 to 3pmNew
 $1,699,000Active3 beds 3 baths2,880 sq. ft.
3004 Burrland Ln, THE PLAINS, VA 20198
MLS# VAFQ2022224Listed by: TTR SOTHEBY'S INTERNATIONAL REALTY - New
 $1,685,000Active5 beds 5 baths6,626 sq. ft.
7188 Kenthurst Ln, THE PLAINS, VA 20198
MLS# VAFQ2023836Listed by: RE/MAX GATEWAY, LLC - Open Sat, 2 to 4pm
 $350,000Active3 beds 2 baths2,058 sq. ft.
5331 Merry Oaks Rd, THE PLAINS, VA 20198
MLS# VAFQ2023646Listed by: RE/MAX GATEWAY  $2,095,000Pending4 beds 3 baths2,628 sq. ft.
3167 Burrland Ln, THE PLAINS, VA 20198
MLS# VAFQ2022382Listed by: THOMAS AND TALBOT ESTATE PROPERTIES, INC. $6,250,000Active5 beds 9 baths7,130 sq. ft.
6143 Coon Tree Rd, THE PLAINS, VA 20198
MLS# VAFQ2022736Listed by: SHERIDAN-MACMAHON LTD. $6,250,000Active5 beds 9 baths7,130 sq. ft.
6143 Coon Tree Rd, THE PLAINS, VA 20198
MLS# VAFQ2022736Listed by: SHERIDAN-MACMAHON LTD. $1,275,000Active1 beds 2 baths1,462 sq. ft.
4639 Hopewell Rd, THE PLAINS, VA 20198
MLS# VAFQ2022792Listed by: SHERIDAN-MACMAHON LTD.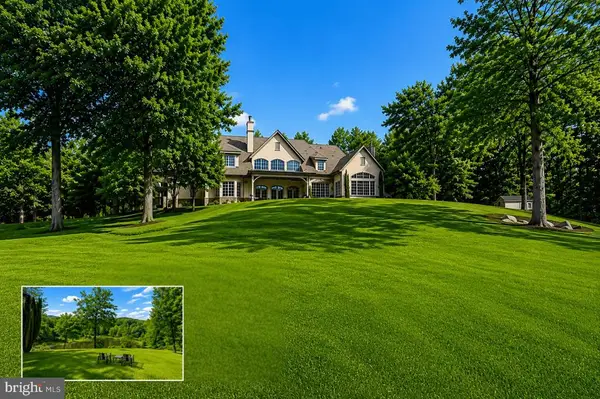 $3,999,000Active6 beds 7 baths8,009 sq. ft.
3665 Creels Ln, THE PLAINS, VA 20198
MLS# VAFQ2021256Listed by: COMPASS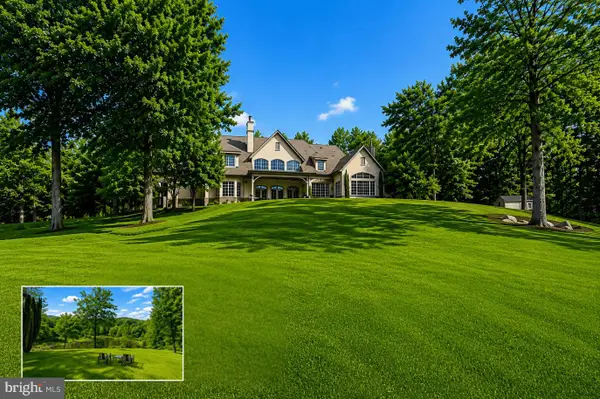 $3,999,000Active6 beds 7 baths8,009 sq. ft.
3665 Creels Ln, THE PLAINS, VA 20198
MLS# VAFQ2021256Listed by: COMPASS


Protect your home and budget from life's surprises with an Assurant Home Warranty, backed by a partner that supports you through every step of homeownership. Explore Plans.
© 2023 - 2026 ERA Franchise Systems LLC. All rights reserved. ERA Franchise Systems LLC fully supports the principles of the Fair Housing Act and the Equal Opportunity Act. ERA, ERA Real Estate powered, and their respective logos are registered service marks of ERA Franchise Systems LLC. Each office is independently owned and operated.