
5331 Merry Oaks Rd, The Plains, VA 20198
Local realty services provided by:ERA Bill May Realty Company
5331 Merry Oaks Rd,The Plains, VA 20198
$574,900
- 3 Beds
- 2 Baths
- 2,058 sq. ft.
- Single family
- Active
Listed by: fawn deitsch
Office: re/max gateway
MLS#:VAFQ2022126
Source:VA_HRAR
Price summary
- Price:$574,900
- Price per sq. ft.:$279.35
About this home
Just reduced and priced to sell! This almost-brand-new one-level home in The Plains has a unique layout that can be used in many different ways depending on your needs. True main-level living with NO STAIRS (not a single step!), including an area with its own exterior entrance ”” ideal for multigenerational living, guests, a home business, private office space, or rental income. The oversized 3-car garage adds roughly 1,100 square feet and provides even more possibilities”” easily suited for car enthusiasts, a workshop, studio, gym, or additional storage. Inside, the home is open and bright with 10' ceilings, LVP flooring, tiled bathrooms, stainless steel appliances, and a floor-to-ceiling stone fireplace as the focal point. The ductless minisplit system allows for individualized temperature control in each room, increasing comfort and costsavings. Additional features include 400-amp electric service, paved driveway, rear yard hydrant & drainage for gardening or future use, and conduit already in place beneath the driveway for a future balcony deck. Set in the countryside with quick access to I-66, Route 17 and 29, and just minutes to Warrenton, The Plains, and Marshall ”” you get peace and quiet, and convenience. This is one wort...
Contact an agent
Home facts
- Year built:2023
- Subdivision & Development:Other
- Listing ID #:VAFQ2022126
- Added:81 day(s) ago
- Updated:July 15, 2026 at 05:12 PM
Rooms and interior
- Bedrooms:3
- Total bathrooms:2
- Full bathrooms:2
- Bedroom Description:Master Bedroom - Main Level
- Living area:2,058 sq. ft.
Heating and cooling
- Cooling:Central AC, Ductless Mini Split, ENERGY STAR Equipment
- Heating:Electric
Structure and exterior
- Year built:2023
- Building area:2,058 sq. ft.
- Lot area:1.82 Acres
- Lot Features:Partly Wooded
- Architectural Style:Ranch
- Construction Materials:Vinyl
- Foundation Description:Concrete Slab
- Levels:1 Story
Schools
- High school:Fauquier
- Middle school:Marshall
- Elementary school:W. G. Coleman/C. Thompson
Utilities
- Water:Individual Well
- Sewer:Septic Tank
Finances and disclosures
- Price:$574,900
- Price per sq. ft.:$279.35
- Tax amount:$4,377 (2025)
Features and amenities
- Laundry features:Dryer, Washer
- Amenities:qual ceiling fan(s)
Parking
- Garage spaces:3
New listings near 5331 Merry Oaks Rd
 $2,295,000Active4 beds 3 baths2,628 sq. ft.
3167 Burrland Ln, THE PLAINS, VA 20198
MLS# VAFQ2022382Listed by: THOMAS AND TALBOT ESTATE PROPERTIES, INC. $6,250,000Active5 beds 9 baths7,130 sq. ft.
6143 Coon Tree Rd, THE PLAINS, VA 20198
MLS# VAFQ2022736Listed by: SHERIDAN-MACMAHON LTD. $6,250,000Active5 beds 9 baths7,130 sq. ft.
6143 Coon Tree Rd, THE PLAINS, VA 20198
MLS# VAFQ2022736Listed by: SHERIDAN-MACMAHON LTD. $1,450,000Active1 beds 2 baths1,462 sq. ft.
4639 Hopewell Rd, THE PLAINS, VA 20198
MLS# VAFQ2022792Listed by: SHERIDAN-MACMAHON LTD.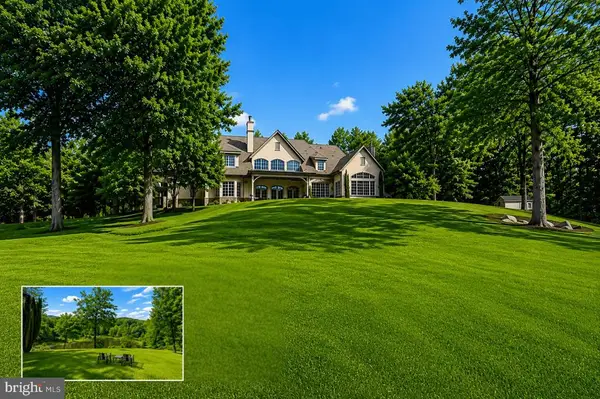 $3,999,000Active6 beds 7 baths8,009 sq. ft.
3665 Creels Ln, THE PLAINS, VA 20198
MLS# VAFQ2021256Listed by: COMPASS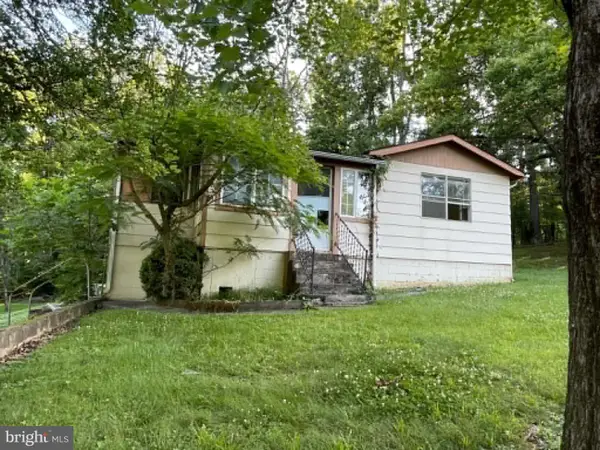 $470,000Active2 beds 1 baths814 sq. ft.
6040 Coon Tree Rd, THE PLAINS, VA 20198
MLS# VAFQ2022706Listed by: YOUR HOME SOLD GUARANTEED REALTY - EAST LLC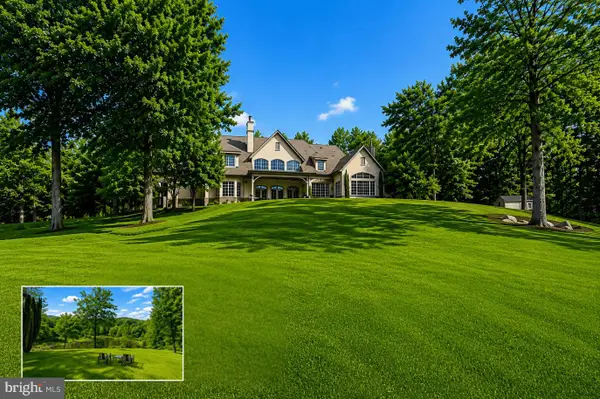 $3,999,000Active6 beds 7 baths8,009 sq. ft.
3665 Creels Ln, THE PLAINS, VA 20198
MLS# VAFQ2021256Listed by: COMPASS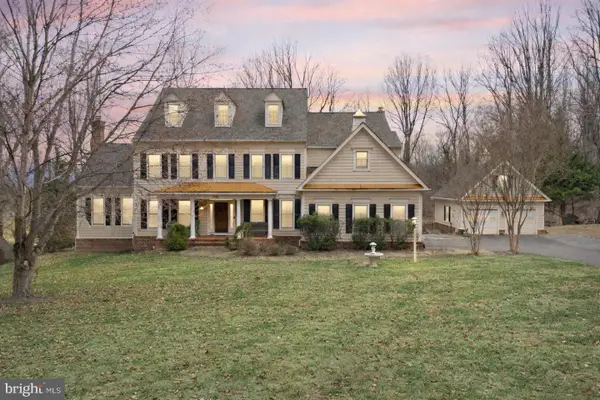 $1,725,000Active5 beds 5 baths6,626 sq. ft.
7188 Kenthurst Ln, THE PLAINS, VA 20198
MLS# VAFQ2022222Listed by: RE/MAX GATEWAY, LLC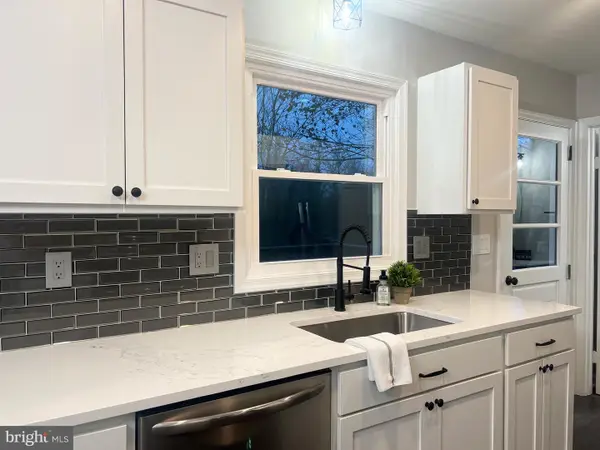 $690,000Active4 beds 3 baths1,860 sq. ft.
7389 Bunker Hill Rd, THE PLAINS, VA 20198
MLS# VAFQ2022364Listed by: METRO PREMIER HOMES


Protect your home and budget from life's surprises with an Assurant Home Warranty, backed by a partner that supports you through every step of homeownership. Explore Plans.
© 2023 - 2026 ERA Franchise Systems LLC. All rights reserved. ERA Franchise Systems LLC fully supports the principles of the Fair Housing Act and the Equal Opportunity Act. ERA, ERA Real Estate powered, and their respective logos are registered service marks of ERA Franchise Systems LLC. Each office is independently owned and operated.